Rarely available in Heather Glen - this spacious 4-bedroom, 3-bath home offers over 1,900 square feet of comfortable living space and is perfect for a growing family. Nestled on a private lot with no rear neighbors, this home provides both privacy and tranquility. Step inside to a warm and inviting open floor plan featuring a formal sitting area, an open kitchen, and a spacious family room with a cozy wood-burning fireplace — ideal for family gatherings and entertaining. The split-bedroom layout offers added privacy, with the primary suite tucked away on one side of the home and featuring an expansive walk-in closet. On the opposite side, guests and family members will enjoy three generously sized bedrooms and two additional full bathrooms. Relax and unwind on the screened lanai overlooking the peaceful backyard — the perfect spot to enjoy your morning coffee. Updates include: Roof 2019, Two AC units 2024, 2020, New Dishwasher. A 4-bedroom, 3-bath home at this price is an incredible opportunity and won’t last long. Schedule your private showing today!
Pending
$389,000
6404 68th Dr E, Palmetto, FL 34221
4beds
1,906sqft
:
Get pre-qualified$2,583/mo
Single Family Residence
Built in 1996
9,845 Square Feet Lot
$374,100 Zestimate®
$204/sqft
$34/mo HOA
What's special
Three generously sized bedroomsSplit-bedroom layoutPeaceful backyardSpacious family roomCozy wood-burning fireplaceOpen kitchenFormal sitting area
- 63 days |
- 162 |
- 0 |
Likely to sell faster than
Zillow last checked:
Listing updated:
Listed by:
Tim Lester 941-981-5388,
TIM LESTER INTERNAT'L REALTY 941-981-5388
Source: Stellar MLS,MLS#: A4694388 Originating MLS: Sarasota - Manatee
Originating MLS: Sarasota - Manatee
Facts & features
Interior
Bedrooms & bathrooms
- Bedrooms: 4
- Bathrooms: 3
- Full bathrooms: 3
Rooms
- Room types: Family Room, Living Room
Primary bedroom
- Features: Walk-In Closet(s)
- Level: First
- Area: 155.4 Square Feet
- Dimensions: 11.1x14
Bedroom 2
- Features: Built-in Closet
- Level: First
- Area: 84 Square Feet
- Dimensions: 8.4x10
Bedroom 3
- Features: Built-in Closet
- Level: First
- Area: 104.77 Square Feet
- Dimensions: 9.11x11.5
Bedroom 4
- Features: Built-in Closet
- Level: First
- Area: 138.43 Square Feet
- Dimensions: 10.9x12.7
Florida room
- Level: First
- Area: 363.91 Square Feet
- Dimensions: 15.1x24.1
Kitchen
- Level: First
- Area: 97.2 Square Feet
- Dimensions: 8.1x12
Living room
- Level: First
- Area: 202.96 Square Feet
- Dimensions: 11.8x17.2
Heating
- Central
Cooling
- Central Air
Appliances
- Included: Dishwasher, Disposal, Ice Maker, Microwave, Range, Refrigerator, Washer
- Laundry: In Garage
Features
- Ceiling Fan(s), Kitchen/Family Room Combo, Open Floorplan, Split Bedroom, Vaulted Ceiling(s), Walk-In Closet(s)
- Flooring: Carpet, Tile
- Doors: Sliding Doors
- Windows: Window Treatments
- Has fireplace: Yes
- Fireplace features: Wood Burning
Interior area
- Total structure area: 2,532
- Total interior livable area: 1,906 sqft
Video & virtual tour
Property
Parking
- Total spaces: 2
- Parking features: Driveway
- Attached garage spaces: 2
- Has uncovered spaces: Yes
- Details: Garage Dimensions: 20x20
Features
- Levels: One
- Stories: 1
- Patio & porch: Enclosed, Rear Porch, Screened
- Has view: Yes
- View description: Water, Pond
- Has water view: Yes
- Water view: Water,Pond
- Waterfront features: Pond, Pond Access
Lot
- Size: 9,845 Square Feet
- Features: In County, Landscaped, Sidewalk, Unincorporated
- Residential vegetation: Mature Landscaping
Details
- Parcel number: 658601604
- Zoning: RSF3
- Special conditions: None
Construction
Type & style
- Home type: SingleFamily
- Architectural style: Florida,Ranch
- Property subtype: Single Family Residence
Materials
- Block, Stucco
- Foundation: Slab
- Roof: Shingle
Condition
- Completed
- New construction: No
- Year built: 1996
Utilities & green energy
- Sewer: Public Sewer
- Water: Public
- Utilities for property: Public
Community & HOA
Community
- Features: Playground
- Pet fee: $0 monthly
- Subdivision: HEATHER GLEN PH I
HOA
- Has HOA: Yes
- Amenities included: Playground
- HOA fee: $34 monthly
- HOA name: Kasia Matt
- HOA phone: 941-377-3419
Location
- Region: Palmetto
Financial & listing details
- Price per square foot: $204/sqft
- Tax assessed value: $330,388
- Annual tax amount: $1,282
- Date on market: 5/21/2026
- Cumulative days on market: 63 days
- Listing terms: Cash,Conventional,FHA,VA Loan
- Ownership: Fee Simple
- Total actual rent: 0
- Road surface type: Paved
Estimated market value
$374,100
$355,000 - $393,000
$2,406/mo
Price history
| Date | Event | Price |
|---|---|---|
| 6/17/2026 | Pending sale | $389,000$204/sqft |
Source:  Stellar MLS #A4694388 Report a problem Stellar MLS #A4694388 Report a problem | ||
| 5/21/2026 | Listed for sale | $389,000+309.9%$204/sqft |
Source: Stellar MLS #A4694388 Report a problem | ||
| 7/7/1997 | Sold | $94,900$50/sqft |
Source: Public Record Report a problem | ||
Public tax history
| Year | Property taxes | Tax assessment |
|---|---|---|
| 2025 | $1,336 +6.9% | $116,575 +2.9% |
| 2024 | $1,250 +3.1% | $113,290 +3% |
| 2023 | $1,212 +4.2% | $109,990 +3% |
| 2022 | $1,163 +1.5% | $106,786 +3% |
| 2021 | $1,145 +1.9% | $103,676 +1.4% |
| 2020 | $1,124 +2.7% | $102,245 +2.3% |
| 2019 | $1,094 | $99,946 +1.9% |
| 2018 | $1,094 +1.9% | $98,082 +2.1% |
| 2017 | $1,074 +10.5% | $96,065 +2.1% |
| 2016 | $972 | $94,089 +0.7% |
| 2015 | $972 | $93,435 +0.8% |
| 2014 | $972 +1% | $92,693 +1.5% |
| 2013 | $962 +96131% | $91,323 +1.7% |
| 2012 | $1 | $89,796 -15.9% |
| 2011 | $1 | $106,785 +0.9% |
| 2010 | -- | $105,802 -9.5% |
| 2009 | $1,344 -6.4% | $116,916 +0.1% |
| 2008 | $1,435 +5.8% | $116,799 +3% |
| 2007 | $1,356 -4.5% | $113,397 +2.5% |
| 2006 | $1,420 +0.6% | $110,631 +3% |
| 2005 | $1,411 +2.4% | $107,409 +3% |
| 2004 | $1,378 +0.7% | $104,281 +1.9% |
| 2003 | $1,368 +2.7% | $102,337 +2.4% |
| 2002 | $1,332 +3.7% | $99,938 +1.6% |
| 2001 | $1,285 +37.9% | $98,364 +27.5% |
| 2000 | $932 | $77,131 |
Find assessor info on the county website
Monthly payment
Est. payment
Payment breakdown
Explore the cost of this home by adjusting the details. Changes won't be saved.Climate risks
Neighborhood: 34221
Nearby schools
GreatSchools rating
- 7/10Virgil Mills Elementary SchoolGrades: PK-5Distance: 0.4 mi
- 5/10Buffalo Creek Middle SchoolGrades: 6-8Distance: 0.5 mi
- 2/10Palmetto High SchoolGrades: 8-12Distance: 5.8 mi
- $346,4003 bd2 ba1.7k sqft6306 68th Dr E, Palmetto, FL 34221Off Market
- $363,8003 bd2 ba1.7k sqft6406 68th Dr E, Palmetto, FL 34221Off Market
- $193,9193 bd2 ba1.2k sqft6409 67th Dr E, Palmetto, FL 34221Off Market
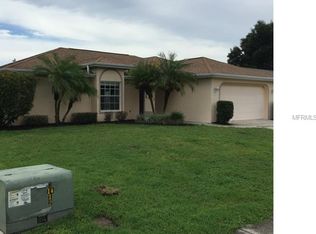
- $421,9003 bd2 ba1.9k sqft6304 68th Dr E, Palmetto, FL 34221Off Market
- $321,3003 bd2 ba1.6k sqft6408 68th Dr E, Palmetto, FL 34221Off Market
- $486,2003 bd2 ba2.5k sqft6712 64th Ln E, Palmetto, FL 34221Off Market
- $471,6005 bd3 ba2.5k sqft6318 Horse Mill Pl, Palmetto, FL 34221Off Market
- $300,8003 bd2 ba1.2k sqft6302 68th Dr E, Palmetto, FL 34221Off Market
A local agent can set up tours, give advice and negotiate with sellers.
Similar homes
- $349,9003 bd2 ba1.3k sqft2802 93rd Ct E, Palmetto, FL 34221For Sale
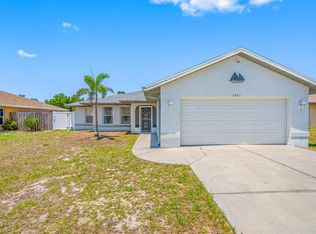
 MLS ID #A4694131, Heidi Stubbers, MARCUS & COMPANY REALTY. Stellar MLS
 - $350,0003 bd2 ba1.5k sqft4222 Autumn Fog Ct, Palmetto, FL 34221For Sale
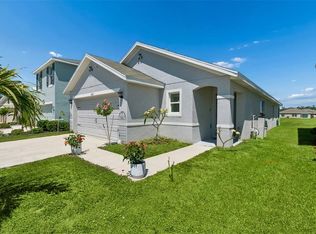 MLS ID #A4690422, ALLEN Smith, IV, RE/MAX ALLIANCE GROUP. Stellar MLS
 - $409,9002 bd2 ba1.6k sqft10205 Saint Francis Ter, Palmetto, FL 34221For Sale
 MLS ID #A4688993, Tim Lester, TIM LESTER INTERNAT'L REALTY. Stellar MLS
 - $329,9003 bd2 ba1.6k sqft2515 Lantana Ln, Palmetto, FL 34221For Sale
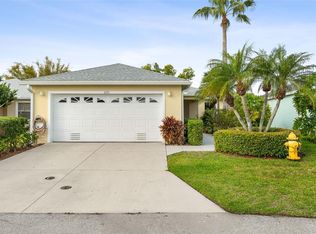 MLS ID #A4687673, Tim Lester, TIM LESTER INTERNAT'L REALTY. Stellar MLS
 - $380,0003 bd2 ba1.5k sqft11636 Little River Way, Parrish, FL 34219For SaleMLS ID #A4698070, Norma Mladineo, COLDWELL BANKER REALTY. Stellar MLS
- $343,0003 bd2 ba1.4k sqft907 50th St E, Bradenton, FL 34208For SaleMLS ID #A4697154, Linda McCown, COLDWELL BANKER REALTY. Stellar MLS
- $405,0003 bd2 ba2.1k sqft4478 Pro Am Ave E, Bradenton, FL 34203For SaleMLS ID #TB8477188, Chad Leonberg, EXP REALTY LLC. Stellar MLS
- $360,0003 bd2 ba1.4k sqft5003 72nd St E, Bradenton, FL 34203For SaleMLS ID #A4697871, David Gunning, PREFERRED SHORE LLC. Stellar MLS
- $375,0003 bd2 ba1.4k sqft2404 50th Dr E, Bradenton, FL 34203For SaleMLS ID #A4692582, Cheryl Roberts, MICHAEL SAUNDERS & COMPANY. Stellar MLS
- $399,9003 bd2 ba1.8k sqft3410 Avenida Madera #B, Bradenton, FL 34210For SaleMLS ID #A4699633, Jennifer Delbo, DALTON WADE INC. Stellar MLS
- $355,0003 bd2 ba1.5k sqft5008 25th St E, Bradenton, FL 34203For SaleMLS ID #W7886824, Jeannie Dunning, RE/MAX CHAMPIONS. Stellar MLS
- $342,0002 bd2 ba1.5k sqft1306 Bottlebrush Dr, Bradenton, FL 34208For SaleMLS ID #A4697008, Bruce Sheetz, WAGNER REALTY. Stellar MLS
- $364,9003 bd3 ba1.4k sqft1130 Sweeney Dr, Ruskin, FL 33570For SaleMLS ID #TB8497087, Brandon Rimes, KELLER WILLIAMS REALTY- PALM HARBOR. Stellar MLS
- $349,0003 bd2 ba2k sqft5335 Clover Mist Dr, Apollo Beach, FL 33572For SaleMLS ID #TB8522880, Andrew TenEyck, CHARLES RUTENBERG REALTY INC. Stellar MLS
- $369,9003 bd2 ba1.8k sqft11226 Primrose Cir, Lakewood Ranch, FL 34202For SaleMLS ID #O6412561, Jorge Zea, BLUE LIGHTHOUSE REALTY INC. Stellar MLS
- $324,9992 bd2 ba1.9k sqft132 51st Street Cir E, Palmetto, FL 34221For SaleMLS ID #TB8491009, Megan Robinson, COMPASS FLORIDA LLC. Stellar MLS
- $375,0003 bd2 ba2.5k sqft2015 Berry Roberts Dr, Sun City Center, FL 33573For SaleMLS ID #TB8514790, Chris Thompson, KELLER WILLIAMS SUBURBAN TAMPA. Stellar MLS
- $374,0002 bd2 ba1.4k sqft3512 21st Ave W, Bradenton, FL 34205For SaleMLS ID #A4697525, Jessica Batten, SATO REAL ESTATE INC.. Stellar MLS
- $409,9002 bd2 ba1.3k sqft130 59th St W, Bradenton, FL 34209For SaleMLS ID #A4693339, Kerre Allman, MARCUS & COMPANY REALTY. Stellar MLS
- $359,9002 bd2 ba1.8k sqft2025 New Bedford Dr, Sun City Center, FL 33573For SaleMLS ID #TB8511425, David Lovitch, KELLER WILLIAMS SOUTH SHORE. Stellar MLS
