Welcome home to nearly 3,880 finished square feet of beautifully designed living space, where comfort, style, and an incredible neighborhood lifestyle come together. From the fully irrigated lawn and inviting curb appeal to the gorgeous wood flooring flowing throughout the entire main level, this home is filled with features you’ll love. Enjoy stainless steel appliances, window treatments, a whole-house central vacuum system, security system, and a spacious finished lower level with an abundance of daylight windows that fill the space with natural light. Even better, the pool table, bar, and theater chairs are all included, making the lower level ready for entertaining from day one. One of the true highlights is the location! Just a short walk away is one of the area’s most impressive parks, offering tennis courts, basketball courts, baseball fields, a skateboard park, scenic walking trails, fishing, and acres of open green space perfect for play, picnics, and relaxing outdoors. Throughout the summer and into early fall, the neighborhood comes alive with Friday night block parties, creating a fun and welcoming community atmosphere. All of this is located within the highly desirable Dunlap School District, making this a home that offers beautiful living space, wonderful amenities, and an exceptional lifestyle inside and out. One or more photos may have been virtually staged
Pending
$524,900
6408 W Hazel Nut Dr, Edwards, IL 61528
5beds
3,880sqft
Single Family Residence, Residential
Built in 2008
9,600 Square Feet Lot
$528,700 Zestimate®
$135/sqft
$13/mo HOA
What's special
- 31 days
- 192
- 7
Zillow last checked:
Listing updated:
Listed by:
Mark R Monge Mobile:309-253-6098,
Jim Maloof Realty, Inc.
Source: RMLS Alliance as distributed by MLS GRID,MLS#: PA1270096 Originating MLS: Peoria Area Association of Realtors
Originating MLS: Peoria Area Association of Realtors
Facts & features
Interior
Bedrooms & bathrooms
- Bedrooms: 5
- Bathrooms: 5
- Full bathrooms: 4
- 1/2 bathrooms: 1
Bedroom 1
- Level: Upper
- Dimensions: 16ft 0in x 15ft 0in
Bedroom 2
- Level: Upper
- Dimensions: 12ft 0in x 11ft 0in
Bedroom 3
- Level: Upper
- Dimensions: 12ft 0in x 11ft 0in
Bedroom 4
- Level: Upper
- Dimensions: 14ft 0in x 12ft 0in
Bedroom 5
- Level: Basement
- Dimensions: 11ft 0in x 11ft 0in
Other
- Level: Main
- Dimensions: 12ft 0in x 11ft 0in
Other
- Area: 1055
Additional room
- Description: Game Area
- Level: Basement
- Dimensions: 19ft 0in x 14ft 0in
Great room
- Level: Main
- Dimensions: 16ft 0in x 16ft 0in
Kitchen
- Level: Main
- Dimensions: 21ft 0in x 16ft 0in
Laundry
- Level: Main
- Dimensions: 8ft 0in x 5ft 0in
Living room
- Level: Main
- Dimensions: 14ft 0in x 12ft 0in
Main level
- Area: 1360
Recreation room
- Level: Basement
- Dimensions: 20ft 0in x 15ft 0in
Upper level
- Area: 1465
Heating
- Forced Air
Cooling
- Central Air
Appliances
- Included: Dishwasher, Disposal, Dryer, Range Hood, Microwave, Range, Refrigerator, Water Softener Owned, Washer, Gas Water Heater
Features
- Central Vacuum, Solid Surface Counter, Ceiling Fan(s)
- Windows: Blinds
- Basement: Daylight,Egress Window(s),Finished,Full
- Number of fireplaces: 1
- Fireplace features: Gas Log, Great Room
Interior area
- Total structure area: 2,825
- Total interior livable area: 3,880 sqft
Video & virtual tour
Property
Parking
- Total spaces: 3
- Parking features: Attached
- Attached garage spaces: 3
- Details: Number Of Garage Remotes: 1
Features
- Levels: Two
- Patio & porch: Deck
- Spa features: Bath
Lot
- Size: 9,600 Square Feet
- Dimensions: 80 x 120
- Features: Level
Details
- Parcel number: 1310301016
Construction
Type & style
- Home type: SingleFamily
- Property subtype: Single Family Residence, Residential
Materials
- Brick, Vinyl Siding
- Foundation: Concrete Perimeter
- Roof: Shingle
Condition
- New construction: No
- Year built: 2008
Utilities & green energy
- Sewer: Public Sewer
- Water: Public
- Utilities for property: Cable Available
Community & HOA
Community
- Security: Security System
- Subdivision: Sommer Place
HOA
- Has HOA: Yes
- HOA fee: $150 annually
Location
- Region: Edwards
Financial & listing details
- Price per square foot: $135/sqft
- Tax assessed value: $505,860
- Annual tax amount: $14,171
- Date on market: 9/11/2026
- Road surface type: Paved
Estimated market value
$528,700
$502,000 - $555,000
$3,303/mo
Price history
| Date | Event | Price |
|---|---|---|
| 9/14/2026 | Pending sale | $524,900$135/sqft |
Source:  RMLS Alliance as distributed by MLS GRID #PA1270096 Report a problem RMLS Alliance as distributed by MLS GRID #PA1270096 Report a problem | ||
| 9/13/2026 | Listed for sale | $524,900+29.6%$135/sqft |
Source: RMLS Alliance as distributed by MLS GRID #PA1270096 Report a problem | ||
| 7/29/2015 | Sold | $405,000-1.2%$104/sqft |
Source: RMLS Alliance as distributed by MLS GRID #PA1158599 Report a problem | ||
| 6/11/2012 | Sold | $410,000-4.6%$106/sqft |
Source: RMLS Alliance as distributed by MLS GRID #PA1131163 Report a problem | ||
| 4/16/2012 | Price change | $429,900-3.9%$111/sqft |
Source: Honig Realty Inc (dba Coldwell Banker Honig-Bell) #1131163 Report a problem | ||
| 12/15/2011 | Price change | $447,500-2.4%$115/sqft |
Source: Honig Realty Inc (dba Coldwell Banker Honig-Bell) #1131163 Report a problem | ||
| 11/2/2011 | Listed for sale | $458,500+5.5%$118/sqft |
Source: Honig Realty Inc (dba Coldwell Banker Honig-Bell) #1131163 Report a problem | ||
| 8/25/2008 | Sold | $434,500$112/sqft |
Source: Public Record Report a problem | ||
Public tax history
| Year | Property taxes | Tax assessment |
|---|---|---|
| 2025 | $14,172 +5.4% | $168,620 +6% |
| 2024 | $13,440 +9.5% | $159,080 +10% |
| 2023 | $12,271 +2.4% | $144,610 +3% |
| 2022 | $11,985 +3.1% | $140,420 +4% |
| 2021 | $11,623 -0.7% | $135,020 |
| 2020 | $11,708 +0.2% | $135,020 |
| 2019 | $11,684 -1.1% | $135,020 -1.9% |
| 2018 | $11,809 -2.3% | $137,610 -2% |
| 2017 | $12,087 -0.2% | $140,420 |
| 2016 | $12,113 +4% | $140,420 +4% |
| 2015 | $11,649 +7.9% | $135,020 +3.7% |
| 2014 | $10,797 +1.3% | $130,230 +1% |
| 2013 | $10,660 +4% | $128,940 -1.2% |
| 2011 | $10,253 -10% | $130,500 -10.2% |
| 2010 | $11,392 +3.2% | $145,370 +2% |
| 2009 | $11,038 | $142,520 |
Find assessor info on the county website
Monthly payment
Est. payment
Payment breakdown
Explore the cost of this home by adjusting the details. Changes won't be saved.Climate risks
Neighborhood: 61528
Nearby schools
Schools provided by the listing agent
- Elementary: Ridgeview
- Middle: Dunlap Valley Middle School
- High: Dunlap
Source: RMLS Alliance as distributed by MLS GRID. This data may not be complete. We recommend contacting the local school district to confirm school assignments for this home.
Similar homes
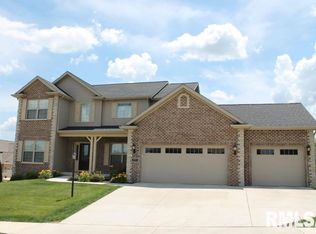
- $594,9005 bd4 ba3.1k sqft6525 W Ironwood Dr, Edwards, IL 61528New Construction
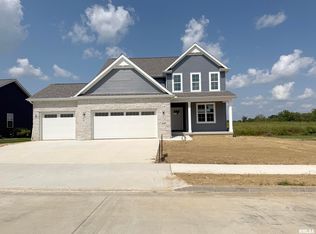
 MLS ID #PA1265690, Rich Gillespie, RE/MAX Traders Unlimited. RMLS Alliance as distributed by MLS GRID
 - $524,5004 bd3 ba3.2k sqft2717 W Woods Edge Dr, Peoria, IL 61614For Sale
 MLS ID #PA1267830, Marilyn R Kohn, RE/MAX Traders Unlimited. RMLS Alliance as distributed by MLS GRID
 - $499,0005 bd5 ba3.8k sqft3803 W Crimson Rd, Dunlap, IL 61525For Sale
 MLS ID #PA1267582, Gopi Kancherla, Realty Executives Acclaimed. RMLS Alliance as distributed by MLS GRID
 - $519,9003 bd4 ba4.3k sqft319 W Ravinwoods Rd, Peoria, IL 61615For Sale
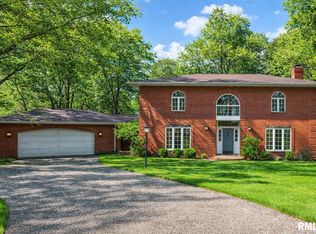 MLS ID #PA1270293, Kavan Shay, Jim Maloof Realty, Inc.. RMLS Alliance as distributed by MLS GRID
 - $549,9004 bd5 ba4.8k sqft9825 N Route 91, Peoria, IL 61615For SaleMLS ID #PA1269144, Adam J Merrick, Adam Merrick Real Estate. RMLS Alliance as distributed by MLS GRID
- $415,0003 bd5 ba4.6k sqft7807 W Rosewood Ct, Edwards, IL 61528For SaleMLS ID #PA1267680, Wendy S Kolbus, RE/MAX Traders Unlimited. RMLS Alliance as distributed by MLS GRID
- $424,9006 bd4 ba4.6k sqft1434 W Tiffany Dr, Peoria, IL 61614For SaleMLS ID #PA1270142, Amanda Yemm, Gallery Homes Real Estate. RMLS Alliance as distributed by MLS GRID
- $530,0003 bd3 ba2.5k sqft204 W Detweiller Dr, Peoria, IL 61615For SaleMLS ID #PA1269256, Ryan Blackorby, Jim Maloof Realty, Inc.. RMLS Alliance as distributed by MLS GRID
- $399,0005 bd4 ba3.9k sqft6302 N Talisman Ter, Peoria, IL 61615For SaleMLS ID #PA1269629, Leslie Rothan, eXp Realty. RMLS Alliance as distributed by MLS GRID
- $450,0004 bd4 ba3.4k sqft6009 N Wickwood Rd, Peoria, IL 61614For SaleMLS ID #PA1270653, Jason W Catton, Realty Executives Acclaimed. RMLS Alliance as distributed by MLS GRID
- $569,9006 bd5 ba4.3k sqft3519 W Oak Creek Ct, Dunlap, IL 61525For SaleMLS ID #PA1270074, Mari Halliday, Jim Maloof Realty, Inc.. RMLS Alliance as distributed by MLS GRID
- $449,9004 bd4 ba2.9k sqft10904 N Jason Dr, Dunlap, IL 61525For SaleMLS ID #PA1270108, Melissa R Stevenson, Keller Williams Revolution. RMLS Alliance as distributed by MLS GRID
- $399,5004 bd3 ba3.5k sqft3601 W Brenwick Dr, Peoria, IL 61614For SaleMLS ID #PA1270781, Sudhir Kallu, Realty Executives Acclaimed. RMLS Alliance as distributed by MLS GRID
- $539,9004 bd3 ba3.7k sqft10014 N Garden Ln, Peoria, IL 61615New ConstructionMLS ID #PA1270919, Brian J Monge, Jim Maloof Realty, Inc.. RMLS Alliance as distributed by MLS GRID
- $460,0003 bd3 ba3k sqft2612 W Lake Pointe Ter, Peoria, IL 61614For SaleMLS ID #PA1268737, Marilyn R Kohn, RE/MAX Traders Unlimited. RMLS Alliance as distributed by MLS GRID
- $415,0004 bd3 ba2.5k sqft9301 N Frye Rd, Peoria, IL 61615For SaleMLS ID #PA1269620, Melissa Fox, Keller Williams Premier Realty. RMLS Alliance as distributed by MLS GRID
- $579,0006 bd6 ba5.4k sqft4902 N Weaverridge Blvd, Peoria, IL 61615For SaleMLS ID #PA1266542, Candace Martin, eXp Realty. RMLS Alliance as distributed by MLS GRID
