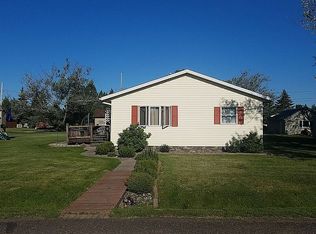
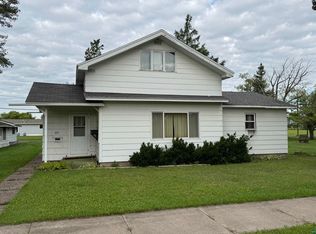
Welcome to this charming and thoughtfully updated 3-bedroom, 1-bath home in the Village of Superior! One level living is possible featuring a nice sized bedroom, full bathroom with laundry combined and a generously sized kitchen all on the main level. Additionally you have a formal dining room for enjoying a night in, generously sized living room and a back entry to the garage. A great option for a first-time homebuyer, this property offers comfortable living with several updates already completed including updated flooring, a few windows, new pex plumbing, allowing you to move in and enjoy without a long list of projects. Brand-new maintenance-free vinyl siding gives the exterior a fresh, attractive look while minimizing future upkeep. Outside, you’ll find a level backyard and a spacious two-stall garage offering excellent room for parking, storage, hobbies, or a workshop. Ideally located within walking distance of Mama T’s BBQ, Village lanes, Superior Meats and other everyday conveniences, this home combines affordability, updates, and location in one great package! Schedule up your showing today before your next home is gone! Why rent when you could own at this price?
Contingent
$174,900
6409 Banks Ave, Superior, WI 54880
3beds
1,262sqft
Single Family Residence
Built in 1920
5,227 Square Feet Lot
$-- Zestimate®
$139/sqft
$-- HOA
What's special
One level livingFresh attractive lookNice sized bedroomSpacious two-stall garageGenerously sized kitchenA few windowsBrand-new maintenance-free vinyl siding
- 14 days
- 851
- 97
Likely to sell faster than
Zillow last checked:
Listing updated:
Listed by:
Katie Carter 218-213-4210,
RE/MAX Results
Source: Lake Superior Area Realtors as distributed by MLS GRID,MLS#: 6128144
Facts & features
Interior
Bedrooms & bathrooms
- Bedrooms: 3
- Bathrooms: 1
- Full bathrooms: 1
Rooms
- Room types: Entry
Primary bedroom
- Description: Great main floor bedroom, updated LVP flooring
- Level: Main
- Area: 107.06 Square Feet
- Dimensions: 10.6 x 10.1
Bedroom
- Description: Huge bedroom upstairs
- Level: Upper
- Area: 234.37 Square Feet
- Dimensions: 10.6 x 22.11
Bedroom
- Level: Upper
- Area: 181.44 Square Feet
- Dimensions: 12.6 x 14.4
Bathroom
- Description: Full Bathroom combines with laundry room
- Level: Main
- Area: 75.26 Square Feet
- Dimensions: 10.6 x 7.1
Dining room
- Description: Formal Dining room off of kitchen
- Level: Main
- Area: 139.86 Square Feet
- Dimensions: 11.1 x 12.6
Kitchen
- Description: Lots of cabinets and counter space, room for a table for eat in kitchen
- Level: Main
- Area: 110.88 Square Feet
- Dimensions: 11.2 x 9.9
Living room
- Description: New LVP Flooring
- Level: Main
- Area: 151.2 Square Feet
- Dimensions: 12 x 12.6
Heating
- Forced Air, Natural Gas
Appliances
- Laundry: Main Level
Features
- Ceiling Fan(s), Eat In Kitchen, Foyer-Entrance
- Has basement: Yes
- Has fireplace: No
Interior area
- Total interior livable area: 1,262 sqft
- Finished area above ground: 1,262
- Finished area below ground: 0
Property
Parking
- Total spaces: 2
- Parking features: Detached, Electrical Service, Slab
- Garage spaces: 2
Lot
- Size: 5,227 Square Feet
- Dimensions: 50 x 140
Details
- Parcel number: VS1820002700
Construction
Type & style
- Home type: SingleFamily
- Architectural style: Traditional
- Property subtype: Single Family Residence
Materials
- Vinyl, Frame/Wood
- Foundation: Concrete Perimeter
Condition
- Previously Owned
- Year built: 1920
Utilities & green energy
- Electric: SWL&P
- Sewer: Public Sewer
- Water: Public
Community & HOA
HOA
- Has HOA: No
Location
- Region: Superior
Financial & listing details
- Price per square foot: $139/sqft
- Tax assessed value: $93,400
- Annual tax amount: $1,118
- Date on market: 9/24/2026
- Cumulative days on market: 15 days
Estimated market value
Not available
Estimated sales range
Not available
Not available
Price history
| Date | Event | Price |
|---|---|---|
| 9/30/2026 | Contingent | $174,900$139/sqft |
Source:  Lake Superior Area Realtors as distributed by MLS GRID #6128144 Report a problem Lake Superior Area Realtors as distributed by MLS GRID #6128144 Report a problem | ||
| 9/24/2026 | Listed for sale | $174,900+118.9%$139/sqft |
Source: Lake Superior Area Realtors as distributed by MLS GRID #6128144 Report a problem | ||
| 3/24/2021 | Listing removed | -- |
Source: Owner Report a problem | ||
| 1/6/2017 | Listing removed | $79,900$63/sqft |
Source: Owner Report a problem | ||
| 12/6/2016 | Pending sale | $79,900$63/sqft |
Source: Owner Report a problem | ||
| 11/21/2016 | Listed for sale | $79,900$63/sqft |
Source: Owner Report a problem | ||
| 11/5/2010 | Listing removed | $79,900$63/sqft |
Source: Edmunds Company, LLP #154592 Report a problem | ||
| 8/6/2010 | Listed for sale | $79,900+59.8%$63/sqft |
Source: Edmunds Company, LLP #154592 Report a problem | ||
| 4/2/2009 | Sold | $50,000-28.5%$40/sqft |
Source: Lake Superior Area Realtors as distributed by MLS GRID #6046167 Report a problem | ||
| 1/28/2009 | Price change | $69,900-6.7%$55/sqft |
Source: Coldwell Banker** #33226 Report a problem | ||
| 11/13/2008 | Price change | $74,900-12.8%$59/sqft |
Source: Coldwell Banker** #33226 Report a problem | ||
| 10/8/2008 | Listed for sale | $85,900$68/sqft |
Source: Coldwell Banker** #33226 Report a problem | ||
| 9/3/2008 | Listing removed | $85,900$68/sqft |
Source: Coldwell Banker** #31613 Report a problem | ||
| 5/18/2008 | Listed for sale | $85,900+8.1%$68/sqft |
Source: Coldwell Banker** #31613 Report a problem | ||
| 12/8/2005 | Sold | $79,500$63/sqft |
Source: Public Record Report a problem | ||
Public tax history
| Year | Property taxes | Tax assessment |
|---|---|---|
| 2025 | $1,118 -24.8% | $92,300 +9.8% |
| 2024 | $1,486 +0.2% | $84,100 |
| 2023 | $1,483 -8.9% | $84,100 |
| 2022 | $1,627 0% | $84,100 |
| 2021 | $1,627 -11.5% | $84,100 |
| 2020 | $1,838 +19.3% | $84,100 |
| 2019 | $1,541 +1.5% | $84,100 |
| 2018 | $1,518 -5% | $84,100 |
| 2017 | $1,598 +7.5% | $84,100 |
| 2016 | $1,487 | $84,100 +15% |
| 2015 | $1,487 | $73,100 -13.1% |
| 2014 | $1,487 -4.8% | $84,100 |
| 2013 | $1,562 -11.3% | $84,100 |
| 2012 | $1,761 +0.3% | $84,100 |
| 2011 | $1,755 +1.7% | $84,100 |
| 2010 | $1,727 +28.6% | $84,100 |
| 2009 | $1,343 | $84,100 |
| 2008 | -- | $84,100 |
| 2007 | $1,297 +31.9% | $84,100 +109.7% |
| 2006 | $984 +10.8% | $40,100 |
| 2005 | $888 +1.3% | $40,100 |
| 2004 | $876 -1.1% | $40,100 |
| 2003 | $886 -19.2% | $40,100 |
| 2002 | $1,096 +17.7% | $40,100 |
| 2001 | $931 -6.1% | $40,100 |
| 2000 | $992 | $40,100 |
Find assessor info on the county website
Monthly payment
Est. payment
Payment breakdown
Explore the cost of this home by adjusting the details. Changes won't be saved.Climate risks
Neighborhood: 54880

Similar homes
- $183,5004 bd1 ba1.2k sqft3520 N 21st St, Superior, WI 54880For Sale
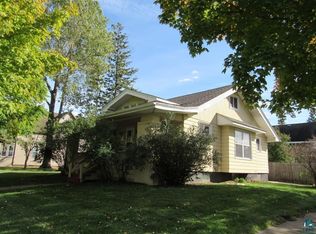 MLS ID #6128397, Brenda Uotinen, Bachand Realty. Lake Superior Area Realtors as distributed by MLS GRID
 - $174,9003 bd2 ba1.1k sqft1612 Baxter Ave, Superior, WI 54880For Sale
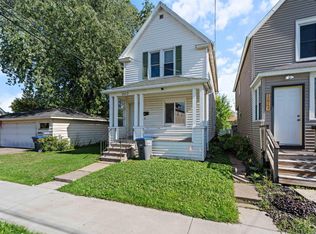 MLS ID #6128267, Jordan DeCaro, RE/MAX Results. Lake Superior Area Realtors as distributed by MLS GRID
 - $180,0003 bd1 ba1.7k sqft1611 Washington Ave, Superior, WI 54880For Sale
 MLS ID #6128049, Jeff Urbaniak, North Point Realty. Lake Superior Area Realtors as distributed by MLS GRID
 - $159,9003 bd1 ba1.2k sqft1418 Banks Ave, Superior, WI 54880For Sale
 MLS ID #6128146, Mike Raivala, RE/MAX Results. Lake Superior Area Realtors as distributed by MLS GRID
