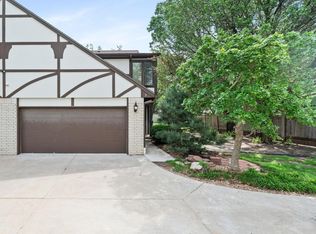
Do not miss this opportunity to move into Ashbriar Estates for low maintenance living with the convenience of a great location! Well cared for, spacious, stand alone town home with a master bedroom and master bath on the main level. Both bathrooms on the main floor have easy access walk in showers. Kitchen is remodeled with a fun vintage flair with all the modern amenities you'd want in a kitchen. This unit also features main level laundry with easy accessibility. The main floor living space has an electric fireplace. Upstairs you'll find two large bedrooms with walk-in closets and a split bathroom that is connected to one of the bedrooms and the hallway. The finished basement provides additional living space and/or storage space. Spend evenings on the private, fenced patio area off the west side of the home. This town home also has green space from the north of the home to Murdock St. with convenient front yard parking for extra visitors. HOA covers exterior maintenance: paint, roof, gutters, mowing, landscaping, sprinkler system, trash, and snow removal. Come enjoy the maintenance free living at its best! Units cannot be used as rentals.
Pending
Price cut: $4.9K (6/24)
$225,000
641 N Woodlawn Blvd APT 64, Wichita, KS 67208
3beds
2,314sqft
:
Get pre-qualified$1,826/mo
Comm Hsing/Condo/TH/Co-Op
Built in 1978
-- sqft lot
$-- Zestimate®
$97/sqft
$300/mo HOA
What's special
- 108 days |
- 365 |
- 20 |
Zillow last checked:
Listing updated:
Listed by:
Diane Park 316-259-3636,
Berkshire Hathaway PenFed Realty
Source: SCKMLS as distributed by MLS GRID,MLS#: 670910
Facts & features
Interior
Bedrooms & bathrooms
- Bedrooms: 3
- Bathrooms: 3
- Full bathrooms: 3
Primary bedroom
- Description: Carpet
- Level: Main
- Area: 210
- Dimensions: 15 x 14
Bedroom
- Description: Carpet
- Level: Upper
- Area: 180
- Dimensions: 15 x 12
Bedroom
- Description: Carpet
- Level: Upper
- Area: 156
- Dimensions: 13 x 12
Dining room
- Description: Other
- Level: Main
- Area: 108
- Dimensions: 12 x 9
Family room
- Description: Tile
- Level: Basement
- Area: 336
- Dimensions: 24 x 14
Kitchen
- Description: Other
- Level: Main
- Area: 150
- Dimensions: 15 x 10
Living room
- Description: Other
- Level: Main
- Area: 180
- Dimensions: 15 x 12
Heating
- Forced Air, Electric
Cooling
- Central Air, Electric
Appliances
- Included: Dishwasher, Disposal, Microwave, Refrigerator, Range
- Laundry: Main Level, 220 equipment
Features
- Ceiling Fan(s), Walk-In Closet(s)
- Doors: Storm Door(s)
- Windows: Window Coverings-All, Storm Window(s)
- Basement: Finished
- Number of fireplaces: 1
- Fireplace features: One, Living Room, Electric, Glass Doors
Interior area
- Total interior livable area: 2,314 sqft
- Finished area above ground: 1,974
- Finished area below ground: 340
Video & virtual tour
Property
Parking
- Total spaces: 2
- Parking features: Attached, Garage Door Opener
- Garage spaces: 2
Features
- Levels: One and One Half
- Stories: 1.5
- Patio & porch: Patio, Covered
- Exterior features: Guttering - ALL, Sprinkler System
- Fencing: Wood
Lot
- Features: Standard
Details
- Parcel number: 126130440100258
Construction
Type & style
- Home type: Condo
- Architectural style: Traditional
- Property subtype: Comm Hsing/Condo/TH/Co-Op
Materials
- Frame w/Less than 50% Mas
- Foundation: Partial, No Basement Windows
- Roof: Composition
Condition
- Year built: 1978
Utilities & green energy
- Utilities for property: Sewer Available, Public
Community & HOA
Community
- Security: Security Lights
- Subdivision: ASHBRIAR ESTATES
HOA
- Has HOA: Yes
- Services included: Maintenance Structure, Insurance, Maintenance Grounds, Snow Removal, Trash, Gen. Upkeep for Common Ar
- HOA fee: $3,600 annually
Location
- Region: Wichita
Financial & listing details
- Price per square foot: $97/sqft
- Tax assessed value: $226,800
- Annual tax amount: $2,773
- Date on market: 4/8/2026
- Cumulative days on market: 108 days
- Ownership: Individual
- Road surface type: Paved
Estimated market value
Not available
Estimated sales range
Not available
$2,016/mo
Price history
Price history is unavailable.
Public tax history
| Year | Property taxes | Tax assessment |
|---|---|---|
| 2025 | $2,774 +3.2% | $26,083 +4.5% |
| 2024 | $2,689 -3.5% | $24,967 |
| 2023 | $2,788 +53.6% | $24,967 |
| 2022 | $1,815 +2.6% | -- |
| 2021 | $1,769 | -- |
| 2020 | -- | $14,536 |
| 2019 | -- | $14,536 +4% |
| 2018 | -- | $13,973 |
| 2017 | -- | -- |
| 2016 | -- | -- |
| 2015 | -- | -- |
| 2014 | -- | -- |
| 2013 | -- | -- |
| 2012 | -- | -- |
| 2011 | -- | $14,801 -9.2% |
| 2008 | -- | $16,296 +3% |
| 2007 | -- | $15,824 +3% |
| 2006 | -- | $15,364 +9% |
| 2005 | -- | $14,099 |
| 2004 | -- | $14,099 |
| 2003 | -- | $14,099 +6% |
| 2002 | -- | $13,306 +10% |
| 2000 | -- | $12,098 |
Find assessor info on the county website
Monthly payment
Est. payment
Payment breakdown
Explore the cost of this home by adjusting the details. Changes won't be saved.Climate risks
Neighborhood: 67208
Nearby schools
GreatSchools rating
- 6/10Price-Harris Communications Magnet Elementary SchoolGrades: PK-5Distance: 0.4 mi
- 2/10Coleman Middle SchoolGrades: 6-8Distance: 1.2 mi
- 1/10Heights High SchoolGrades: 9-12Distance: 6.1 mi
Schools provided by the listing agent
- Elementary: Price-Harris
- Middle: Coleman
- High: Southeast
Source: SCKMLS as distributed by MLS GRID. This data may not be complete. We recommend contacting the local school district to confirm school assignments for this home.
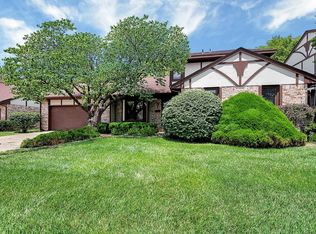
- $--3 bd3 ba2.5k sqft641 N Woodlawn Blvd APT 3, Wichita, KS 67208Sold
- $--3 bd3 ba2.7k sqft641 N Woodlawn Blvd #65, Wichita, KS 67208Sold
- $256,6002 bd2 ba1.8k sqft641 N Woodlawn St APT 25, Wichita, KS 67208Off Market
- $210,5003 bd1 ba1.6k sqft6403 E Murdock Ave, Wichita, KS 67206Off Market
- $271,0004 bd2 ba1.7k sqft6404 E Claytonia Ter, Wichita, KS 67206Off Market
- $198,0002 bd3 ba1.8k sqft641 N Woodlawn Blvd #1, Wichita, KS 67208For Sale
- $251,7004 bd2 ba1.7k sqft6404 E Claytonia St, Wichita, KS 67206Off Market
- $191,0002 bd3 ba1.8k sqft641 N Woodlawn St APT 1, Wichita, KS 67208Off Market
A local agent can set up tours, give advice and negotiate with sellers.
A local lender can help you make sure your offer is ready when you are.
Similar homes
- $214,9002 bd3 ba2.1k sqft641 N Woodlawn St APT 60, Wichita, KS 67208For Sale
 MLS ID #673576, Sarah Olson, Reece Nichols South Central Kansas. SCKMLS as distributed by MLS GRID
 - $200,0002 bd3 ba2.6k sqft641 N Woodlawn St APT 12, Wichita, KS 67208For Sale
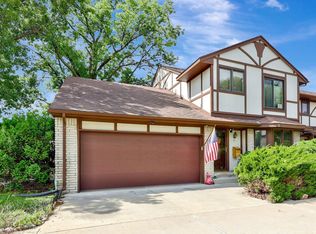 MLS ID #672154, Justin Chandler, Berkshire Hathaway PenFed Realty. SCKMLS as distributed by MLS GRID
 - $255,0003 bd3 ba2.7k sqft9320 E Barron Cir, Wichita, KS 67207For Sale
 MLS ID #675052, Liz Amos, Elite Real Estate Experts. SCKMLS as distributed by MLS GRID
 - $265,0003 bd2 ba2.3k sqft5711 E 20th St N, Wichita, KS 67208For Sale
 MLS ID #673835, Patty Savage, Exp Realty, LLC. SCKMLS as distributed by MLS GRID
 - $275,0003 bd3 ba2.1k sqft1150 S Burrus St, Wichita, KS 67207For SaleMLS ID #676324, Amber Card, Real Broker, LLC. SCKMLS as distributed by MLS GRID
- $250,0003 bd3 ba2.1k sqft8608 E Mount Vernon Ct, Wichita, KS 67207For SaleMLS ID #675031, Justin Chandler, Berkshire Hathaway PenFed Realty. SCKMLS as distributed by MLS GRID
- $308,0003 bd2 ba1.5k sqft353 N Pinecrest Ave, Wichita, KS 67208For SaleMLS ID #676308, Carol Carpenter, Reece Nichols South Central Kansas. SCKMLS as distributed by MLS GRID
- $269,9003 bd3 ba2k sqft627 N Pershing St, Wichita, KS 67208For SaleMLS ID #673991, Nikki Womack, Reece Nichols South Central Kansas. SCKMLS as distributed by MLS GRID
- $229,0002 bd2 ba1.6k sqft1401 W River Blvd APT 2D, Wichita, KS 67203For SaleMLS ID #675598, Amanda Rempe, LPT Realty, LLC. SCKMLS as distributed by MLS GRID
- $245,0003 bd3 ba2.7k sqft6515 E 30th St N Unit 1850, Wichita, KS 67226For SaleMLS ID #675543, Christy Friesen, RE/MAX Premier. SCKMLS as distributed by MLS GRID
- $189,9003 bd3 ba1.5k sqft8018 E Woodspring Way APT 301, Wichita, KS 67226For SaleMLS ID #675900, Robin Schraml-Wiggans, Keller Williams Signature Partners, LLC. SCKMLS as distributed by MLS GRID
- $219,9003 bd2 ba2.2k sqft2611 N Lorraine Ave, Wichita, KS 67219For SaleMLS ID #675718, Charlotte Kehler, Berkshire Hathaway PenFed Realty. SCKMLS as distributed by MLS GRID
- $230,0003 bd3 ba2.1k sqft1034 N Bayshore St, Wichita, KS 67212For SaleMLS ID #674513, Marsha Huebert, Coldwell Banker Plaza Real Estate. SCKMLS as distributed by MLS GRID
- $224,9002 bd3 ba2.1k sqft4125 N Danbury St, Wichita, KS 67220For SaleMLS ID #675813, Elizabeth Barker, Reece Nichols South Central Kansas. SCKMLS as distributed by MLS GRID
- $190,0003 bd2 ba1.9k sqft870 S Watson Ln, Wichita, KS 67207For SaleMLS ID #675353, Emily Kepley, Berkshire Hathaway PenFed Realty. SCKMLS as distributed by MLS GRID
- $229,0004 bd3 ba1.4k sqft802 N Gilman Ave, Wichita, KS 67203For SaleMLS ID #675154, Kooper Sanders, High Point Realty, LLC. SCKMLS as distributed by MLS GRID
- $217,0003 bd3 ba2.1k sqft2215 E Stafford St, Wichita, KS 67211For SaleMLS ID #674717, John Dang, Real Broker, LLC. SCKMLS as distributed by MLS GRID
- $260,0003 bd3 ba3k sqft1153 S Burrus St, Wichita, KS 67207For SaleMLS ID #675066, Diana Burress, B Realty, LLC. SCKMLS as distributed by MLS GRID
- $265,0003 bd3 ba2k sqft6707 E Pepperwood Ct, Wichita, KS 67226For SaleMLS ID #673462, Sandra Wendt, Berkshire Hathaway PenFed Realty. SCKMLS as distributed by MLS GRID
- $190,0004 bd2 ba2.1k sqft225 S Glendale St, Wichita, KS 67218For SaleMLS ID #675740, Sissy Koury, RE/MAX Premier. SCKMLS as distributed by MLS GRID
