Welcome to 6420 Meadowfield DR, an inviting single-family residence in INDIANAPOLIS, IN, USA. Built in 1999, this 1736 square foot home stands in great condition, presenting an attractive property ready for its next chapter. Many updates to the home including fresh paint, and modern light fixtures throughout new. The heart of this home, the kitchen, is thoughtfully appointed with stainless steel appliances and a functional island, complete with new counter tops and new modern fixtures/ large sink. The oversized master bedroom is adorned with spacious ensuite and walk in closet. Step outside to discover the full privacy fenced oasis, an ideal backdrop for relaxation or entertaining. Enjoy evenings around the fire pit or host outdoor meals on the comfortable patio. A welcoming porch further enhances the home's traditional exterior, offering a charming spot for morning coffee. The attached garage provides convenient parking and additional storage. Other honorable mentions are some newer siding, roof is only 6 years old, and plenty of space downstairs to add a 4th bedroom. This is more than a house; it's a foundation for the life you envision.
Pending
$275,000
6420 Meadowfield Dr, Indianapolis, IN 46235
3beds
1,736sqft
:
Get pre-qualified$1,868/mo
Residential, Single Family Residence
Built in 1999
5,662 Square Feet Lot
$-- Zestimate®
$158/sqft
$16/mo HOA
What's special
New modern fixturesAttached garageComfortable patioFire pitWelcoming porchOversized master bedroomNewer siding
- 65 days |
- 48 |
- 4 |
Likely to sell faster than
Zillow last checked:
Listing updated:
Listed by:
Lauren Monroe 317-777-0210,
@Home Indiana
Source: MIBOR as distributed by MLS GRID,MLS#: 22101782
Facts & features
Interior
Bedrooms & bathrooms
- Bedrooms: 3
- Bathrooms: 3
- Full bathrooms: 2
- 1/2 bathrooms: 1
- Main level bathrooms: 1
Primary bedroom
- Level: Upper
- Area: 180 Square Feet
- Dimensions: 15x12
Bedroom 2
- Level: Upper
- Area: 120 Square Feet
- Dimensions: 12x10
Bedroom 3
- Level: Upper
- Area: 100 Square Feet
- Dimensions: 10x10
Dining room
- Level: Main
- Area: 130 Square Feet
- Dimensions: 13x10
Kitchen
- Level: Main
- Area: 247 Square Feet
- Dimensions: 19x13
Living room
- Level: Main
- Area: 168 Square Feet
- Dimensions: 12 x 14
Heating
- Forced Air
Cooling
- Central Air
Appliances
- Included: Dishwasher, Disposal, Electric Oven, Refrigerator
Features
- Has basement: No
Interior area
- Total structure area: 1,736
- Total interior livable area: 1,736 sqft
Property
Parking
- Total spaces: 2
- Parking features: Attached
- Attached garage spaces: 2
Features
- Levels: Two
- Stories: 2
- Patio & porch: Covered
- Fencing: Fenced,Full,Privacy
Lot
- Size: 5,662 Square Feet
Details
- Parcel number: 490134115012000407
- Horse amenities: None
Construction
Type & style
- Home type: SingleFamily
- Architectural style: Traditional
- Property subtype: Residential, Single Family Residence
Materials
- Vinyl With Brick
- Foundation: Slab
Condition
- Updated/Remodeled
- New construction: No
- Year built: 1999
Utilities & green energy
- Water: Public
- Utilities for property: Electricity Connected, Sewer Connected, Water Connected
Community & HOA
Community
- Subdivision: Oaklandon Meadows
HOA
- Has HOA: Yes
- Amenities included: Maintenance
- Services included: Maintenance
- HOA fee: $190 annually
Location
- Region: Indianapolis
Financial & listing details
- Price per square foot: $158/sqft
- Tax assessed value: $254,300
- Annual tax amount: $2,436
- Date on market: 5/19/2026
- Cumulative days on market: 31 days
- Electric utility on property: Yes
Estimated market value
Not available
Estimated sales range
Not available
Not available
Price history
| Date | Event | Price |
|---|---|---|
| 6/15/2026 | Pending sale | $275,000$158/sqft |
Source:  MIBOR as distributed by MLS GRID #22101782 Report a problem MIBOR as distributed by MLS GRID #22101782 Report a problem | ||
| 5/26/2026 | Listed for sale | $275,000+30.3%$158/sqft |
Source: MIBOR as distributed by MLS GRID #22101782 Report a problem | ||
| 4/23/2026 | Sold | $211,000+31.9%$122/sqft |
Source: Public Record Report a problem | ||
| 2/28/2020 | Sold | $160,000$92/sqft |
Source: MIBOR as distributed by MLS GRID #21690582 Report a problem | ||
| 1/29/2020 | Pending sale | $160,000$92/sqft |
Source: Keller Williams Indy Metro NE #21690582 Report a problem | ||
| 1/27/2020 | Listed for sale | $160,000+32.6%$92/sqft |
Source: Keller Williams Indy Metro NE #21690582 Report a problem | ||
| 5/28/2014 | Sold | $120,700+0.6%$70/sqft |
Source: Public Record Report a problem | ||
| 5/10/2014 | Pending sale | $119,999$69/sqft |
Source: msWoods Real Estate, LLC #21255121 Report a problem | ||
| 11/17/2013 | Price change | $119,999-4%$69/sqft |
Source: msWoods Real Estate, LLC #21255121 Report a problem | ||
| 10/29/2013 | Price change | $124,997-3.8%$72/sqft |
Source: msWoods Real Estate, LLC #21255121 Report a problem | ||
| 9/12/2013 | Listed for sale | $129,900+7.4%$75/sqft |
Source: msWoods Real Estate, LLC #21255121 Report a problem | ||
| 8/4/2009 | Sold | $120,900+0.8%$70/sqft |
Source: Public Record Report a problem | ||
| 6/21/2009 | Listed for sale | $119,900$69/sqft |
Source: ERA Real Estate Links #2930550 Report a problem | ||
Public tax history
| Year | Property taxes | Tax assessment |
|---|---|---|
| 2025 | $2,437 +0.5% | $254,300 +13.5% |
| 2024 | $2,425 +7.7% | $224,100 |
| 2023 | $2,251 +23.3% | $224,100 +9.1% |
| 2022 | $1,826 +11.5% | $205,400 +23.9% |
| 2021 | $1,638 +8.1% | $165,800 +12% |
| 2020 | $1,515 +7.4% | $148,100 -2.2% |
| 2019 | $1,410 +8.8% | $151,500 +7.4% |
| 2018 | $1,296 +2.4% | $141,000 +8.8% |
| 2017 | $1,266 +5.3% | $129,600 +6% |
| 2016 | $1,203 +17.9% | $122,300 +7.8% |
| 2014 | $1,020 -18.5% | $113,500 |
| 2013 | $1,251 | $113,500 -9.3% |
| 2012 | $1,251 | $125,100 +3% |
| 2011 | -- | $121,500 |
| 2010 | $1,139 +17.5% | $121,500 +2.5% |
| 2009 | $970 | $118,500 -4.8% |
| 2007 | -- | $124,500 +0.4% |
| 2006 | -- | $124,000 +5.1% |
| 2005 | -- | $118,000 |
| 2004 | -- | $118,000 |
| 2003 | -- | $118,000 +73.3% |
| 2002 | -- | $68,100 +200% |
| 2001 | -- | $22,700 +75566.7% |
| 2000 | -- | $30 |
Find assessor info on the county website
Monthly payment
Est. payment
Payment breakdown
Explore the cost of this home by adjusting the details. Changes won't be saved.Climate risks
Neighborhood: 46235
Nearby schools
GreatSchools rating
- 4/10Oaklandon Elementary SchoolGrades: 1-6Distance: 0.6 mi
- 3/10Belzer Middle SchoolGrades: 7-8Distance: 4.9 mi
- 3/10Lawrence Central High SchoolGrades: 9-12Distance: 5 mi
Schools provided by the listing agent
- Elementary: Oaklandon Elementary School
- Middle: Belzer Middle School
- High: Lawrence Central High School
Source: MIBOR as distributed by MLS GRID. This data may not be complete. We recommend contacting the local school district to confirm school assignments for this home.
- $245,0003 bd2 ba1.4k sqft6426 Meadowfield Dr, Indianapolis, IN 46235Sold

- $240,0004 bd3 ba1.7k sqft6414 Meadowfield Dr, Indianapolis, IN 46235Sold

- $227,800-- bd1 ba1.2k sqft6419 Meadowfield Blvd, Indianapolis, IN 46235Off Market
- $231,4003 bd2 ba1.2k sqft6427 Meadowfield Blvd, Indianapolis, IN 46235Off Market
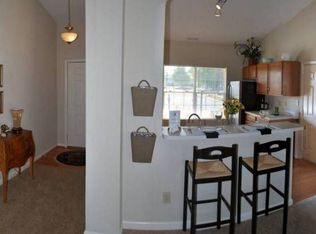
- $244,5003 bd2 ba1.2k sqft6432 Meadowfield Dr, Indianapolis, IN 46235Off Market
- $256,100-- bd1 ba1.6k sqft6421 Meadowfield Dr, Indianapolis, IN 46235Off Market
- $262,6003 bd2 ba1.5k sqft6425 Meadowfield Dr, Indianapolis, IN 46235Off Market
- $254,500-- bd1 ba1.4k sqft6406 Meadowfield Dr, Indianapolis, IN 46235Off Market
A local agent can set up tours, give advice and negotiate with sellers.
Similar homes
- $289,9003 bd3 ba2k sqft12631 White Rabbit Dr, Indianapolis, IN 46235Active
 MLS ID #22112011, Mabel Herrera, White Stag Realty, LLC. MIBOR as distributed by MLS GRID
 - $285,0003 bd2 ba1.4k sqft7369 W 500 N, McCordsville, IN 46055Active
 MLS ID #22104851, Angela Summerlot, Indiana Gold Group. MIBOR as distributed by MLS GRID
 - $275,0003 bd2 ba1.9k sqft2748 Rothe Ln, Indianapolis, IN 46229Active
 MLS ID #22110838, Devona Manion, Go Fish Realty. MIBOR as distributed by MLS GRID
 - $285,0004 bd3 ba1.7k sqft11610 Cotterill Way, Indianapolis, IN 46235Active
 MLS ID #22085550, Alex Hallmann, @properties. MIBOR as distributed by MLS GRID
 - $295,0004 bd3 ba2.1k sqft11726 Melnick Ln, Indianapolis, IN 46235ActiveMLS ID #22095793, John Kim, Everlane Realty Group. MIBOR as distributed by MLS GRID
- $299,9003 bd2 ba2.1k sqft2418 E 68th St, Indianapolis, IN 46220ActiveMLS ID #22112052, Butch Stanifer, Stanifer & Associates Real Est. MIBOR as distributed by MLS GRID
- $389,9005 bd3 ba2.5k sqft12427 Doe Ln, Indianapolis, IN 46236ActiveMLS ID #22099311, Eric Forney, Keller Williams Indy Metro Partners. MIBOR as distributed by MLS GRID
- $370,0004 bd2 ba2.1k sqft7639 Indian Lake Rd, Indianapolis, IN 46236ActiveMLS ID #22105695, Molly Lawless, F.C. Tucker Company. MIBOR as distributed by MLS GRID
- $247,5003 bd2 ba1.3k sqft7433 Redcliff Rd, Indianapolis, IN 46256ActiveMLS ID #22090973, Teresa Homan, Mainstay Brokerage LLC. MIBOR as distributed by MLS GRID
- $300,0003 bd3 ba1.4k sqft15198 Bird Watch Way, Noblesville, IN 46060ActiveMLS ID #22109362, Landon Buesching, 1 Percent Lists Indiana Real Estate. MIBOR as distributed by MLS GRID
- $249,9003 bd1 ba1.3k sqft3250 E 600 N, Greenfield, IN 46140ActiveMLS ID #22110574, Nadine Coombs, Listing Leaders North Central. MIBOR as distributed by MLS GRID
- $299,0003 bd3 ba2.1k sqft338 E Michigan St, Fortville, IN 46040ActiveMLS ID #22110593, Sarah Whitely, Sarah Whitely Homes. MIBOR as distributed by MLS GRID
- $310,0003 bd2 ba1.2k sqft12869 Longleaf Ln, Fishers, IN 46038ActiveMLS ID #22105705, Herb Rice, Epique Inc. MIBOR as distributed by MLS GRID
- $280,0003 bd3 ba1.7k sqft2114 Lexington Ave, Indianapolis, IN 46203ActiveMLS ID #22112097, Cynthia Bulat, eXp Realty, LLC. MIBOR as distributed by MLS GRID
- $280,0004 bd3 ba1.5k sqft1028 Walnut St, Lapel, IN 46051ActiveMLS ID #22094177, John Booth, F.C. Tucker Company. MIBOR as distributed by MLS GRID
- $279,9003 bd2 ba1.5k sqft162 Sawdust Trl, Greenfield, IN 46140ActiveMLS ID #22108082, Miriam Shoaff-Rolles, Crossroads Real Estate Group LLC. MIBOR as distributed by MLS GRID
- $310,0003 bd2 ba1.3k sqft540 N Meridian Rd, Greenfield, IN 46140ActiveMLS ID #22112786, Ashton Harris, The Stewart Home Group. MIBOR as distributed by MLS GRID
- $325,0004 bd3 ba2.2k sqft5369 Wiley Ave, Indianapolis, IN 46226ActiveMLS ID #22108095, Danielle Johnson, Snyder Strategy Realty, Inc. MIBOR as distributed by MLS GRID
- $389,0003 bd3 ba2.4k sqft11666 Capistrano Dr, Indianapolis, IN 46236ActiveMLS ID #22107857, Michael Wiesen, Highgarden Real Estate. MIBOR as distributed by MLS GRID
- $279,9003 bd3 ba1.6k sqft3058 Newton Ave, Indianapolis, IN 46201ActiveMLS ID #22099412, Scott McCain, CENTURY 21 Scheetz. MIBOR as distributed by MLS GRID
