Welcome to 6429 Windwood Court, nestled in the peaceful, highly sought-after community of Hulen Bend in southwest Fort Worth. Perfectly positioned on a quiet cul-de-sac, this thoughtfully designed home offers the ideal balance of warmth, functionality, and everyday comfort. Inside, you'll discover a floor plan where every space has a purpose. A private enclosed office provides the perfect setting for working from home, while the expansive open flex space connecting the secondary bedrooms offers endless possibilities as a playroom, media room, homework area, or additional living space. Beyond the home itself, Hulen Bend is known for more than just its beautiful streets—it's known for its sense of community. Residents enjoy neighborhood playgroups, book clubs, walking groups, and countless opportunities to connect with neighbors. Oakmont Elementary is within walking distance, and the community pool is just moments away, making it easy to enjoy everything this welcoming neighborhood has to offer. Everyday conveniences are just minutes away, with Costco, Trader Joe's, and Whole Foods Market all within a 10-minute drive, and BJ's Wholesale and Great Hearts Lakeside within 2 miles! The area also continues to experience exciting growth with the upcoming Autobahn Fort Worth luxury automotive campus, an approximately 75-acre destination expected to open in Fall 2026. The development will feature Porsche, BMW, MINI, Volvo, Volkswagen, and Land Rover dealerships alongside beautifully designed green spaces, an on-site restaurant, fly-fishing dock, dog park, and unique brand-specific experiences, adding even more value and excitement to this thriving southwest Fort Worth corridor! If you've been searching for a home that offers thoughtful design, an incredible neighborhood atmosphere, and an unbeatable location close to top shopping, dining, and future development, this property is one you won't want to miss!
Under contract
$377,000
6429 Windwood Ct, Fort Worth, TX 76132
3beds
2,341sqft
:
Get pre-qualified$2,851/mo
Single Family Residence
Built in 2001
6,621 Square Feet Lot
$377,300 Zestimate®
$161/sqft
$50/mo HOA
What's special
Thoughtfully designed homeQuiet cul-de-sacPrivate enclosed officeCommunity pool
- 12 days |
- 825 |
- 74 |
Likely to sell faster than
Zillow last checked:
Listing updated:
Listed by:
Brandon Diles 0719166 855-450-0442,
Real Broker, LLC 855-450-0442,
Camille Washington 0807135 817-405-9820,
Real Broker, LLC
Source: NTREIS,MLS#: 21331055
Facts & features
Interior
Bedrooms & bathrooms
- Bedrooms: 3
- Bathrooms: 2
- Full bathrooms: 2
Primary bedroom
- Features: Walk-In Closet(s)
- Level: First
- Dimensions: 1 x 1
Primary bathroom
- Features: Dual Sinks, Jack and Jill Bath, Separate Shower
- Level: First
- Dimensions: 1 x 1
Kitchen
- Features: Kitchen Island, Pantry
- Level: First
- Dimensions: 1 x 1
Laundry
- Features: Built-in Features
- Level: First
- Dimensions: 1 x 1
Living room
- Features: Ceiling Fan(s), Fireplace
- Level: First
- Dimensions: 1 x 1
Office
- Features: Ceiling Fan(s)
- Level: First
- Dimensions: 1 x 1
Heating
- Central
Cooling
- Central Air, Ceiling Fan(s)
Appliances
- Included: Refrigerator
- Laundry: Washer Hookup, Laundry in Utility Room
Features
- Eat-in Kitchen, High Speed Internet, Kitchen Island, Open Floorplan, Pantry, Cable TV, Vaulted Ceiling(s), Wired for Data, Walk-In Closet(s)
- Flooring: Carpet, Ceramic Tile, Luxury Vinyl Plank
- Windows: Window Coverings
- Has basement: No
- Number of fireplaces: 1
- Fireplace features: Gas, Living Room
Interior area
- Total interior livable area: 2,341 sqft
Video & virtual tour
Property
Parking
- Total spaces: 2
- Parking features: Driveway, Garage Faces Front
- Attached garage spaces: 2
Features
- Levels: One
- Stories: 1
- Patio & porch: Patio
- Exterior features: Rain Gutters
- Pool features: None, Community
- Fencing: Privacy,Wood
Lot
- Size: 6,621 Square Feet
Details
- Parcel number: 07085273
Construction
Type & style
- Home type: SingleFamily
- Architectural style: Traditional,Detached
- Property subtype: Single Family Residence
Materials
- Brick, Fiber Cement, Wood Siding
- Foundation: Slab
- Roof: Asphalt
Condition
- Year built: 2001
Utilities & green energy
- Sewer: Public Sewer
- Water: Public
- Utilities for property: Natural Gas Available, Sewer Available, Separate Meters, Water Available, Cable Available
Community & HOA
Community
- Features: Playground, Pool
- Subdivision: Hulen Bend Estates Add
HOA
- Has HOA: Yes
- Services included: Association Management
- HOA fee: $300 semi-annually
- HOA name: Real Management
- HOA phone: 866-473-2573
Location
- Region: Fort Worth
Financial & listing details
- Price per square foot: $161/sqft
- Tax assessed value: $302,000
- Annual tax amount: $7,294
- Date on market: 7/16/2026
- Cumulative days on market: 12 days
- Listing terms: Cash,Conventional,FHA,VA Loan
- Exclusions: None: Fridge is negotiable with reasonable offer
Estimated market value
$377,300
$358,000 - $396,000
$2,503/mo
Price history
| Date | Event | Price |
|---|---|---|
| 7/22/2026 | Contingent | $377,000$161/sqft |
Source: NTREIS #21331055 Report a problem | ||
| 7/16/2026 | Listed for sale | $377,000+88.6%$161/sqft |
Source: NTREIS #21331055 Report a problem | ||
| 3/25/2022 | Sold | -- |
Source: Agent Provided Report a problem | ||
| 11/18/2016 | Listing removed | $199,900$85/sqft |
Source: Award Co., REALTORS #13472343 Report a problem | ||
| 10/3/2016 | Listed for sale | $199,900+14.2%$85/sqft |
Source: Award Co., REALTORS #13472343 Report a problem | ||
| 1/18/2012 | Listing removed | $175,000$75/sqft |
Source: Texas Realty Associates #11594137 Report a problem | ||
| 5/17/2011 | Listed for sale | $175,000$75/sqft |
Source: TEXAS REALTY ASSOCIATES #11594137 Report a problem | ||
Public tax history
| Year | Property taxes | Tax assessment |
|---|---|---|
| 2025 | $4,535 -17.5% | $302,000 -6% |
| 2024 | $5,496 -14.3% | $321,322 -9.6% |
| 2023 | $6,409 -5.9% | $355,405 +15.2% |
| 2022 | $6,813 +4.7% | $308,474 +13.6% |
| 2021 | $6,510 +5.1% | $271,537 +7.2% |
| 2020 | $6,196 +9.7% | $253,414 +7.3% |
| 2019 | $5,650 +6.2% | $236,243 +13% |
| 2018 | $5,322 +9.6% | $209,105 +10% |
| 2017 | $4,857 +88.6% | $190,095 -0.3% |
| 2016 | $2,576 -4.6% | $190,600 +12.1% |
| 2015 | $2,699 | $170,000 |
| 2014 | $2,699 | $170,000 |
| 2013 | -- | $170,000 -16% |
| 2012 | -- | $202,400 +5% |
| 2011 | -- | $192,800 -0.1% |
| 2010 | -- | $193,000 -2.4% |
| 2009 | -- | $197,800 |
| 2008 | -- | $197,800 +11.4% |
| 2007 | -- | $177,500 -5.4% |
| 2006 | -- | $187,600 |
| 2005 | -- | $187,600 |
| 2004 | -- | $187,600 |
| 2003 | -- | $187,600 +4.2% |
| 2002 | -- | $180,100 +641.2% |
| 2001 | -- | $24,300 |
| 2000 | -- | $24,300 |
Find assessor info on the county website
Monthly payment
Est. payment
Payment breakdown
Explore the cost of this home by adjusting the details. Changes won't be saved.Climate risks
Neighborhood: Hulen Bend Estates
Nearby schools
GreatSchools rating
- 6/10Oakmont Elementary SchoolGrades: PK-5Distance: 0.1 mi
- 3/10Summer Creek Middle SchoolGrades: 6-8Distance: 3.8 mi
- 3/10North Crowley High SchoolGrades: 9-12Distance: 3.3 mi
Schools provided by the listing agent
- Elementary: Oakmont
- Middle: Summer Creek
- High: North Crowley
- District: Crowley ISD
Source: NTREIS. This data may not be complete. We recommend contacting the local school district to confirm school assignments for this home.
- $321,6003 bd2 ba1.8k sqft6425 Windwood Ct, Fort Worth, TX 76132Off Market
- $356,9004 bd2 ba2.2k sqft6433 Windwood Ct, Fort Worth, TX 76132Off Market
- $339,8004 bd2 ba2.2k sqft6424 Greenbriar Ln, Fort Worth, TX 76132Off Market
- $386,2004 bd3 ba3k sqft6428 Greenbriar Ln, Fort Worth, TX 76132Off Market
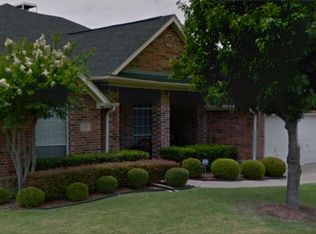
- $--3 bd2 ba2.6k sqft6421 Windwood Ct, Fort Worth, TX 76132Sold
- $339,1003 bd2 ba2.2k sqft6420 Greenbriar Ln, Fort Worth, TX 76132Off Market
- $419,1004 bd3 ba2.9k sqft6800 Windwood Trl, Fort Worth, TX 76132Off Market
- $370,7004 bd3 ba2.6k sqft6416 Greenbriar Ln, Fort Worth, TX 76132Off Market
A local agent can set up tours, give advice and negotiate with sellers.
Similar homes
- $335,0003 bd2 ba1.7k sqft6904 Spring Valley Way, Fort Worth, TX 76132For Sale
 MLS ID #21339358, Michelle Myers. NTREIS
 - $332,0003 bd2 ba1.9k sqft6917 Laurel Canyon Ter, Fort Worth, TX 76132For Sale
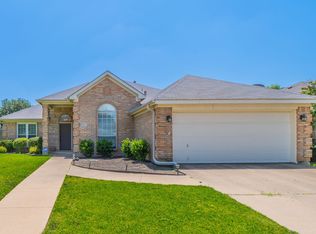 MLS ID #21340541, Erin Herren. NTREIS
 - $409,0003 bd2 ba2.1k sqft6604 High Brook Dr, Fort Worth, TX 76132For Sale
 MLS ID #21314062, Travis Taylor. NTREIS
 - $300,0004 bd3 ba2.5k sqft6112 Bowin Dr, Fort Worth, TX 76132For Sale
 MLS ID #21336067, Sanford Finkelstein. NTREIS
 - $380,0004 bd2 ba2.2k sqft5333 Smokey Ridge Dr, Fort Worth, TX 76123For SaleMLS ID #21329836, Brady Bridges. NTREIS
- $359,9994 bd3 ba2k sqft6120 Waco Way, Fort Worth, TX 76133For SaleMLS ID #21325589, Seth Fowler. NTREIS
- $385,5004 bd3 ba2.4k sqft7105 Water Meadows Dr, Fort Worth, TX 76123For SaleMLS ID #21334405, Monica Gaut. NTREIS
- $--3 bd2 ba2.4k sqft5404 Rolling Meadows Dr, Fort Worth, TX 76123AuctionAuction.com 2
- $330,0005 bd3 ba1.6k sqft5650 Westhaven Dr, Fort Worth, TX 76132For SaleMLS ID #21318699, Lucy Knox. NTREIS
- $435,0004 bd3 ba2.6k sqft6213 Bowin Dr, Fort Worth, TX 76132For SaleMLS ID #21225816, Amy Downs. NTREIS
- $378,9003 bd2 ba2.4k sqft6316 Wallingford Dr, Fort Worth, TX 76133For SaleMLS ID #21302716, Armin Salic. NTREIS
- $320,0003 bd2 ba2k sqft7132 Aspen Wood Trl, Fort Worth, TX 76132For SaleMLS ID #21315845, Anthony Giglio. NTREIS
- $385,0003 bd3 ba1.9k sqft6306 Oakbend Cir #2, Fort Worth, TX 76132For SaleMLS ID #21291439, Jack Henson. NTREIS
- $339,9993 bd2 ba1.9k sqft6016 Winifred Dr, Fort Worth, TX 76133For SaleMLS ID #21318542, Peyton Reich. NTREIS
- $375,0003 bd2 ba1.7k sqft5809 Waltham Ave, Fort Worth, TX 76133For SaleMLS ID #21278408, Corrine Hyman. NTREIS
- $355,0003 bd2 ba1.9k sqft6517 Whitman Ave, Fort Worth, TX 76133For SaleMLS ID #21224563, Denise Johnson. NTREIS
- $406,0005 bd3 ba3.2k sqft5252 Smokey Ridge Dr, Fort Worth, TX 76123For SaleMLS ID #21342071, Steven Hayden. NTREIS
- $350,0004 bd3 ba2.8k sqft4413 Quail Hollow Rd, Fort Worth, TX 76133For SaleMLS ID #21333776, Michelle Stum. NTREIS
- $289,0002 bd2 ba1.6k sqft5115 Ledgestone Dr, Fort Worth, TX 76132For SaleMLS ID #21343945, Lesli Etzel. NTREIS
- $389,9993 bd3 ba2.5k sqft4300 Barcelona Dr, Fort Worth, TX 76133For SaleMLS ID #21291872, Nicole Shipman. NTREIS
