Meticulously maintained and thoughtfully refreshed, welcome to 6435 Bridlewood Lane, where contemporary charm meets Southern comfort in one of Charlotte's hidden gem neighborhoods. Nestled in Green Forest, just off The Plaza, this beautifully cared-for two-story home offers the perfect opportunity to enjoy a peaceful, established community while being just minutes from Plaza Midwood, NoDa, and Uptown: giving you easy access to Charlotte's favorite restaurants, breweries, shopping, and entertainment without the premium price tag of living in those neighborhoods.
Offering 3 bedrooms, 2 full bathrooms, and 1 half bathroom, this home was designed for both everyday living and effortless entertaining. Step inside to discover multiple inviting living spaces, including a cozy family room anchored by a fireplace, a spacious great room, and ample storage throughout, creating a functional layout that adapts to your lifestyle. The pride of ownership is evident in every detail. Over the years, the seller has thoughtfully invested in meaningful updates, including updated flooring and baseboards (2024), a beautifully refreshed primary bathroom (2025), refreshed kitchen cabinetry with updated hardware, energy-efficient replacement windows in the great room , gutter guards, updated shutters, lighting and ceiling fans.
6435 Bridlewood Lane is more than just a beautifully updated home, it's the perfect blend of comfort, convenience, and location, offering the best of Charlotte living while providing a place, you'll love coming home to.
Active
$350,000
6435 Bridlewood Ln, Charlotte, NC 28215
3beds
2,176sqft
Single Family Residence
Built in 1973
0.23 Acres Lot
$343,700 Zestimate®
$161/sqft
$-- HOA
What's special
Updated shuttersAmple storage throughoutMultiple inviting living spacesBeautifully cared-for two-story homeGutter guardsSpacious great roomLighting and ceiling fans
- 28 days |
- 1,754 |
- 193 |
Likely to sell faster than
Zillow last checked:
Listing updated:
Listed by:
Jasmine Foster jasminefoster@hmproperties.com,
Corcoran HM Properties
Source: Canopy MLS as distributed by MLS GRID,MLS#: 4403504
Facts & features
Interior
Bedrooms & bathrooms
- Bedrooms: 3
- Bathrooms: 3
- Full bathrooms: 2
- 1/2 bathrooms: 1
Primary bedroom
- Level: Upper
Bedroom s
- Level: Upper
Bedroom s
- Level: Upper
Bathroom half
- Level: Main
Bathroom full
- Level: Upper
Bathroom full
- Level: Upper
Dining room
- Level: Main
Family room
- Level: Main
Great room
- Level: Main
Kitchen
- Level: Main
Living room
- Level: Main
Heating
- Forced Air, Natural Gas
Cooling
- Central Air
Appliances
- Included: Dishwasher, Electric Range, Gas Water Heater, Microwave
- Laundry: Main Level
Features
- Basement: Other
- Fireplace features: Family Room
Interior area
- Total structure area: 2,176
- Total interior livable area: 2,176 sqft
- Finished area above ground: 2,176
- Finished area below ground: 0
Property
Parking
- Parking features: Attached Carport, Driveway
- Has carport: Yes
- Has uncovered spaces: Yes
Features
- Levels: Two
- Stories: 2
- Fencing: Fenced
Lot
- Size: 0.23 Acres
- Dimensions: 75 x 135
Details
- Additional structures: Shed(s)
- Parcel number: 09715419
- Zoning: N1-B
- Special conditions: Standard
Construction
Type & style
- Home type: SingleFamily
- Property subtype: Single Family Residence
Materials
- Brick Partial, Vinyl
- Foundation: Slab
Condition
- New construction: No
- Year built: 1973
Utilities & green energy
- Sewer: Public Sewer
- Water: Public
Community & HOA
Community
- Subdivision: Green Forest
Location
- Region: Charlotte
Financial & listing details
- Price per square foot: $161/sqft
- Tax assessed value: $308,100
- Annual tax amount: $2,537
- Date on market: 7/17/2026
- Cumulative days on market: 29 days
- Road surface type: Concrete, Paved
Estimated market value
$343,700
$327,000 - $361,000
$2,290/mo
Price history
| Date | Event | Price |
|---|---|---|
| 7/17/2026 | Listed for sale | $350,000+180%$161/sqft |
Source:  Canopy MLS as distributed by MLS GRID #4403504 Report a problem Canopy MLS as distributed by MLS GRID #4403504 Report a problem | ||
| 7/25/2016 | Sold | $125,000$57/sqft |
Source: Canopy MLS as distributed by MLS GRID #3153124 Report a problem | ||
| 6/28/2016 | Pending sale | $125,000$57/sqft |
Source: MartinGroup Properties Inc #3153124 Report a problem | ||
| 5/25/2016 | Listed for sale | $125,000$57/sqft |
Source: MartinGroup Properties Inc #3153124 Report a problem | ||
| 5/19/2016 | Pending sale | $125,000$57/sqft |
Source: MartinGroup Properties Inc #3153124 Report a problem | ||
| 5/17/2016 | Listed for sale | $125,000$57/sqft |
Source: MartinGroup Properties Inc #3153124 Report a problem | ||
| 4/26/2016 | Pending sale | $125,000$57/sqft |
Source: MartinGroup Properties Inc #3153124 Report a problem | ||
| 3/5/2016 | Listed for sale | $125,000+4.3%$57/sqft |
Source: MartinGroup Properties Inc #3153124 Report a problem | ||
| 5/21/2015 | Listing removed | $119,900$55/sqft |
Source: Owner Report a problem | ||
| 1/21/2015 | Listed for sale | $119,900+61%$55/sqft |
Source: Owner Report a problem | ||
| 9/2/2014 | Sold | $74,494-0.7%$34/sqft |
Source: Canopy MLS as distributed by MLS GRID #3009791 Report a problem | ||
| 5/31/2014 | Listed for sale | $75,000-26.5%$34/sqft |
Source: REALHome Services and Solutions #3009791 Report a problem | ||
| 5/28/2014 | Sold | $102,000-9.7%$47/sqft |
Source: Public Record Report a problem | ||
| 8/2/2006 | Sold | $113,000-5.8%$52/sqft |
Source: Public Record Report a problem | ||
| 3/26/1999 | Sold | $120,000+13.4%$55/sqft |
Source: Public Record Report a problem | ||
| 6/16/1998 | Sold | $105,808$49/sqft |
Source: Public Record Report a problem | ||
Public tax history
| Year | Property taxes | Tax assessment |
|---|---|---|
| 2025 | $2,537 +2% | $308,100 |
| 2024 | $2,486 +3.6% | $308,100 |
| 2023 | $2,399 +26.2% | $308,100 +67.4% |
| 2022 | $1,901 +0.6% | $184,000 |
| 2021 | $1,890 +0.4% | $184,000 |
| 2020 | $1,883 +0.8% | $184,000 |
| 2019 | $1,867 +21.1% | $184,000 +64.4% |
| 2018 | $1,542 +2.6% | $111,900 |
| 2017 | $1,502 | $111,900 |
| 2016 | $1,502 | $111,900 |
| 2015 | $1,502 +1% | $111,900 +0.8% |
| 2014 | $1,488 | $111,000 |
| 2013 | -- | $111,000 |
| 2012 | -- | $111,000 |
| 2011 | -- | $111,000 -6.8% |
| 2010 | -- | $119,100 |
| 2009 | -- | $119,100 |
| 2008 | -- | $119,100 |
| 2007 | -- | $119,100 |
| 2006 | -- | $119,100 |
| 2005 | -- | $119,100 |
| 2004 | -- | $119,100 |
| 2003 | -- | $119,100 +14.8% |
| 2002 | -- | $103,780 |
| 2001 | -- | $103,780 |
| 2000 | -- | $103,780 |
Find assessor info on the county website
Monthly payment
Est. payment
Payment breakdown
Explore the cost of this home by adjusting the details. Changes won't be saved.Climate risks
Neighborhood: Plaza-Eastway
Nearby schools
GreatSchools rating
- 2/10Briarwood ElementaryGrades: PK-5Distance: 0.8 mi
- 3/10Martin Luther King Jr MiddleGrades: 6-8Distance: 1.5 mi
- 1/10Garinger High SchoolGrades: 9-12Distance: 2 mi
Schools provided by the listing agent
- Elementary: Briarwood
- Middle: Martin Luther King Jr
- High: Garinger
Source: Canopy MLS as distributed by MLS GRID. This data may not be complete. We recommend contacting the local school district to confirm school assignments for this home.
- $355,0003 bd2 ba1.5k sqft6441 Bridlewood Ln, Charlotte, NC 28215Sold

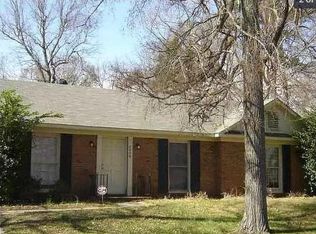
- $291,4003 bd2 ba1.2k sqft6429 Bridlewood Ln, Charlotte, NC 28215Off Market
- $352,8004 bd3 ba1.9k sqft6410 Treeline Pl, Charlotte, NC 28215Off Market
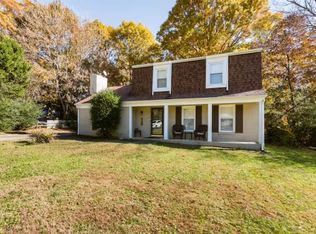
- $281,3003 bd2 ba1.9k sqft6447 Bridlewood Ln, Charlotte, NC 28215Off Market
- $241,2003 bd1 ba1.3k sqft5314 Barrington Dr, Charlotte, NC 28215Off Market
- $217,7003 bd1 ba1.2k sqft6423 Bridlewood Ln, Charlotte, NC 28215Off Market
- $277,1003 bd1 ba1.5k sqft6404 Treeline Pl, Charlotte, NC 28215Off Market
- $319,3003 bd2 ba1.9k sqft5400 Barrington Dr, Charlotte, NC 28215Off Market
A local agent can set up tours, give advice and negotiate with sellers.
Similar homes
- $368,0004 bd2 ba2.3k sqft5914 Quiet Cove Ct, Charlotte, NC 28215For Sale

 MLS ID #4411070, Michael McDaniel, Redfin Corporation. Canopy MLS as distributed by MLS GRID
 - $385,0002 bd2 ba1.7k sqft5316 Rupert Ln, Charlotte, NC 28215For Sale
 MLS ID #4412155, Iris Valerio Dominguez, Northgroup Real Estate. Canopy MLS as distributed by MLS GRID
 - $387,9004 bd3 ba1.5k sqft318 Red Roan Pl, Charlotte, NC 28215For Sale
 MLS ID #4411802, Ralph Harvey, Listwithfreedom.com Inc. Canopy MLS as distributed by MLS GRID
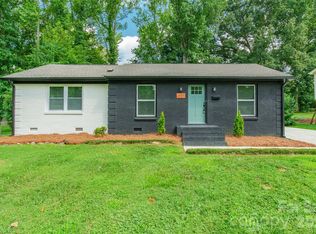
 - $379,9003 bd2 ba1.2k sqft6557 Cove Creek Dr, Charlotte, NC 28215For Sale
 MLS ID #4409078, William Pratt, Stephen Cooley Real Estate. Canopy MLS as distributed by MLS GRID
 - $339,5003 bd3 ba1.7k sqft900 Highland Mist Ln, Charlotte, NC 28215For SaleMLS ID #4393078, Brian Connaughton, CRG Real Estate. Canopy MLS as distributed by MLS GRID
- $329,9003 bd2 ba1.6k sqft7010 Ludwig Dr, Charlotte, NC 28215For SaleMLS ID #4389475, J. Whitner, Whitner Realty. Canopy MLS as distributed by MLS GRID
- $365,0003 bd3 ba1.7k sqft5516 Ilford St, Charlotte, NC 28215For SaleMLS ID #4393005, TJ Bailey, Keller Williams Connected. Canopy MLS as distributed by MLS GRID
- $359,9104 bd3 ba1.8k sqft5439 Kerry Ln, Charlotte, NC 28215For SaleMLS ID #4370657, Thawng Mung, Realty One Group Revolution. Canopy MLS as distributed by MLS GRID
- $324,9003 bd2 ba1.5k sqft6233 Donna Dr, Charlotte, NC 28213For SaleMLS ID #4413001, MaShanna Ball, CEDAR REALTY LLC. Canopy MLS as distributed by MLS GRID
- $339,9003 bd2 ba1.7k sqft6142 King George Dr, Charlotte, NC 28213For SaleMLS ID #4412186, Vince LiBrizzi, Realty One Group Revolution. Canopy MLS as distributed by MLS GRID
- $329,0004 bd3 ba2.2k sqft3219 Decapolis Dr, Charlotte, NC 28215For SaleMLS ID #4409794, Angelia Dodson, K2 Real Estate Group. Canopy MLS as distributed by MLS GRID
- $329,9003 bd2 ba1.2k sqft2726 Meadowcliff Dr, Charlotte, NC 28215For SaleMLS ID #4406782, Robert Salmons, Entera Realty LLC. Canopy MLS as distributed by MLS GRID
- $339,0003 bd2 ba1.1k sqft2216 Milton Rd, Charlotte, NC 28215For SaleMLS ID #4399842, Hattie Allmon Wheeler, Rubec Properties LLC. Canopy MLS as distributed by MLS GRID
- $338,5003 bd2 ba1.2k sqft6726 Barrington Dr, Charlotte, NC 28215For SaleMLS ID #4363314, Sairelys Acosta Diaz, Paola Alban Realtors. Canopy MLS as distributed by MLS GRID
- $--3 bd2 ba1.7k sqft7248 Leaves Ln, Charlotte, NC 28213AuctionServiceLink Auction
- $335,0003 bd2 ba1.5k sqft4206 Tipperary Pl, Charlotte, NC 28215For SaleMLS ID #4335299, Daniel Koumou Nete, Keller Williams South Park. Canopy MLS as distributed by MLS GRID
- $375,0004 bd3 ba2k sqft3119 Decapolis Dr, Charlotte, NC 28215For SaleMLS ID #4385642, Israel Solomon, MR 12 Real Estate LLC. Canopy MLS as distributed by MLS GRID
- $329,9003 bd2 ba1.3k sqft5326 Dolphin Ln, Charlotte, NC 28215For SaleMLS ID #4333511, Jasmine Swaggard, Costello Real Estate and Investments LLC. Canopy MLS as distributed by MLS GRID
- $374,9004 bd3 ba1.7k sqft5300 Grafton Dr, Charlotte, NC 28215For SaleMLS ID #4294814, Vidhyapati Mishra, Costello Real Estate and Investments LLC. Canopy MLS as distributed by MLS GRID
- $395,0002 bd1 ba1.9k sqft4926 Malibu Dr, Charlotte, NC 28215For SaleMLS ID #4412464, Angie Castro, Monarch Group Realty. Canopy MLS as distributed by MLS GRID
