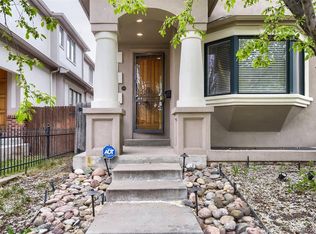
Gorgeous townhome just steps to Crestmoor Park and within walking distance of Lowry shopping and amenities!
Beautiful home with modern, airy and open floorplan! • 9 and 10 ft ceilings throughout • THREE private balconies
• Gourmet kitchen with slab granite counters and high-end appliances! • Modern gas
horizontal fireplace • Primary Suite w/ 5 piece bath & walk-in closet • Secondary bedroom is a junior suite w/ private bath
• Ground level bedroom (ideal guest room/office) with private bath • Custom Hardwood and Tile floors • Attached TWO
CAR garage, spacious laundry room w/ new front-loader W/D, custom lighting, partial basement for storage, and many
more features! Highly upgraded and ready to move into! Don't miss the opportunity to own a modern, high-end townhome
just steps to one of the best parks in the city!!
Pending
$825,000
6435 E Cedar Avenue, Denver, CO 80224
3beds
2,548sqft
Townhouse
Built in 2016
-- sqft lot
$767,200 Zestimate®
$324/sqft
$381/mo HOA
What's special
- 699 days |
- 16 |
- 0 |
Zillow last checked:
Listing updated:
Listed by:
Aaron Tajchman 303-257-8001 AaronTajchman@gmail.com,
Real Estate Revolution
Source: REcolorado as distributed by MLS GRID,MLS#: 8960389
Facts & features
Interior
Bedrooms & bathrooms
- Bedrooms: 3
- Bathrooms: 4
- Full bathrooms: 1
- 3/4 bathrooms: 2
- 1/2 bathrooms: 1
- Main level bathrooms: 1
- Main level bedrooms: 1
Primary bedroom
- Level: Upper
Bedroom
- Level: Main
Bedroom
- Level: Upper
Primary bathroom
- Level: Upper
Bathroom
- Level: Main
Bathroom
- Level: Upper
Bathroom
- Level: Upper
Dining room
- Level: Upper
Great room
- Level: Upper
Kitchen
- Level: Upper
Laundry
- Level: Upper
Living room
- Level: Upper
Heating
- Forced Air
Cooling
- Central Air
Appliances
- Included: Cooktop, Dishwasher, Disposal, Dryer, Microwave, Oven, Range, Refrigerator, Self Cleaning Oven, Washer
- Laundry: In Unit
Features
- Built-in Features, Ceiling Fan(s), Eat-in Kitchen, Entrance Foyer, Five Piece Bath, Granite Counters, High Ceilings, Kitchen Island, Open Floorplan, Pantry, Primary Suite, Smoke Free, Solid Surface Counters, Walk-In Closet(s)
- Flooring: Carpet, Tile, Wood
- Windows: Double Pane Windows, Window Coverings
- Basement: Partial,Unfinished
- Number of fireplaces: 1
- Fireplace features: Gas, Great Room
- Common walls with other units/homes: No One Above,No One Below
Interior area
- Total structure area: 2,548
- Total interior livable area: 2,548 sqft
- Finished area above ground: 2,128
- Finished area below ground: 0
Property
Parking
- Total spaces: 2
- Parking features: Garage - Attached
- Attached garage spaces: 2
Features
- Levels: Three Or More
- Entry location: Ground
- Patio & porch: Covered, Deck, Front Porch, Patio
- Exterior features: Balcony
Lot
- Features: Greenbelt
Details
- Parcel number: 608311053
- Zoning: S-MU-3
- Special conditions: Standard
Construction
Type & style
- Home type: Townhouse
- Architectural style: Contemporary,Urban Contemporary
- Property subtype: Townhouse
- Attached to another structure: Yes
Materials
- Brick, Stucco
- Foundation: Slab
Condition
- Year built: 2016
Details
- Builder model: Glencoe
- Builder name: Metropolitan Homes
Utilities & green energy
- Electric: 110V, 220 Volts
- Sewer: Public Sewer
- Water: Public
- Utilities for property: Cable Available, Electricity Connected, Internet Access (Wired), Natural Gas Connected
Community & HOA
Community
- Subdivision: Crestmoor Park
HOA
- Has HOA: Yes
- Amenities included: Garden Area, Parking
- Services included: Exterior Maintenance w/out Roof, Maintenance Grounds, Snow Removal
- HOA fee: $381 monthly
- HOA name: Cedar Avenue Townhomes
- HOA phone: 303-733-1121
Location
- Region: Denver
Financial & listing details
- Price per square foot: $324/sqft
- Tax assessed value: $858,200
- Annual tax amount: $4,170
- Date on market: 8/22/2024
- Listing terms: Cash,Conventional,FHA,Other,VA Loan
- Exclusions: None
- Ownership: Corporation/Trust
- Electric utility on property: Yes
Estimated market value
$767,200
$729,000 - $806,000
$4,012/mo
Price history
| Date | Event | Price |
|---|---|---|
| 3/12/2025 | Listing removed | $3,450$1/sqft |
Source: REcolorado as distributed by MLS GRID #3795211 Report a problem | ||
| 3/12/2025 | Pending sale | $825,000$324/sqft |
Source:  REcolorado as distributed by MLS GRID #8960389 Report a problem REcolorado as distributed by MLS GRID #8960389 Report a problem | ||
| 2/3/2025 | Price change | $825,000-1.2%$324/sqft |
Source: REcolorado as distributed by MLS GRID #8960389 Report a problem | ||
| 11/15/2024 | Listed for rent | $3,450+4.7%$1/sqft |
Source: REcolorado as distributed by MLS GRID #3795211 Report a problem | ||
| 8/22/2024 | Listed for sale | $835,000+42.6%$328/sqft |
Source: REcolorado as distributed by MLS GRID #8960389 Report a problem | ||
| 10/17/2022 | Listing removed | -- |
Source: Zillow Rental Network_1 Report a problem | ||
| 9/6/2022 | Listed for rent | $3,295+1.4%$1/sqft |
Source: Zillow Rental Network_1 #9380569 Report a problem | ||
| 5/7/2018 | Listing removed | $3,250$1/sqft |
Source: REAL ESTATE REVOLUTION #4092893 Report a problem | ||
| 5/3/2018 | Listed for rent | $3,250$1/sqft |
Source: REAL ESTATE REVOLUTION #4092893 Report a problem | ||
| 2/5/2018 | Sold | $585,500$230/sqft |
Source: Public Record Report a problem | ||
Public tax history
| Year | Property taxes | Tax assessment |
|---|---|---|
| 2024 | $4,170 +15.3% | $53,820 -5.7% |
| 2023 | $3,617 +3.6% | $57,050 +25.4% |
| 2022 | $3,491 +3.9% | $45,480 -2.8% |
| 2021 | $3,359 +2.9% | $46,790 +3.4% |
| 2020 | $3,265 +6% | $45,266 -0.7% |
| 2019 | $3,079 | $45,584 +14.5% |
| 2018 | $3,079 +433% | $39,800 +431.4% |
| 2017 | $578 | $7,490 |
Find assessor info on the county website
Monthly payment
Est. payment
Payment breakdown
Explore the cost of this home by adjusting the details. Changes won't be saved.Climate risks
Neighborhood: Hilltop
Nearby schools
GreatSchools rating
- 8/10Carson Elementary SchoolGrades: PK-5Distance: 0.6 mi
- 3/10Hill Campus Of Arts And SciencesGrades: 6-8Distance: 1.4 mi
- 5/10George Washington High SchoolGrades: 9-12Distance: 0.5 mi
Schools provided by the listing agent
- Elementary: Carson
- Middle: Hill
- High: George Washington
- District: Denver 1
Source: REcolorado as distributed by MLS GRID. This data may not be complete. We recommend contacting the local school district to confirm school assignments for this home.
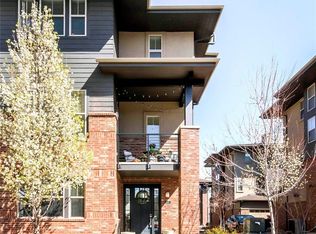
- $865,0003 bd4 ba2.4k sqft6445 E Cedar Ave, Denver, CO 80224Sold
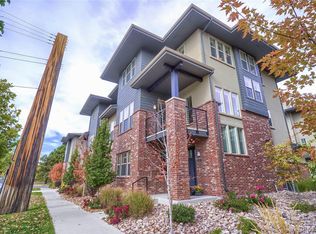
- $665,9003 bd3 ba1.9k sqft6445 E Cedar Ave UNIT L, Denver, CO 80224Off Market
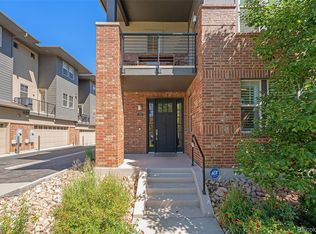
- $860,0003 bd4 ba2.1k sqft6425 E Cedar Ave, Denver, CO 80224Sold
- $763,8003 bd3 ba1.9k sqft6455 E Cedar Ave, Denver, CO 80224Off Market

- $840,0003 bd4 ba2.4k sqft177 S Monaco Street Pkwy, Denver, CO 80224Pending
- $797,4003 bd4 ba2.1k sqft175 S Monaco Street Pkwy, Denver, CO 80224Off Market
- $781,3003 bd3 ba2.2k sqft6465 E Cedar Ave, Denver, CO 80224Off Market
- $822,3003 bd3 ba2.2k sqft173 S Monaco Street Pkwy, Denver, CO 80224Off Market
A local agent can set up tours, give advice and negotiate with sellers.
Similar homes
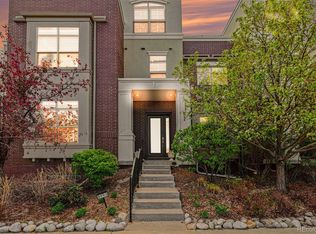
- $795,0003 bd4 ba3k sqft8994 E Martin Luther King Boulevard, Denver, CO 80238For Sale
 MLS ID #8093599, Sunny Banka, Sunny Homes Inc. REcolorado as distributed by MLS GRID
 - $821,0004 bd4 ba3.2k sqft11466 E 27th Avenue, Denver, CO 80238For Sale
 MLS ID #1958494, Tara Jones, Opendoor Brokerage LLC. REcolorado as distributed by MLS GRID
 - $635,0003 bd3 ba1.7k sqft2160 Spruce Street, Denver, CO 80238For Sale
 MLS ID #8848461, Sonia Franzel, Steamboat Mountain Real Estate. REcolorado as distributed by MLS GRID
 - $995,0004 bd4 ba3.5k sqft268 S Garfield Street, Denver, CO 80209For Sale
 MLS ID #3839306, Matthew Clark, Thrive Real Estate Group. REcolorado as distributed by MLS GRID
 - $589,0004 bd4 ba2k sqftThe Hub at Virginia Village, Denver, CO 80222For SaleMLS ID #9843145, Jessica Thomas, Compass - Denver. REcolorado as distributed by MLS GRID
- $675,0003 bd4 ba2.3k sqft5779 Boston St, Denver, CO 80238For Sale
 MLS ID #1059012, Madalene Cowger, eXp Realty LLC. IRES as distributed by MLS GRID
 - $479,9003 bd3 ba1.3k sqft8025 E 21st Avenue, Denver, CO 80238For SaleMLS ID #3679427, Nathaniel Hill, James C Hill Real Estate. REcolorado as distributed by MLS GRID
- $629,9003 bd3 ba2.4k sqft9327 E 60th Avenue, Denver, CO 80238For SaleMLS ID #8060631, Elizabeth Sanchez, Keller Williams Realty Downtown LLC. REcolorado as distributed by MLS GRID
- $495,0003 bd3 ba1.5k sqft2346 Central Park Boulevard, Denver, CO 80238For SaleMLS ID #9154756, Kirk Smith, MB Smith RE Inc. REcolorado as distributed by MLS GRID
- $475,0003 bd3 ba1.3k sqft4065 E Bruce Randolph Avenue #1, Denver, CO 80207For SaleMLS ID #7508141, Vivi Gloriod, eXp Realty, LLC. REcolorado as distributed by MLS GRID
- $585,0003 bd4 ba1.5k sqft1320 Knox Court, Denver, CO 80204For SaleMLS ID #7802520, Elsie Mullers, KM Luxury Homes. REcolorado as distributed by MLS GRID
- $730,0003 bd4 ba2.3k sqft9029 Ramblestone Street, Highlands Ranch, CO 80129For SaleMLS ID #1699140, Kellen Harmon, Home Savings Realty. REcolorado as distributed by MLS GRID
- $539,0002 bd3 ba1.3k sqft9026 E 52nd Avenue, Denver, CO 80238For SaleMLS ID #1901909, Amie Morozs, D Town Listings. REcolorado as distributed by MLS GRID
- $745,0004 bd4 ba3.5k sqft14275 W 84th Place, Arvada, CO 80005For SaleMLS ID #3050431, David Savoie, RE/MAX Alliance. REcolorado as distributed by MLS GRID
- $549,0002 bd3 ba1.7k sqft8185 E Lowry Boulevard #302, Denver, CO 80230For SaleMLS ID #8291008, Tammie Sandeman, Kentwood Real Estate Cherry Creek. REcolorado as distributed by MLS GRID
- $599,9002 bd2 ba1.4k sqft2100 N Clay St, Denver, CO 80211For SaleMLS ID #1061498, Tommy Lorden, Buyers' Slice Realty. IRES as distributed by MLS GRID
- $629,9003 bd3 ba1.8k sqft9200 E 47th Avenue #103, Denver, CO 80238New ConstructionMLS ID #8855887, Ryan Mogan, First Summit Realty. REcolorado as distributed by MLS GRID
- $610,0003 bd3 ba1.8k sqft638 E Hinsdale Avenue, Littleton, CO 80122For SaleMLS ID #6167252, Tyler Terch, ideal Residential Group. REcolorado as distributed by MLS GRID
- $590,0003 bd4 ba1.7k sqft6231 Dayton Court, Denver, CO 80238For SaleMLS ID #3361243, Brianalyn Ugalde, Ed Prather Real Estate. REcolorado as distributed by MLS GRID
- $585,0002 bd3 ba2.5k sqft11883 E Fair Avenue, Greenwood Village, CO 80111For SaleMLS ID #3451652, Carolyn Kenney, HomeSmart. REcolorado as distributed by MLS GRID
