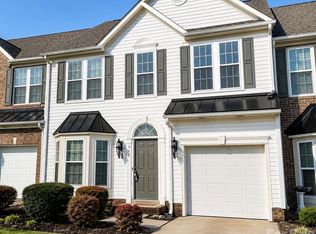
Experience modern living at its best in this beautifully appointed 3-bedroom, 2.5-bath END-UNIT townhome in the highly desirable Ivy Ridge community. Built in 2021 and truly move-in ready, this home offers modern construction, energy-efficient systems, and a bright, open floor plan designed for today’s lifestyle.
The main level features a spacious study, perfect for remote work or a quiet retreat, along with a large kitchen island that anchors the open living space. Designer finishes elevate every room, including 7.5" RevWood flooring throughout the first floor, granite countertops in the kitchen and bathrooms, tile flooring in all bath and laundry areas, and crown molding for a refined touch. Upstairs, you’ll find generously sized bedrooms with excellent storage and natural light, and a loft. As an end unit, the home offers added privacy and additional windows that enhance the airy feel throughout. Outside, enjoy a vibrant community with top-rated schools, a neighborhood pool, pickleball courts, a playground, and beautifully maintained common areas. Even better — irrigation and full yard maintenance are included, giving you more time to enjoy the amenities and less time worrying about upkeep.
Coming soon-no show 07/29
$339,000
644 Altamonte Dr #66, Clover, SC 29710
3beds
1,774sqft
:
Get pre-qualified$2,334/mo
Townhouse
Built in 2021
0.06 Acres Lot
$-- Zestimate®
$191/sqft
$273/mo HOA
What's special
- --
- on Zillow |
- 5
- views |
- 0
- saves |
Zillow last checked:
Listing updated:
Listed by:
Luke Montsinger luke.montsinger@cbrealty.com,
Coldwell Banker Realty
Source: Canopy MLS as distributed by MLS GRID,MLS#: 4406415
Facts & features
Interior
Bedrooms & bathrooms
- Bedrooms: 3
- Bathrooms: 3
- Full bathrooms: 2
- 1/2 bathrooms: 1
Primary bedroom
- Level: Upper
Kitchen
- Level: Main
Heating
- Central, Natural Gas
Cooling
- Central Air
Appliances
- Included: Convection Oven, Dishwasher, Disposal, Microwave, Oven
- Laundry: Electric Dryer Hookup
Features
- Flooring: Carpet, Vinyl
- Has basement: No
Interior area
- Total structure area: 1,774
- Total interior livable area: 1,774 sqft
- Finished area above ground: 1,774
- Finished area below ground: 0
Property
Parking
- Total spaces: 2
- Parking features: Driveway, Attached Garage, Garage on Main Level
- Attached garage spaces: 1
- Uncovered spaces: 1
Features
- Levels: Two
- Stories: 2
- Entry location: Main
- Exterior features: Lawn Maintenance
- Pool features: Community, Fenced, In Ground
- Fencing: Back Yard,Fenced,Full,Privacy
Lot
- Size: 0.06 Acres
- Features: Corner Lot, End Unit
Details
- Parcel number: 5752001066
- Zoning: RES
- Special conditions: Standard
Construction
Type & style
- Home type: Townhouse
- Property subtype: Townhouse
Materials
- Vinyl
- Foundation: Slab
Condition
- New construction: No
- Year built: 2021
Utilities & green energy
- Sewer: County Sewer
- Water: County Water
- Utilities for property: Cable Available, Cable Connected, Electricity Connected, Fiber Optics
Community & HOA
Community
- Features: Clubhouse, Playground, Recreation Area, Street Lights
- Subdivision: Ivy Ridge
HOA
- Has HOA: Yes
- HOA fee: $273 monthly
- HOA name: Cusick Property Mgmt
- HOA phone: 704-544-7779
Location
- Region: Clover
Financial & listing details
- Price per square foot: $191/sqft
- Tax assessed value: $326,300
- Date on market: 7/29/2026
- Listing terms: Cash,Conventional,FHA,VA Loan
- Exclusions: see personal property addendum
- Electric utility on property: Yes
- Road surface type: Concrete, Paved
Estimated market value
Not available
Estimated sales range
Not available
Not available
Price history
Price history is unavailable.
Public tax history
Tax history is unavailable.
Monthly payment
Est. payment
Payment breakdown
Explore the cost of this home by adjusting the details. Changes won't be saved.Climate risks
Neighborhood: 29710
Nearby schools
GreatSchools rating
- 8/10Oakridge ElementaryGrades: PK-5Distance: 2.3 mi
- 6/10Oakridge Middle SchoolGrades: 6-8Distance: 2.3 mi
- 9/10Clover High SchoolGrades: 9-12Distance: 7 mi
Schools provided by the listing agent
- Elementary: Oakridge
- Middle: Oakridge
- High: Lake Wylie
Source: Canopy MLS as distributed by MLS GRID. This data may not be complete. We recommend contacting the local school district to confirm school assignments for this home.
- $362,800-- bd2 ba1.7k sqft644 Altamonte Dr, Lake Wylie, SC 29710Off Market
- $309,1503 bd3 ba1.6k sqft642 Altamonte Dr, Lake Wylie, SC 29710Sold

- $357,200-- bd2 ba1.7k sqft640 Altamonte Dr, Lake Wylie, SC 29710Off Market
- $390,6003 bd2 ba1.6k sqft638 Altamonte Dr, Lake Wylie, SC 29710Off Market
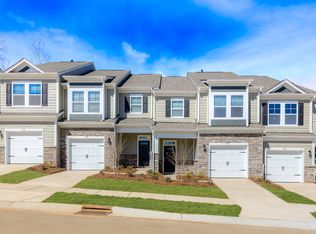
- $398,1003 bd2 ba1.7k sqft740 Little Bluestem Dr, Lake Wylie, SC 29710Off Market
- $383,4003 bd2 ba1.5k sqft742 Little Bluestem Dr, Lake Wylie, SC 29710Off Market
- $338,7003 bd3 ba1.5k sqft742 Little Blue Stem Dr, Lake Wylie, SC 29710Off Market
- $397,3003 bd2 ba1.7k sqft744 Little Bluestem Dr, Lake Wylie, SC 29710Off Market
A local agent can set up tours, give advice and negotiate with sellers.
Similar homes
- $340,0003 bd3 ba1.7k sqft626 Altamonte Dr, Lake Wylie, SC 29710For Sale
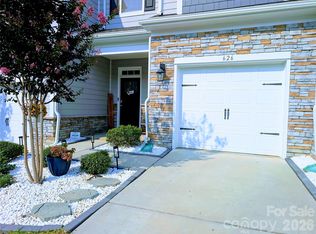
 MLS ID #4408491, Luke Montsinger, Coldwell Banker Realty. Canopy MLS as distributed by MLS GRID
 - $324,0003 bd3 ba1.7k sqft1086 Chicory Trce, Lake Wylie, SC 29710For Sale
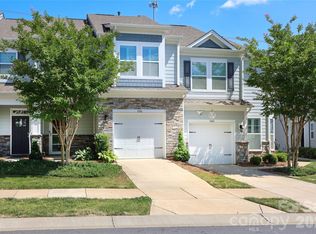 MLS ID #4384970, Ellen Marcum, NorthGroup Real Estate LLC. Canopy MLS as distributed by MLS GRID
 - $330,0003 bd3 ba1.7k sqft315 Bulrush Rd, Clover, SC 29710For Sale
 MLS ID #4396999, John Bolos, Keller Williams South Park. Canopy MLS as distributed by MLS GRID
 - $335,0003 bd3 ba1.7k sqft320 Shingleoak Dr, Lake Wylie, SC 29710For Sale
 MLS ID #4406026, Michael Rivera, Keller Williams Ballantyne Area. Canopy MLS as distributed by MLS GRID
 - $325,0003 bd3 ba1.7k sqftThe Village At Ivy Ridge, Clover, SC 29710For SaleMLS ID #4374829, Kiwan Bigelow, Keller Williams Connected. Canopy MLS as distributed by MLS GRID
- $335,0003 bd3 ba1.7k sqft757 Little Bluestem Dr, Clover, SC 29710For SaleMLS ID #4296718, Steve Koleno, Beycome Brokerage Realty LLC. Canopy MLS as distributed by MLS GRID
- $340,0003 bd3 ba1.9k sqft608 Bayou Cir, Clover, SC 29710For SaleMLS ID #4404324, Angela Lopez, Realty One Group Revolution. Canopy MLS as distributed by MLS GRID
- $299,5003 bd3 ba1.6k sqft1022 Chicory Trce, Lake Wylie, SC 29710For SaleMLS ID #4330328, Pamela White, The Kingdom Property Group LLC. Canopy MLS as distributed by MLS GRID
- $329,0003 bd3 ba1.9k sqft433 Battery Cir, Clover, SC 29710For SaleMLS ID #4398683, Christina Geis, Howard Hanna Allen Tate Lake Wylie. Canopy MLS as distributed by MLS GRID
- $294,9953 bd3 ba2k sqft2166 Shady Pond Dr, Clover, SC 29710For SaleMLS ID #4399575, Dan Jones, Carolina Real Estate Experts The Dan Jones Group. Canopy MLS as distributed by MLS GRID
- $325,0003 bd3 ba1.9k sqft130 Autumn Falls Dr, Lake Wylie, SC 29710For SaleMLS ID #4376431, Angie Mitchell, Stephen Cooley Real Estate. Canopy MLS as distributed by MLS GRID
- $300,0003 bd3 ba2.2k sqft383 Battery Cir, Clover, SC 29710For SaleMLS ID #4382483, Zach Willis, Stephen Cooley Real Estate. Canopy MLS as distributed by MLS GRID
- $288,0003 bd3 ba1.5k sqft2126 Shady Pond Dr, Clover, SC 29710For SaleMLS ID #4338184, Heather Strowd, ERA Live Moore. Canopy MLS as distributed by MLS GRID
- $299,0003 bd3 ba1.7k sqft126 Autumn Falls Dr #26, Clover, SC 29710For SaleMLS ID #4380577, Kathy McMahon, Rinehart Realty Corporation. Canopy MLS as distributed by MLS GRID
- $315,0003 bd3 ba1.8k sqft415 Foilage Ct, Lake Wylie, SC 29710For SaleMLS ID #4385392, Nadia Lemkhairi, Costello Real Estate and Investments LLC. Canopy MLS as distributed by MLS GRID
- $320,0003 bd2 ba1.3k sqft625 Stillwater Ct, Clover, SC 29710For SaleMLS ID #4364329, Jason Klugh, Northgroup Real Estate. Canopy MLS as distributed by MLS GRID
- $300,0003 bd3 ba1.7k sqft618 Bayou Cir, Clover, SC 29710For SaleMLS ID #4386714, Julie Van Slambrook, First Properties. Canopy MLS as distributed by MLS GRID
- $299,5003 bd3 ba1.8k sqft183 Autumn Falls Dr, Lake Wylie, SC 29710For SaleMLS ID #4360967, Kathy McMahon, Rinehart Realty Corporation. Canopy MLS as distributed by MLS GRID
- $299,9993 bd3 ba1.9k sqft370 Battery Cir #20, Clover, SC 29710For SaleMLS ID #4309546, Rebecca Maiwald, Premier South. Canopy MLS as distributed by MLS GRID
- $279,4002 bd3 ba1.6k sqft1435 Harpers Inlet Dr, Clover, SC 29710For SaleMLS ID #4383521, Lynne Comer, Howard Hanna Allen Tate Rock Hill. Canopy MLS as distributed by MLS GRID
