Welcome to the heart of Etobicoke in a highly sought after family friendly neighborhood. Ideal for first time home-buyers, large families and investors. . Close to Humber College, major hi-ways, transit, shopping centers, restaurants, hospitals and schools. A must see!
For sale
C$650,000
6448 Finch Ave W #184, Toronto, ON M9V 1T4
3beds
2baths
Townhouse
Built in ----
-- sqft lot
$-- Zestimate®
C$--/sqft
C$620/mo HOA
What's special
- 12 days |
- 25 |
- 2 |
Zillow last checked:
Listing updated:
Listed by:
RE/MAX PREMIER INC.
Source: TRREB,MLS®#: W13564490 Originating MLS®#: Toronto Regional Real Estate Board
Originating MLS®#: Toronto Regional Real Estate BoardFacts & features
Interior
Bedrooms & bathrooms
- Bedrooms: 3
- Bathrooms: 2
Primary bedroom
- Description: Primary Bedroom
- Level: Upper
- Area: 14.7 Square Meters
- Area source: Other
- Dimensions: 4.82 x 3.05
Bedroom 2
- Description: Bedroom 2
- Level: Upper
- Area: 14.07 Square Meters
- Area source: Other
- Dimensions: 4.29 x 3.28
Bedroom 3
- Description: Bedroom 3
- Level: Upper
- Area: 7.33 Square Meters
- Area source: Other
- Dimensions: 2.81 x 2.61
Dining room
- Description: Dining Room
- Level: Main
- Area: 9 Square Meters
- Area source: Other
- Dimensions: 3.00 x 3.00
Kitchen
- Description: Kitchen
- Level: Main
- Area: 10.28 Square Meters
- Area source: Other
- Dimensions: 4.87 x 2.11
Living room
- Description: Living Room
- Level: Upper
- Area: 21.04 Square Meters
- Area source: Other
- Dimensions: 5.26 x 4.00
Recreation
- Description: Recreation
- Level: Basement
- Area: 19.24 Square Meters
- Area source: Other
- Dimensions: 5.20 x 3.70
Heating
- Forced Air, Gas
Cooling
- Central Air
Appliances
- Laundry: Ensuite
Features
- Other
- Basement: Finished
- Has fireplace: No
Interior area
- Living area range: 1000-1199 null
Property
Parking
- Total spaces: 1
- Parking features: Surface
- Has attached garage: Yes
Features
- Levels: Multi-Level
Details
- Parcel number: 110080184
Construction
Type & style
- Home type: Townhouse
- Property subtype: Townhouse
- Attached to another structure: Yes
Materials
- Brick
Community & HOA
HOA
- Services included: Cable TV Included, Common Elements Included, Building Insurance Included, Parking Included, Water Included
- HOA fee: C$620 monthly
- HOA name: YCC
Location
- Region: Toronto
Financial & listing details
- Annual tax amount: C$2,294
- Date on market: 7/15/2026
RE/MAX PREMIER INC.
RE/MAX PREMIER INC.
By pressing Contact Agent, you agree that the real estate professional identified above may call/text you about your search, which may involve use of automated means and pre-recorded/artificial voices. You don't need to consent as a condition of buying any property, goods, or services. Message/data rates may apply. You also agree to our Terms of Use. Zillow does not endorse any real estate professionals. We may share information about your recent and future site activity with your agent to help them understand what you're looking for in a home.
Price history
Price history is unavailable.
Public tax history
Tax history is unavailable.
Climate risks
Neighborhood: Mount Olive
Nearby schools
GreatSchools rating
No schools nearby
We couldn't find any schools near this home.
- C$619,9004 bd2 ba-- sqft6444 Finch Ave W #194, Toronto, ON M9V1T4For Sale

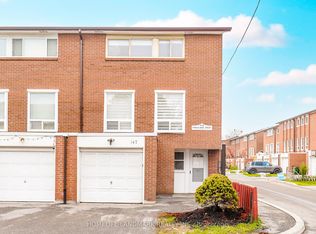
- C$659,9995 bd3 ba-- sqft6452 Finch Ave W UNIT 147, Toronto, ON M9V1T4For Sale
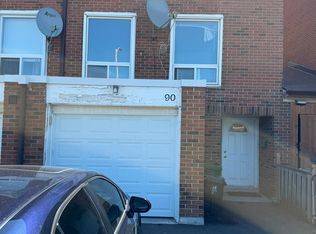
- C$2,5003 bd2 ba-- sqft6429 Finch Ave W #90, Toronto, ON M9V1T3For Rent
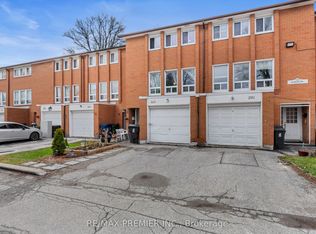
- C$549,9003 bd2 ba-- sqft1605 Albion Rd #292, Toronto, ON M9V1B6For Sale
- C$--3 bd1 ba1.8k sqft1605 Albion Rd #287, Toronto, ON M9V1B6Off Market
- C$660,0004 bd2 ba-- sqft1793 Martin Grove Rd #116, Toronto, ON M9V3S5For Sale
- C$588,0003 bd2 ba-- sqft1559 Albion Rd #33, Toronto, ON M9V1B2For Sale
- C$580,9003 bd3 ba-- sqft16 Litchfield Ct UNIT 115, Toronto, ON M9V2A8For Sale
Similar homes
- C$619,9004 bd2 ba-- sqft6444 Finch Ave W #194, Toronto, ON M9V 1T4For SaleMLS ID #W13244788, HOMELIFE/MIRACLE REALTY LTD. TRREB
- C$659,9995 bd3 ba-- sqft6452 Finch Ave W Unit 147, Toronto, ON M9V 1T4For SaleMLS ID #W13243694, HOMELIFE LANDMARK REALTY INC.. TRREB
- C$609,9003 bd2 ba-- sqft49 Silverstone Dr #1007, Toronto, ON M9V 3G2For Sale
 MLS ID #W13598900, HOMELIFE/MIRACLE REALTY LTD. TRREB
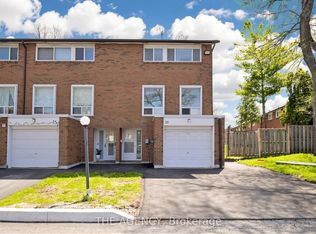
 - C$588,0003 bd2 ba-- sqft1559 Albion Rd #33, Toronto, ON M9V 1B2For Sale
 MLS ID #W13065200, THE AGENCY. TRREB
 - C$629,9004 bd3 ba-- sqft242 John Garland Blvd #2, Toronto, ON M9V 1N8For SaleMLS ID #W13156710, CENTURY 21 PEOPLE`S CHOICE REALTY INC.. TRREB
- C$585,0004 bd3 ba-- sqft262 John Garland Blvd, Toronto, ON M9V 1N8For SaleMLS ID #W13539408, KAMALI GROUP REALTY. TRREB
- C$580,9003 bd3 ba-- sqft16 Litchfield Ct Unit 115, Toronto, ON M9V 2A8For SaleMLS ID #W13479094, RIGHT AT HOME REALTY INC.. TRREB
- C$549,9003 bd2 ba-- sqft1605 Albion Rd #292, Toronto, ON M9V 1B6For SaleMLS ID #W13480238, RE/MAX PREMIER INC.. TRREB
- C$599,0004 bd2 ba-- sqft260 John Garland Blvd #224, Toronto, ON M9V 1N8For SaleMLS ID #W13502760, ROYAL LEPAGE TERREQUITY FOWLER GROUP. TRREB
- C$599,0005 bd3 ba-- sqft254 John Garland Blvd Unit 140, Toronto, ON M9V 1N8For SaleMLS ID #W13535114, RE/MAX PREMIER INC.. TRREB
- C$699,9004 bd2 ba-- sqft5 Valois Ct, Toronto, ON M9V 2Z4For SaleMLS ID #W13602678, RE/MAX PREMIER INC.. TRREB
- C$569,9003 bd2 ba-- sqft260 John Garland Blvd #231, Toronto, ON M9V 1N8For SaleMLS ID #W13045406, RE/MAX PREMIER INC.. TRREB
- C$799,9003 bd2 ba-- sqft1 Damascus Dr, Toronto, ON M9V 4E9For SaleMLS ID #W13596208, SUTTON GROUP-ADMIRAL REALTY INC.. TRREB
- C$699,0004 bd2 ba-- sqft29 Brookmere Rd, Toronto, ON M9W 2X5For SaleMLS ID #W13590686, HOMELIFE SILVERCITY REALTY INC.. TRREB
- C$399,0003 bd2 ba-- sqft248 John Garland Blvd #82, Toronto, ON M9V 1N8For SaleMLS ID #W13573092, RE/MAX PREMIER INC.. TRREB
- C$500,0003 bd1 ba-- sqft256 John Garland Blvd #121, Toronto, ON M9V 1N8For SaleMLS ID #W13490452, ADVISORS REALTY. TRREB
- C$479,0003 bd2 ba-- sqft260 John Garland Blvd #234, Toronto, ON M9V 1N8For SaleMLS ID #W13158876, RE/MAX WEST REALTY INC.. TRREB
- C$820,0003 bd3 ba-- sqft91 Woolenscote Cir, Toronto, ON M9V 4R6For SaleMLS ID #W13605200, RE/MAX EXCELLENCE REAL ESTATE. TRREB
- C$799,9903 bd2 ba-- sqft6 Damascus Dr, Toronto, ON M9V 4G1For SaleMLS ID #W13547938, ROYAL CANADIAN REALTY. TRREB
- C$550,0002 bd2 ba-- sqft1 Rowntree Rd Unit 914, Toronto, ON M9V 5G7For SaleMLS ID #W13588566, ACHIEVERS REALTY. TRREB
