Under contract-accepting backup offers. Virtually Staged. IMPROVED PRICE! Welcome to Carriage Homes at Stonebridge Commons. This move-in ready, first-floor condo is located in a secure, gated community and offers a spacious, split-bedroom floor plan with 3 bedrooms and 2 full baths. Recent updates include fresh paint throughout and brand-new carpeting. The kitchen has been upgraded with thoughtful, space-saving cabinet conveniences, while the primary suite boasts a custom California closet, new cabinets, and updated countertops. Enjoy outdoor living on your screened-in lanai, complete with a newly added ceiling fan. Excellent parking with an attached one-car garage, private driveway, and nearby visitor spaces. Residents enjoy resort-style amenities including a clubhouse, pool, tennis/pickleball courts, and playground. Ready for its next owner to move right in and enjoy!
Under contract
$250,000
6450 ALCALDE COURT #103, ORLANDO, FL 32835
3beds
1,438sqft
:
Get pre-qualified$2,223/mo
Condominium
Built in 2005
-- sqft lot
$239,300 Zestimate®
$174/sqft
$517/mo HOA
What's special
Screened-in lanaiAttached one-car garageFresh paint throughoutUpdated countertopsBrand-new carpetingSpacious split-bedroom floor planCustom california closet
- 54 days |
- 315 |
- 13 |
Zillow last checked:
Listing updated:
Listed by:
Amy Vanz 248-840-1231,
KELLER WILLIAMS CLASSIC 407-292-5400
Source: Stellar MLS,MLS#: O6412525 Originating MLS: Orlando Regional
Originating MLS: Orlando Regional
Facts & features
Interior
Bedrooms & bathrooms
- Bedrooms: 3
- Bathrooms: 2
- Full bathrooms: 2
Primary bedroom
- Features: Ceiling Fan(s), Walk-In Closet(s)
- Level: First
- Area: 154 Square Feet
- Dimensions: 11x14
Bedroom 2
- Features: Built-in Closet
- Level: First
- Area: 110 Square Feet
- Dimensions: 10x11
Bedroom 3
- Features: Built-in Closet
- Level: First
- Area: 99 Square Feet
- Dimensions: 9x11
Primary bathroom
- Features: Water Closet/Priv Toilet
- Level: First
Bathroom 2
- Features: Tub With Shower
- Level: First
- Area: 56 Square Feet
- Dimensions: 7x8
Dining room
- Level: First
- Area: 100 Square Feet
- Dimensions: 10x10
Kitchen
- Features: Breakfast Bar
- Level: First
- Area: 200 Square Feet
- Dimensions: 10x20
Living room
- Features: Ceiling Fan(s)
- Level: First
- Area: 240 Square Feet
- Dimensions: 12x20
Heating
- Central
Cooling
- Central Air
Appliances
- Included: Dishwasher, Disposal, Dryer, Microwave, Range, Refrigerator, Washer
- Laundry: Laundry Closet
Features
- Ceiling Fan(s), Eating Space In Kitchen, Kitchen/Family Room Combo, Primary Bedroom Main Floor, Walk-In Closet(s)
- Flooring: Carpet, Ceramic Tile
- Has fireplace: No
Interior area
- Total structure area: 1,438
- Total interior livable area: 1,438 sqft
Video & virtual tour
Property
Parking
- Total spaces: 1
- Parking features: Driveway, Garage Door Opener, Guest
- Attached garage spaces: 1
- Has uncovered spaces: Yes
Features
- Levels: One
- Stories: 1
- Patio & porch: Rear Porch, Screened
- Exterior features: Lighting, Sidewalk
Lot
- Size: 1,018 Square Feet
- Features: In County, Landscaped, Near Public Transit, Sidewalk
Details
- Parcel number: 012328123138103
- Zoning: AC-2
- Special conditions: None
Construction
Type & style
- Home type: Condo
- Property subtype: Condominium
Materials
- Block, Stucco
- Foundation: Slab
- Roof: Shingle
Condition
- New construction: No
- Year built: 2005
Utilities & green energy
- Sewer: Public Sewer
- Water: Public
- Utilities for property: Cable Connected, Electricity Connected, Water Connected
Green energy
- Water conservation: Fl. Friendly/Native Landscape
Community & HOA
Community
- Features: Clubhouse, Community Mailbox, Fitness Center, Gated Community - No Guard, Sidewalks, Tennis Court(s)
- Pet fee: $0 monthly
- Subdivision: CARRIAGE HOMES/STONEBRIDGE COM
HOA
- Has HOA: Yes
- Services included: Community Pool, Maintenance Structure, Maintenance Grounds, Recreational Facilities
- HOA fee: $517 monthly
- HOA name: FirstService Residential
- HOA phone: 407-996-5530
- Second HOA name: FirstService Residential
Location
- Region: Orlando
Financial & listing details
- Price per square foot: $174/sqft
- Tax assessed value: $230,100
- Annual tax amount: $4,156
- Date on market: 6/3/2026
- Cumulative days on market: 338 days
- Listing terms: Cash,Conventional
- Ownership: Condominium
- Total actual rent: 0
- Electric utility on property: Yes
- Road surface type: Paved
Estimated market value
$239,300
$227,000 - $251,000
$2,096/mo
Price history
| Date | Event | Price |
|---|---|---|
| 7/8/2026 | Contingent | $250,000$174/sqft |
Source:  Stellar MLS #O6412525 Report a problem Stellar MLS #O6412525 Report a problem | ||
| 6/3/2026 | Listed for sale | $250,000-9.1%$174/sqft |
Source: Stellar MLS #O6412525 Report a problem | ||
| 5/18/2026 | Listing removed | $275,000$191/sqft |
Source: Stellar MLS #O6320966 Report a problem | ||
| 1/20/2026 | Price change | $275,000-4.8%$191/sqft |
Source: Stellar MLS #O6320966 Report a problem | ||
| 10/23/2025 | Price change | $289,000-0.3%$201/sqft |
Source: Stellar MLS #O6320966 Report a problem | ||
| 9/5/2025 | Price change | $290,000-3%$202/sqft |
Source: Stellar MLS #O6320966 Report a problem | ||
| 8/5/2025 | Listed for sale | $299,000+3.1%$208/sqft |
Source: Stellar MLS #O6320966 Report a problem | ||
| 10/12/2023 | Listing removed | -- |
Source: Stellar MLS #O6032023 Report a problem | ||
| 8/28/2023 | Listed for sale | $290,000$202/sqft |
Source: Stellar MLS #O6032023 Report a problem | ||
| 8/11/2023 | Pending sale | $290,000$202/sqft |
Source: Stellar MLS #O6032023 Report a problem | ||
| 7/26/2023 | Price change | $290,000-1.7%$202/sqft |
Source: Stellar MLS #O6032023 Report a problem | ||
| 6/7/2022 | Listed for sale | $295,000+94.1%$205/sqft |
Source: Stellar MLS #O6032023 Report a problem | ||
| 2/26/2014 | Sold | $152,000-4.4%$106/sqft |
Source: Public Record Report a problem | ||
| 12/25/2013 | Listed for sale | $159,000+67.4%$111/sqft |
Source: Coldwell Banker Residential Real Estate - Winter Park #O5200699 Report a problem | ||
| 10/15/2009 | Sold | $95,000+11.9%$66/sqft |
Source: Public Record Report a problem | ||
| 9/6/2009 | Price change | $84,900-10.5%$59/sqft |
Source: Prudential Real Estate #S4655539 Report a problem | ||
| 7/20/2009 | Price change | $94,900-36.7%$66/sqft |
Source: Prudential Real Estate #S4655539 Report a problem | ||
| 2/1/2009 | Price change | $150,000-11.8%$104/sqft |
Source: Prudential Real Estate #S4655539 Report a problem | ||
| 12/13/2008 | Listed for sale | $170,000$118/sqft |
Source: Prudential Real Estate #S4655539 Report a problem | ||
Public tax history
| Year | Property taxes | Tax assessment |
|---|---|---|
| 2024 | $4,032 +12.4% | $208,846 +10% |
| 2023 | $3,588 +11.8% | $189,860 +10% |
| 2022 | $3,209 +7.1% | $172,600 +9.1% |
| 2021 | $2,996 -0.7% | $158,200 |
| 2020 | $3,016 +78.6% | $158,200 +25.4% |
| 2019 | $1,689 +1.5% | $126,116 +1.9% |
| 2018 | $1,664 | $123,764 -4.4% |
| 2017 | $1,664 +1.9% | $129,400 +2.3% |
| 2016 | $1,633 +0.9% | $126,500 +7.3% |
| 2015 | $1,619 -24.5% | $117,900 +8% |
| 2014 | $2,143 +16.2% | $109,200 +12% |
| 2013 | $1,844 +12.6% | $97,474 +19.1% |
| 2012 | $1,638 +10.4% | $81,859 +13.1% |
| 2011 | $1,484 -4.5% | $72,395 -7% |
| 2010 | $1,554 | $77,850 -3.1% |
| 2009 | -- | $80,325 -49% |
| 2008 | $2,215 -36.8% | $157,500 -28.9% |
| 2007 | $3,505 -13.5% | $221,500 +7.5% |
| 2006 | $4,051 +819.9% | $206,040 +1112.5% |
| 2005 | $440 | $16,993 |
Find assessor info on the county website
Monthly payment
Est. payment
Payment breakdown
Explore the cost of this home by adjusting the details. Changes won't be saved.Climate risks
Neighborhood: Metro West
Nearby schools
GreatSchools rating
- 7/10Westpointe ElementaryGrades: K-5Distance: 1.5 mi
- 3/10Chain Of Lakes Middle SchoolGrades: 6-8Distance: 2.5 mi
- 5/10Olympia High SchoolGrades: 9-12Distance: 2.4 mi
Schools provided by the listing agent
- Elementary: Westbrooke Elementary
- Middle: Chain of Lakes Middle
- High: Olympia High
Source: Stellar MLS. This data may not be complete. We recommend contacting the local school district to confirm school assignments for this home.
- $264,5203 bd2 ba1.4k sqft6450 Alcalde Ct UNIT 106, Orlando, FL 32835Sold

- $305,0003 bd2 ba1.7k sqft6450 Alcalde Ct UNIT 110, Orlando, FL 32835Sold
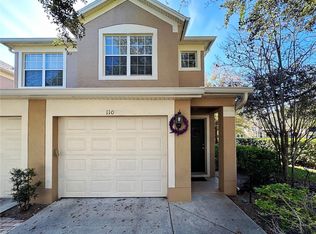
- $270,9003 bd2 ba1.8k sqft6450 Alcalde Ct UNIT 105, Orlando, FL 32835Off Market
- $250,8002 bd2 ba1.4k sqft6450 Alcalde Ct UNIT 107, Orlando, FL 32835Off Market
- $267,0003 bd2 ba1.7k sqft6450 Alcalde Ct UNIT 101, Orlando, FL 32835Off Market
- $244,8002 bd2 ba1.5k sqft6450 Alcalde Ct UNIT 102, Orlando, FL 32835Off Market
- $283,4003 bd2 ba1.8k sqft6450 Alcalde Ct UNIT 104, Orlando, FL 32835Off Market
- $282,2003 bd2 ba1.8k sqft6450 Alcalde Ct UNIT 108, Orlando, FL 32835Off Market
A local agent can set up tours, give advice and negotiate with sellers.
Similar homes
- $200,0003 bd2 ba1.4k sqft6214 STEVENSON DRIVE #305, ORLANDO, FL 32835For Sale

 MLS ID #O6428102, Zulmy Serrano, AGENT TRUST REALTY CORPORATION. Stellar MLS
 - $229,0003 bd2 ba1.4k sqft7135 YACHT BASIN AVENUE #236, ORLANDO, FL 32835For Sale
 MLS ID #O6414518, Connie Kim, BHHS FLORIDA REALTY. Stellar MLS
 - $208,0003 bd2 ba1.2k sqft6663 QUEENS BOROUGH AVENUE #101, ORLANDO, FL 32835For Sale
 MLS ID #O6407430, Yesenia Barrios, URBAN-O REAL ESTATE SOLUTIONS. Stellar MLS
 - $269,9002 bd3 ba1.5k sqft6080 TWAIN STREET #104, ORLANDO, FL 32835For Sale
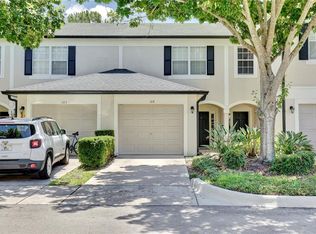 MLS ID #TB8514295, Kim Meredith-Hampton, COMPASS FLORIDA LLC. Stellar MLS
 - $175,0002 bd2 ba1.2k sqft3315 PARKCHESTER SQUARE BOULEVARD #304, ORLANDO, FL 32835For SaleMLS ID #S5150260, Ashley Hellesvig, KELLER WILLIAMS REALTY AT THE LAKES. Stellar MLS
- $242,0003 bd2 ba1.4k sqft2460 GRAND CENTRAL PARKWAY #9, ORLANDO, FL 32839For SaleMLS ID #TB8512460, Cheryl Kypreos, HOMESMART. Stellar MLS
- $159,9002 bd2 ba1.2k sqft3446 SOHO ST #303, ORLANDO, FL 32835For SaleMLS ID #O6348143, Nicole Van Treese, SUNDIAL REAL ESTATE LLC. Stellar MLS
- $183,0001 bd1 ba854 sqft2558 ROBERT TRENT JONES DRIVE #1434, ORLANDO, FL 32835For SaleMLS ID #O6416763, Dianna Desboyaux, DOUGLAS ELLIMAN. Stellar MLS
- $200,0002 bd2 ba1k sqft5118 CITY STREET #514, ORLANDO, FL 32839For SaleMLS ID #O6422985, Jenny Wemert, WEMERT GROUP REALTY LLC. Stellar MLS
- $169,0002 bd2 ba1k sqft7270 WESTPOINTE BOULEVARD #931, ORLANDO, FL 32835For SaleMLS ID #O6400761, Thomas Nickley, Jr, KELLER WILLIAMS REALTY AT THE PARKS. Stellar MLS
- $189,0003 bd2 ba1.1k sqft5512 METROWEST BOULEVARD #201, ORLANDO, FL 32811For SaleMLS ID #S5144026, Jeff Baker, WATSON REALTY CORP. Stellar MLS
- $189,5002 bd1 ba1.3k sqft6088 WESTGATE DRIVE #201, ORLANDO, FL 32835For SaleMLS ID #O6310080, Jose Rojo, URBAN-O REAL ESTATE SOLUTIONS. Stellar MLS
- $264,8003 bd2 ba1.3k sqft12111 POPPY FIELD LANE #109, ORLANDO, FL 32837For SaleMLS ID #O6406164, Ray Lopez, KELLER WILLIAMS ADVANTAGE 2 REALTY. Stellar MLS
- $240,0003 bd2 ba1.2k sqft8775 SARTORI STREET #303, ORLANDO, FL 32829For SaleMLS ID #O6414765, Desmond Garcia LLC, ONE LUXURY INTERNATIONAL LLC. Stellar MLS
- $215,0002 bd2 ba1.1k sqft5550 E MICHIGAN STREET #3216, ORLANDO, FL 32822For SaleMLS ID #O6392796, Barbara Friedman, FANNIE HILLMAN & ASSOCIATES. Stellar MLS
- $129,9002 bd2 ba836 sqft1029 S HIAWASSEE ROAD #2424, ORLANDO, FL 32835For SaleMLS ID #O6420119, Wenyu Wang, ANTS REALTY LLC. Stellar MLS
- $270,0003 bd3 ba1.5k sqft6558 S GOLDENROD ROAD #78B, ORLANDO, FL 32822For SaleMLS ID #O6413649, Kevin Kendrick, EXP REALTY LLC. Stellar MLS
- $215,0003 bd3 ba1.4k sqft441 S NETHERWOOD CRESCENT #206, ALTAMONTE SPRINGS, FL 32714For SaleMLS ID #O6424883, Patricia Do Rosario, EMPIRE NETWORK REALTY. Stellar MLS
- $215,0003 bd2 ba1.2k sqft9125 LEE VISTA BOULEVARD #704, ORLANDO, FL 32829For SaleMLS ID #O6421169, Thomas Nickley, Jr, KELLER WILLIAMS REALTY AT THE PARKS. Stellar MLS
- $235,0004 bd2 ba1.3k sqft1460 LAKE SHADOW CIRCLE #7207, MAITLAND, FL 32751For SaleMLS ID #O6422624, Christopher Paul, INFINITY REAL ESTATE GROUP. Stellar MLS
