This gorgeous custom built home is located in the Quail Creek neighborhood and is all brick, a must see! Features include a large entry way, beautiful great room with a 2 sided fireplace, & vaulted ceilings. A sunroom that can be accessed through the master bedroom as well as the house. The kitchen features the double sided fireplace, granite counter tops, roll out drawers, an island, eat in kitchen and a formal dining room (now being used as a office) all appliances stay. The large primary bedroom features a private access to the sunroom, & sitting room, & vaulted ceilings. The master bath has a walk in closet, laundry room, a sauna, & extra large shower. There is a Jack & Jill bath for the spare bedrooms, both bedrooms have walk in closets. Bonus room upstairs is great for entertaining or a great space for the kids to hang out. The back yard is fully fenced and has a trex deck!
Pending
Price cut: $10K (7/16)
$430,000
6450 Quail Creek Blvd, Indianapolis, IN 46237
3beds
2,571sqft
:
Get pre-qualified$2,894/mo
Residential, Single Family Residence
Built in 1993
0.32 Acres Lot
$-- Zestimate®
$167/sqft
$-- HOA
What's special
Beautiful great roomLarge primary bedroomSitting roomFormal dining roomTrex deckVaulted ceilingsGranite counter tops
- 18 days |
- 1,758 |
- 110 |
Likely to sell faster than
Zillow last checked:
Listing updated:
Listed by:
Pamela Smith 317-446-0959,
REALTY WORLD-Harbert Company
Source: MIBOR as distributed by MLS GRID,MLS#: 22113244
Facts & features
Interior
Bedrooms & bathrooms
- Bedrooms: 3
- Bathrooms: 3
- Full bathrooms: 2
- 1/2 bathrooms: 1
- Main level bathrooms: 3
- Main level bedrooms: 3
Primary bedroom
- Level: Main
- Area: 345 Square Feet
- Dimensions: 23X15
Bedroom 2
- Level: Main
- Area: 144 Square Feet
- Dimensions: 12X12
Bedroom 3
- Level: Main
- Area: 195 Square Feet
- Dimensions: 15X13
Bonus room
- Level: Upper
- Area: 195 Square Feet
- Dimensions: 13X15
Breakfast room
- Level: Main
- Area: 117 Square Feet
- Dimensions: 9X13
Dining room
- Level: Main
- Area: 195 Square Feet
- Dimensions: 15X13
Great room
- Level: Main
- Area: 391 Square Feet
- Dimensions: 23X17
Kitchen
- Level: Main
- Area: 221 Square Feet
- Dimensions: 17X13
Sun room
- Level: Main
- Area: 232 Square Feet
- Dimensions: 29X8
Heating
- Forced Air, Natural Gas
Cooling
- Central Air
Appliances
- Included: Gas Cooktop, Dishwasher, Dryer, Disposal, Gas Water Heater, Microwave, Oven, Refrigerator, Trash Compactor, Washer, Water Softener Owned
Features
- Attic Access, Attic Stairway, Cathedral Ceiling(s), Kitchen Island, Eat-in Kitchen, Pantry, Sauna, Wet Bar
- Windows: Wood Work Stained
- Has basement: No
- Attic: Access Only,Permanent Stairs
- Number of fireplaces: 1
- Fireplace features: Double Sided, Great Room, Kitchen
Interior area
- Total structure area: 2,571
- Total interior livable area: 2,571 sqft
Video & virtual tour
Property
Parking
- Total spaces: 3
- Parking features: Attached
- Attached garage spaces: 3
Features
- Levels: One Leveland + Loft
- Stories: 1
- Patio & porch: Deck, Porch
- Exterior features: Gas Grill
- Fencing: Fenced,Full
Lot
- Size: 0.32 Acres
- Features: Sidewalks, Mature Trees
Details
- Parcel number: 491509107005000500
- Special conditions: Sales Disclosure On File
- Horse amenities: None
Construction
Type & style
- Home type: SingleFamily
- Architectural style: Ranch
- Property subtype: Residential, Single Family Residence
Materials
- Brick
- Foundation: Crawl Space
Condition
- New construction: No
- Year built: 1993
Utilities & green energy
- Water: Public
- Utilities for property: Sewer Connected, Water Connected
Community & HOA
Community
- Subdivision: Quail Creek
HOA
- Has HOA: No
Location
- Region: Indianapolis
Financial & listing details
- Price per square foot: $167/sqft
- Tax assessed value: $415,100
- Annual tax amount: $5,306
- Date on market: 7/10/2026
- Cumulative days on market: 18 days
Estimated market value
Not available
Estimated sales range
Not available
Not available
Price history
| Date | Event | Price |
|---|---|---|
| 7/21/2026 | Pending sale | $430,000$167/sqft |
Source:  MIBOR as distributed by MLS GRID #22113244 Report a problem MIBOR as distributed by MLS GRID #22113244 Report a problem | ||
| 7/16/2026 | Price change | $430,000-2.3%$167/sqft |
Source: MIBOR as distributed by MLS GRID #22113244 Report a problem | ||
| 7/10/2026 | Listed for sale | $440,000+33.3%$171/sqft |
Source: MIBOR as distributed by MLS GRID #22113244 Report a problem | ||
| 6/11/2021 | Sold | $330,000+0.9%$128/sqft |
Source: MIBOR as distributed by MLS GRID #21782721 Report a problem | ||
| 5/6/2021 | Pending sale | $327,000$127/sqft |
Source: MIBOR as distributed by MLS GRID #21782721 Report a problem | ||
| 5/3/2021 | Listed for sale | $327,000$127/sqft |
Source: MIBOR as distributed by MLS GRID #21782721 Report a problem | ||
Public tax history
| Year | Property taxes | Tax assessment |
|---|---|---|
| 2025 | $5,019 +9.5% | $415,100 +7.4% |
| 2024 | $4,584 +8.6% | $386,500 +8.1% |
| 2023 | $4,222 +8.8% | $357,600 +11.1% |
| 2022 | $3,881 +9.3% | $321,900 +9.6% |
| 2021 | $3,551 +1.7% | $293,700 +9.5% |
| 2020 | $3,491 -3.7% | $268,300 +2.2% |
| 2019 | $3,624 -1.6% | $262,400 -4.5% |
| 2018 | $3,685 -0.1% | $274,700 -0.6% |
| 2017 | $3,687 +7.8% | $276,300 +2.8% |
| 2016 | $3,419 +6.3% | $268,800 +1.7% |
| 2014 | $3,215 +10.4% | $264,400 +9.3% |
| 2013 | $2,913 | $241,800 +1.2% |
| 2012 | $2,913 | $239,000 -1.5% |
| 2011 | -- | $242,700 |
| 2010 | $2,427 +0% | $242,700 |
| 2009 | $2,427 | $242,700 -0.8% |
| 2007 | -- | $244,600 |
Find assessor info on the county website
Monthly payment
Est. payment
Payment breakdown
Explore the cost of this home by adjusting the details. Changes won't be saved.Climate risks
Neighborhood: South Emerson
Nearby schools
GreatSchools rating
- 7/10Jeremiah Gray-Edison Elementary SchoolGrades: 1-5Distance: 1.3 mi
- 6/10Southport 6th Grade AcademyGrades: 6Distance: 1.7 mi
- 4/10Southport High SchoolGrades: 9-12Distance: 2.8 mi
- $323,9003 bd1 ba1.8k sqft6442 Quail Creek Blvd, Indianapolis, IN 46237Off Market
- $498,8004 bd3 ba3.2k sqft6468 Pheasant Dr, Indianapolis, IN 46237Off Market
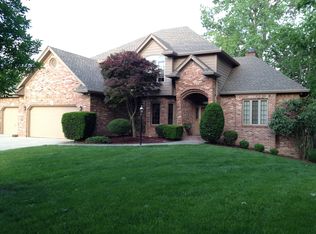
- $527,6003 bd1 ba3.1k sqft6520 Mossy Rock Ln, Indianapolis, IN 46237Off Market
- $413,8003 bd1 ba2.3k sqft6434 Quail Creek Blvd, Indianapolis, IN 46237Off Market
- $502,5004 bd4 ba4.8k sqft4624 Moss Creek Ter, Indianapolis, IN 46237Off Market
- $458,6003 bd3 ba4.3k sqft6451 Quail Creek Blvd, Indianapolis, IN 46237Off Market
- $477,7004 bd4 ba3.6k sqft6467 Pheasant Dr, Indianapolis, IN 46237Off Market
- $155,0003 bd2 ba2.4k sqft6621 Mossy Creek Ct, Indianapolis, IN 46259Sold
A local agent can set up tours, give advice and negotiate with sellers.
Similar homes
- $430,0003 bd3 ba3k sqft4547 Hammerstone Ct, Indianapolis, IN 46239Active
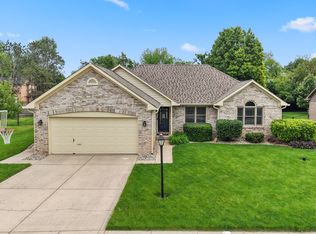 MLS ID #22103677, Sean Daniels, Daniels Real Estate. MIBOR as distributed by MLS GRID
 - $365,0004 bd3 ba3k sqft6753 Kentland Cir, Indianapolis, IN 46237Active
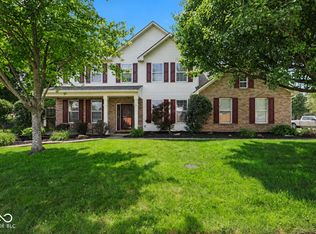 MLS ID #22112305, Jonathan Hopson, F.C. Tucker Company. MIBOR as distributed by MLS GRID
 - $419,9003 bd2 ba1.5k sqft7525 E Hanna Ave, Indianapolis, IN 46239Active
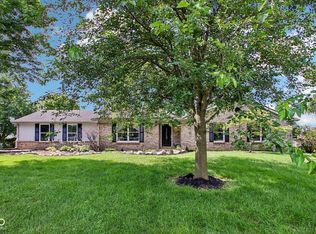 MLS ID #22112084, Michelle Mann, F.C. Tucker Company. MIBOR as distributed by MLS GRID
 - $329,9003 bd3 ba2k sqft5837 Dan Patch Dr, Indianapolis, IN 46237Active
 MLS ID #22104348, Lesa Furman, United Real Estate Indpls. MIBOR as distributed by MLS GRID
 - $445,0004 bd3 ba2.4k sqft142 E Banta Rd, Indianapolis, IN 46227ActiveMLS ID #22103381, Lora Reynolds, Epique Inc. MIBOR as distributed by MLS GRID
- $379,9003 bd2 ba2.3k sqft9535 E Southport Rd, Indianapolis, IN 46259ActiveMLS ID #22109822, Autumn Sojka, Heroes Property Group. MIBOR as distributed by MLS GRID
- $383,9004 bd3 ba3k sqft8344 Hunters Meadow Ct, Indianapolis, IN 46259ActiveMLS ID #22097303, Jared Risk, F.C. Tucker Company. MIBOR as distributed by MLS GRID
- $385,0003 bd2 ba3k sqft438 Griffin Rd, Indianapolis, IN 46227ActiveMLS ID #22097899, Ben Mobley, Carpenter, REALTORS®. MIBOR as distributed by MLS GRID
- $397,5004 bd3 ba2.4k sqft5866 N Olney St, Indianapolis, IN 46220ActiveMLS ID #22115199, Logan Sanford, Real Broker, LLC. MIBOR as distributed by MLS GRID
- $425,0004 bd3 ba2.7k sqft4124 Windsor Ct, Greenwood, IN 46142ActiveMLS ID #22098239, Jeffrey Paxson, Jeff Paxson Team. MIBOR as distributed by MLS GRID
- $425,0005 bd3 ba3.7k sqft140 Appletree Row, Greenwood, IN 46142ActiveMLS ID #22111670, Erin Anderson, Erin Anderson Realty. MIBOR as distributed by MLS GRID
- $339,9003 bd3 ba1.8k sqft2202 Fairhope Dr, Indianapolis, IN 46227ActiveMLS ID #22099970, Gregory Keyler, HIVE Realty Group. MIBOR as distributed by MLS GRID
- $349,9004 bd3 ba3.7k sqft8522 Bravestone Way, Indianapolis, IN 46239ActiveMLS ID #22116035, Gurvinder Singh, White Stag Realty, LLC. MIBOR as distributed by MLS GRID
- $474,9003 bd2 ba3.4k sqft487 Moccosin Rd, Greenwood, IN 46142ActiveMLS ID #22107655, Jill Johnson, CENTURY 21 Scheetz. MIBOR as distributed by MLS GRID
- $310,0003 bd2 ba1.6k sqft3640 Davis Rd, Indianapolis, IN 46239ActiveMLS ID #22115431, Dayne Collings, F.C. Tucker Company. MIBOR as distributed by MLS GRID
- $300,0002 bd2 ba1.7k sqft5543 Blairwood Dr, Indianapolis, IN 46237ActiveMLS ID #22112601, Kristin Bergunder, Compass Indiana, LLC. MIBOR as distributed by MLS GRID
- $360,0004 bd3 ba3.3k sqft2905 Shadow Lake Dr, Indianapolis, IN 46217ActiveMLS ID #22107290, Cindy Stockhaus, Better Homes and Gardens Real Estate Gold Key. MIBOR as distributed by MLS GRID
- $395,0004 bd3 ba3.1k sqft1914 Koefoot Dr, Indianapolis, IN 46214ActiveMLS ID #22111036, John Stewart, F.C. Tucker Company. MIBOR as distributed by MLS GRID
- $459,5004 bd3 ba2.8k sqft885 N Broadway Dr, Plainfield, IN 46168ActiveMLS ID #22115074, Melissa Richey, Home Realty, LLC. MIBOR as distributed by MLS GRID
- $409,9004 bd3 ba2.9k sqft11611 Capistrano Dr, Indianapolis, IN 46236ActiveMLS ID #22103342, Mya Williams, F.C. Tucker Company. MIBOR as distributed by MLS GRID
