A special setting for this lovely brick ranch in Merriman Hills. This property offers 3 bedrooms, 2.5 baths. Living room is so inviting with built ins, and fireplace. Kitchen opens to large dining area, updated kitchen. Newer roof. The lower level features a family room with spectacular views of the backyard woods and ravine. A portion of the yard is fenced in, with firepit and woods beyond the fencing This is one not to be missed, close to conveniences, but tucked away in a tranquil setting backed
Pending
$300,000
646 Palisades Dr, Akron, OH 44303
3beds
2,940sqft
:
Get pre-qualified$2,140/mo
Single Family Residence
Built in 1957
0.42 Acres Lot
$-- Zestimate®
$102/sqft
$-- HOA
What's special
Lovely brick ranchUpdated kitchenNewer roof
- 37 days |
- 426 |
- 31 |
Likely to sell faster than
Zillow last checked:
Listing updated:
Listed by:
Sharon Fletcher 330-802-8938 IveGotYourKeys@gmail.com,
Keller Williams Elevate,
Anthony Bartinelli 330-304-9744,
Keller Williams Elevate
Source: MLS Now,MLS#: 5223013 Originating MLS: Akron Cleveland Association of REALTORS
Originating MLS: Akron Cleveland Association of REALTORSFacts & features
Interior
Bedrooms & bathrooms
- Bedrooms: 3
- Bathrooms: 3
- Full bathrooms: 2
- 1/2 bathrooms: 1
- Main level bathrooms: 2
- Main level bedrooms: 3
Primary bedroom
- Description: Flooring: Wood
- Level: First
- Dimensions: ND x ND
Bedroom
- Description: Flooring: Wood
- Level: First
- Dimensions: ND x ND
Bedroom
- Description: Flooring: Wood
- Level: First
- Dimensions: ND x ND
Primary bathroom
- Description: Flooring: Ceramic Tile
- Level: First
- Dimensions: ND x ND
Dining room
- Description: Flooring: Wood
- Level: First
- Dimensions: ND x ND
Entry foyer
- Description: Flooring: Wood
- Level: First
- Dimensions: ND x ND
Family room
- Description: Flooring: Tile
- Level: Lower
- Dimensions: ND x ND
Kitchen
- Description: Flooring: Ceramic Tile
- Level: First
- Dimensions: ND x ND
Living room
- Description: Flooring: Wood
- Features: Fireplace
- Level: First
- Dimensions: ND x ND
Other
- Description: Flooring: Carpet
- Level: Lower
- Dimensions: ND x ND
Workshop
- Level: Lower
- Dimensions: ND x ND
Heating
- Gas
Cooling
- Central Air
Appliances
- Included: Dishwasher, Range, Refrigerator
- Laundry: In Basement
Features
- Bookcases, Entrance Foyer
- Basement: Full,Walk-Out Access
- Number of fireplaces: 2
- Fireplace features: Basement, Living Room
Interior area
- Total structure area: 2,940
- Total interior livable area: 2,940 sqft
- Finished area above ground: 1,540
- Finished area below ground: 1,400
Video & virtual tour
Property
Parking
- Total spaces: 2
- Parking features: Attached, Garage
- Attached garage spaces: 2
Features
- Levels: One
- Stories: 1
- Patio & porch: Patio, Porch
- Fencing: Back Yard,Front Yard
Lot
- Size: 0.42 Acres
- Dimensions: 75 x 245
- Features: Back Yard
Details
- Parcel number: 6719424
Construction
Type & style
- Home type: SingleFamily
- Architectural style: Ranch
- Property subtype: Single Family Residence
Materials
- Brick
- Foundation: Block
- Roof: Asphalt,Fiberglass
Condition
- Year built: 1957
Details
- Warranty included: Yes
Utilities & green energy
- Sewer: Public Sewer
- Water: Public
Community & HOA
Community
- Subdivision: Merriman Hills
HOA
- Has HOA: No
Location
- Region: Akron
Financial & listing details
- Price per square foot: $102/sqft
- Tax assessed value: $241,860
- Annual tax amount: $5,431
- Date on market: 7/2/2026
- Cumulative days on market: 40 days
- Listing terms: Cash,Conventional,FHA,VA Loan
Estimated market value
Not available
Estimated sales range
Not available
Not available
Price history
| Date | Event | Price |
|---|---|---|
| 7/15/2026 | Pending sale | $300,000$102/sqft |
Source:  MLS Now #5223013 Report a problem MLS Now #5223013 Report a problem | ||
| 7/2/2026 | Listed for sale | $300,000+23.5%$102/sqft |
Source: MLS Now #5223013 Report a problem | ||
| 7/1/2021 | Sold | $243,000+21.6%$83/sqft |
Source: MLS Now #4277069 Report a problem | ||
| 6/23/2021 | Pending sale | $199,900$68/sqft |
Source: MLS Now #4277069 Report a problem | ||
| 5/31/2021 | Contingent | $199,900$68/sqft |
Source: MLS Now #4277069 Report a problem | ||
| 5/28/2021 | Listed for sale | $199,900+95%$68/sqft |
Source: MLS Now #4277069 Report a problem | ||
| 8/24/2012 | Sold | $102,500-2.3%$35/sqft |
Source: MLS Now #3248662 Report a problem | ||
| 6/5/2012 | Price change | $104,900-4.5%$36/sqft |
Source: Howard Hanna - Akron/Fairlawn #3248662 Report a problem | ||
| 4/18/2012 | Price change | $109,900-4.4%$37/sqft |
Source: Howard Hanna - Akron/Fairlawn #3248662 Report a problem | ||
| 1/11/2012 | Price change | $114,900-4.2%$39/sqft |
Source: Howard Hanna - Akron/Fairlawn #3248662 Report a problem | ||
| 7/27/2011 | Listed for sale | $119,900$41/sqft |
Source: Howard Hanna #3248662 Report a problem | ||
Public tax history
| Year | Property taxes | Tax assessment |
|---|---|---|
| 2025 | $5,431 -2.8% | $84,650 |
| 2024 | $5,589 +24.3% | $84,650 |
| 2023 | $4,496 +3.6% | $84,650 +32% |
| 2022 | $4,339 -0.4% | $64,128 +2.3% |
| 2021 | $4,357 | $62,679 |
| 2020 | -- | $62,679 +46.7% |
| 2019 | $3,290 +1.3% | $42,729 0% |
| 2018 | $3,248 +1.9% | $42,730 |
| 2017 | $3,189 | $42,730 |
| 2016 | $3,189 | $42,730 |
| 2015 | $3,189 +0.8% | $42,730 |
| 2014 | $3,163 -8.7% | $42,730 -11% |
| 2013 | $3,464 -1.9% | $48,030 |
| 2012 | $3,532 +19.6% | $48,030 +0% |
| 2011 | $2,954 +12.5% | $48,028 -10.3% |
| 2010 | $2,626 | $53,564 |
| 2009 | -- | $53,564 |
| 2008 | $2,728 +2.3% | $53,564 -2.2% |
| 2007 | $2,666 -14.8% | $54,754 |
| 2006 | $3,130 +18.7% | $54,754 |
| 2005 | $2,636 | $54,754 +6.7% |
| 2004 | -- | $51,317 |
| 2003 | $2,495 -35% | $51,317 |
| 2002 | $3,839 +51.9% | $51,317 +9.9% |
| 2001 | $2,526 +16.8% | $46,690 |
| 2000 | $2,163 | $46,690 |
Find assessor info on the county website
Monthly payment
Est. payment
Payment breakdown
Explore the cost of this home by adjusting the details. Changes won't be saved.Climate risks
Neighborhood: Northwest Akron
Nearby schools
GreatSchools rating
- 6/10King Community Learning CenterGrades: K-5Distance: 0.4 mi
- 4/10Litchfield Community Learning CenterGrades: 6-8Distance: 1.5 mi
- 6/10Firestone High SchoolGrades: 9-12Distance: 1.5 mi
Schools provided by the listing agent
- District: Akron CSD - 7701
Source: MLS Now. This data may not be complete. We recommend contacting the local school district to confirm school assignments for this home.
- $325,0004 bd4 ba2.5k sqft652 Palisades Dr, Akron, OH 44303Sold
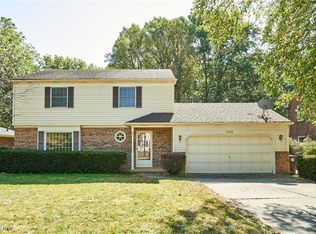
- $367,4004 bd3 ba2.7k sqft660 Palisades Dr, Akron, OH 44303Off Market
- $371,5004 bd3 ba2.3k sqft668 Palisades Dr, Akron, OH 44303Off Market
- $228,8003 bd2 ba1.5k sqft555 Royal Ave, Akron, OH 44303Off Market
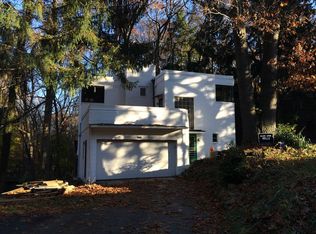
- $270,3003 bd2 ba1.6k sqft555 Royal Ave, Akron, OH 44303Off Market
- $306,4003 bd3 ba2k sqft651 Palisades Dr, Akron, OH 44303Off Market
- $340,9004 bd3 ba2.1k sqft612 Palisades Dr, Akron, OH 44303Off Market
- $200,9003 bd1 ba864 sqft652 Lafayette Dr, Akron, OH 44303Off Market
A local agent can set up tours, give advice and negotiate with sellers.
Similar homes
- $339,9003 bd3 ba3.9k sqft674 Upper Merriman Dr, Akron, OH 44303For Sale
 MLS ID #5225843, Anthony R Latina, RE/MAX Crossroads Properties. MLS Now
 - $295,0004 bd3 ba3.4k sqft558 Garnette Rd, Akron, OH 44313For Sale
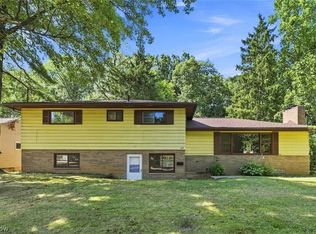 MLS ID #5231500, Laurie Heidman, RE/MAX Market Solutions. MLS Now
 - $289,9004 bd2 ba2.2k sqft254 Lownsdale Ave, Akron, OH 44313For Sale
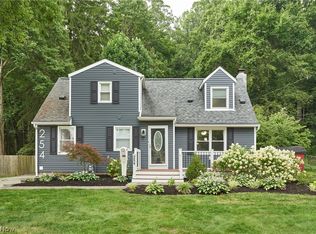 MLS ID #5232771, Beau Phillips, Berkshire Hathaway HomeServices Stouffer Realty. MLS Now
 - $299,9005 bd3 ba2.3k sqft543 Fouse Ave, Akron, OH 44310For Sale
 MLS ID #5221120, Debbie Spencer, Keller Williams Chervenic Rlty. MLS Now
 - $329,9003 bd2 ba1.7k sqft1129 Oak Tree Rd, Akron, OH 44320For SaleMLS ID #5233035, Lakita Head, Keller Williams Legacy Group Realty. MLS Now
- $275,0003 bd3 ba1.8k sqft374 Woodlawn Reserve Rd, Akron, OH 44305For SaleMLS ID #5233756, Jose Medina, Keller Williams Legacy Group Realty. MLS Now
- $435,0005 bd4 ba3.7k sqft379 Nob Hill Dr, Akron, OH 44303For SaleMLS ID #5206995, Mary A Markulis, The Agency Cleveland Northcoast. MLS Now
- $279,9003 bd2 ba1.6k sqft1846 Edwards Dr, Akron, OH 44306For SaleMLS ID #5233128, Ahren L Booher, Keller Williams Elevate. MLS Now
- $299,9003 bd2 ba2.1k sqft1204 Taplin Ave, Akron, OH 44319For SaleMLS ID #5229838, Jose Medina, Keller Williams Legacy Group Realty. MLS Now
- $200,0004 bd3 ba2.2k sqft875 Hereford Dr, Akron, OH 44303For SaleMLS ID #5225696, Kevin Wasie, Exactly. MLS Now
- $299,9004 bd2 ba2.2k sqft508 Loomis Ave, Cuyahoga Falls, OH 44221For SaleMLS ID #5228714, Mary A Markulis, The Agency Cleveland Northcoast. MLS Now
- $299,9003 bd2 ba1.9k sqft3837 Brookside Dr, Norton, OH 44203For SaleMLS ID #5233410, Dustin A Purtan, EXP Realty, LLC.. MLS Now
- $325,0003 bd2 ba2.3k sqft6109 N Oval Rd, Clinton, OH 44216For SaleMLS ID #5233961, Darlene Hall, Keller Williams Chervenic Rlty. MLS Now
- $255,0004 bd2 ba1.9k sqft490 Dorchester Rd, Akron, OH 44320For SaleMLS ID #5231588, Chad Lee, Keller Williams Legacy Group Realty. MLS Now
- $295,0003 bd3 ba1.5k sqft4443 Hilltop Dr, Barberton, OH 44203For SaleMLS ID #5216759, Alyssa Nicolino, Key Realty. MLS Now
- $254,9993 bd2 ba1.8k sqft1593 Kingsley Ave, Akron, OH 44313For SaleMLS ID #5215020, Darlene Hall, Keller Williams Chervenic Rlty. MLS Now
- $329,9004 bd3 ba3.2k sqft5060 Coleman Dr, Akron, OH 44319For SaleMLS ID #5230480, Stephanie Sayles, Key Realty. MLS Now
- $269,9004 bd3 ba2.1k sqft1359 Delia Ave, Akron, OH 44320For SaleMLS ID #5211764, John P Scaglione, Coldwell Banker Schmidt Realty. MLS Now
- $299,0003 bd2 ba1.6k sqft4085 Melton Ave, Akron, OH 44319For SaleMLS ID #5223905, John P Scaglione, Coldwell Banker Schmidt Realty. MLS Now
- $299,9004 bd1 ba2k sqft1313 Martin Rd, Mogadore, OH 44260For SaleMLS ID #5232780, Ryan Berry, High Point Real Estate Group. MLS Now
