Bright Inviting Spaces!
Discover a delightful blend of space, sunlight and tranquility in this charming 3-bedroom, 2.5-bath end-unit condo nestled within Ballwin's Treetop Condominiums! Soaring vaulted ceilings, multiple skylights, a main-level primary suite, finished walkout lower level and two inviting outdoor living spaces make this home a wonderful retreat surrounded by nature.
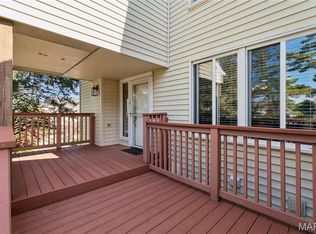
The spacious great room welcomes you with dramatic vaulted ceilings, beautiful natural light and a cozy fireplace with functioning gas logs. An open, airy design connects the living area to a warm and inviting kitchen featuring wood cabinetry, mosaic tile backsplash, luxury vinyl wood-finish flooring and a charming pass-through breakfast bar. Sliding glass doors open to a lovely deck overlooking green space and mature trees, creating the perfect backdrop for relaxing or entertaining. The vaulted main-level primary bedroom offers a comfortable retreat with a private ensuite bath featuring soaring ceilings, skylights and an updated shower surround. A second bedroom and full hallway bath add convenience and flexibility. Downstairs, the finished walkout lower level expands your living possibilities with a generous recreation room, sliding doors to a patio and yard, a versatile third bedroom area and convenient half bath. Ample unfinished storage with shelving, a dedicated laundry/utility room and included washer and dryer complete this level. The desirable end-unit location offers additional privacy and side-yard space, while the attached 2-car garage provides everyday convenience. Enjoy the peaceful, tucked-away charm of Treetop Condominiums with easy access to Ballwin amenities, shopping, dining and recreation, all within the sought-after Parkway School District. A beautiful balance of light, comfort and nature—come experience the charm of Treetop living!
Pending
Listed by: Coldwell Banker Realty - Gundaker • Helen Reid • 314-608-3434
$250,000
646 Sandy Summit Dr, Ballwin, MO 63021
3beds
1,588sqft
Condominium
Built in 1990
-- sqft lot
$-- Zestimate®
$157/sqft
$400/mo HOA
What's special
Convenient half bathLuxury vinyl wood-finish flooringOpen airy designVaulted main-level primary bedroomPrivate ensuite bathMain-level primary suiteFinished walkout lower level
- 12 days
- 566
- 23
Likely to sell faster than
Zillow last checked:
Listing updated:
Listed by:
Helen Reid 314-608-3434,
Coldwell Banker Realty - Gundaker,
Missy K Hampton 314-993-8000,
Coldwell Banker Realty - Gundaker
Source: MARIS,MLS#: 26066604 Originating MLS: St. Louis Association of REALTORS
Facts & features
Interior
Bedrooms & bathrooms
- Bedrooms: 3
- Bathrooms: 3
- Full bathrooms: 2
- 1/2 bathrooms: 1
- Main level bathrooms: 2
- Main level bedrooms: 2
Heating
- Has Heating (Unspecified Type)
Cooling
- Ceiling Fan(s), Central Air
Appliances
- Included: Electric Cooktop, Dishwasher, Disposal, Dryer, Microwave, Electric Range, Refrigerator, Washer, Gas Water Heater
- Laundry: In Basement
Features
- Breakfast Bar, Cathedral Ceiling(s), Pantry, Vaulted Ceiling(s)
- Basement: Partially Finished,Full,Walk-Out Access
- Number of fireplaces: 1
- Fireplace features: Great Room
Interior area
- Total structure area: 1,588
- Total interior livable area: 1,588 sqft
- Finished area above ground: 1,088
- Finished area below ground: 500
Property
Parking
- Total spaces: 2
- Parking features: Garage - Attached
- Attached garage spaces: 2
Features
- Levels: One
- Patio & porch: Deck, Patio
- Pool features: In Ground
Lot
- Size: 4,778 Square Feet
- Features: Corner Lot, Cul-De-Sac
Details
- Parcel number: 25R631772
- Special conditions: Standard
Construction
Type & style
- Home type: Condo
- Architectural style: Traditional
- Property subtype: Condominium
- Attached to another structure: Yes
Materials
- Brick Veneer, Vinyl Siding
- Foundation: Combination
- Roof: Asbestos Shingle
Condition
- Year built: 1990
Utilities & green energy
- Electric: Ameren
- Sewer: Public Sewer
- Water: Public
- Utilities for property: Cable Available, Electricity Connected, Natural Gas Connected, Sewer Connected
Community & HOA
Community
- Subdivision: Treetop Condo 1-P
HOA
- Has HOA: Yes
- Amenities included: Association Management, Common Ground
- Services included: Clubhouse, Insurance, Maintenance Grounds, Maintenance Parking/Roads, Repairs, Common Area Maintenance, Exterior Maintenance, Pest Control, Pool, Sewer, Snow Removal, Trash, Water
- HOA fee: $400 monthly
- HOA name: Treetop Condominiums
Location
- Region: Ballwin
Financial & listing details
- Price per square foot: $157/sqft
- Tax assessed value: $244,500
- Annual tax amount: $2,847
- Date on market: 10/16/2026
- Cumulative days on market: 12 days
- Listing terms: Cash,Conventional,VA Loan
- Ownership: Private
- Electric utility on property: Yes
- Road surface type: Concrete
Estimated market value
Not available
Estimated sales range
Not available
Not available
Price history
| Date | Event | Price |
|---|---|---|
| 10/19/2026 | Pending sale | $250,000$157/sqft |
Source:  MARIS #26066604 Report a problem | ||
| 10/16/2026 | Listed for sale | $250,000$157/sqft |
Source: MARIS #26066604 Report a problem | ||
| 12/2/2004 | Sold | -- |
Source: Public Record Report a problem | ||
Public tax history
| Year | Property taxes | Tax assessment |
|---|---|---|
| 2025 | $2,847 +3.8% | $46,450 +9.9% |
| 2024 | $2,742 -0.9% | $42,260 |
| 2023 | $2,767 -3.2% | $42,260 +5.6% |
| 2022 | $2,858 +0.6% | $40,010 |
| 2021 | $2,840 -2% | $40,010 +2.5% |
| 2020 | $2,899 +30.1% | $39,040 |
| 2019 | $2,228 | $39,040 +39.1% |
| 2018 | $2,228 | $28,060 |
| 2017 | $2,228 +1.2% | $28,060 +25.5% |
| 2016 | $2,203 +18.9% | $22,360 |
| 2015 | $1,853 | $22,360 -5.6% |
| 2014 | $1,853 +0.7% | $23,690 |
| 2013 | $1,840 | $23,690 -22.5% |
| 2012 | -- | $30,570 |
| 2011 | -- | $30,570 +16.2% |
| 2010 | $1,777 +7.3% | $26,310 |
| 2009 | $1,657 -27% | $26,310 -27.8% |
| 2008 | $2,270 +17.8% | $36,440 |
| 2007 | $1,928 | $36,440 +21.5% |
| 2006 | $1,928 -1.7% | $30,000 |
| 2005 | $1,960 | $30,000 +19.1% |
| 2003 | -- | $25,180 +5.3% |
| 2002 | $1,604 +7.1% | $23,910 |
| 2001 | $1,497 | $23,910 |
Find assessor info on the county website
Monthly payment
Est. payment
Payment breakdown
Explore the cost of this home by adjusting the details. Changes won't be saved.Climate risks
Neighborhood: 63021
Nearby schools
Schools provided by the listing agent
- Elementary: Wren Hollow Elem.
- Middle: Southwest Middle
- High: Parkway South High
Source: MARIS. This data may not be complete. We recommend contacting the local school district to confirm school assignments for this home.
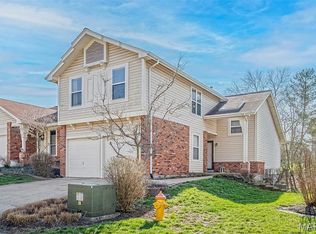
Similar homes
- $--3 bd3 ba1.4k sqft1611 Whispering Creek Dr, Ballwin, MO 63021Auction
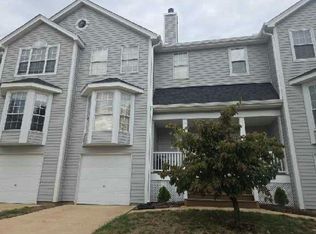 Auction.com 2
- $240,0003 bd2 ba1.3k sqft716 Woodside Trails Dr APT 204, Ballwin, MO 63021For Sale
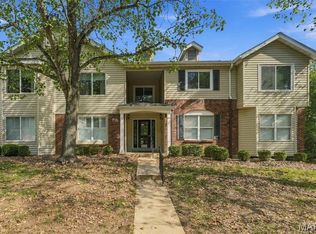
 MLS ID #26062857, Cindy K Schindler, Coldwell Banker Realty - Gundaker West Regional. MARIS
- $267,5002 bd3 ba1.1k sqft1222 Meramec Heights Dr, Ballwin, MO 63021For Sale
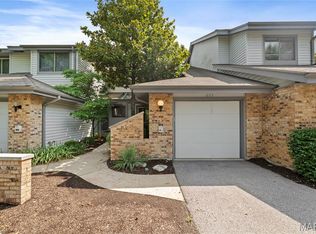 MLS ID #26051080, John J Hogan, Equity Missouri LLC. MARIS
- $269,9003 bd3 ba1.6k sqft1717 Highview Circle Ct, Ballwin, MO 63021For Sale
 MLS ID #26067917, Lance Merrick, Real Broker LLC. MARIS
- $239,5003 bd2 ba1.7k sqft987 Barbizon Dr, Ballwin, MO 63021For SaleMLS ID #26062898, Sally R DeFriese, Coldwell Banker Realty - Gundaker. MARIS
- $219,9003 bd3 ba1.4k sqft1503 Whispering Creek Dr, Ballwin, MO 63021For SaleMLS ID #26063955, John A Besmer, Landmark, REALTORS. MARIS
- $229,9003 bd3 ba1.3k sqft1603 Whispering Creek Dr, Ballwin, MO 63021For SaleMLS ID #26053628, Wade W Weistreich, Keller Williams Chesterfield. MARIS
- $222,0002 bd2 ba1.3k sqft873 Delmonico Dr, Ballwin, MO 63021For SaleMLS ID #26062774, LaVicki Foxwell - Hart, Coldwell Banker Realty - Gundaker. MARIS
- $179,9002 bd2 ba911 sqft1606 Forest Springs Ln, Ballwin, MO 63021For SaleMLS ID #26067705, David Sieber, Vylla Home. MARIS
- $224,9003 bd3 ba1.2k sqft2431 Hidden Meadow Ln, Ballwin, MO 63021For SaleMLS ID #26067254, Eddie Spinaio, SCHNEIDER Real Estate. MARIS
- $245,0003 bd2 ba1.7k sqft2335 Manor Grove Dr APT 11, Chesterfield, MO 63017For SaleMLS ID #26060541, Michelle Gegg, Compass Realty Group. MARIS
- $223,8003 bd3 ba1.2k sqft1450 Whispering Creek Dr, Ballwin, MO 63021For SaleMLS ID #26054924, Marie A Powers, Keller Williams Realty West. MARIS
- $267,0002 bd2 ba1.1k sqft550 Spring Glen Dr, Ballwin, MO 63021For SaleMLS ID #26062211, Margie A Thompson, Coldwell Banker Realty - Gundaker. MARIS
- $175,0002 bd2 ba1k sqft1341 Crossings Ct Unit B, Ballwin, MO 63021For SaleMLS ID #26059386, Carol Butler, Gladys Manion, Inc.. MARIS
- $345,0003 bd3 ba1.5k sqft463 Talbert Ct, Ballwin, MO 63021For SaleMLS ID #26066311, Rosemarie Meister, Keller Williams Chesterfield. MARIS
- $229,5002 bd2 ba964 sqft918 Hanna Place Ct APT F, Ballwin, MO 63021For SaleMLS ID #26051778, Felicia Krueger, RE/MAX Integrity. MARIS
- $270,0002 bd3 ba1.4k sqft1429 Tahoe Valley Ct, Ballwin, MO 63021For SaleMLS ID #26046033, Connie Eads, Realty One Group Trifecta. MARIS
- $154,9002 bd2 ba892 sqft700 Ridgeside Dr APT H, Ballwin, MO 63021For SaleMLS ID #26066451, Elliott J Black, Sansone Residential Collective LLC. MARIS
- $200,0002 bd3 ba1.6k sqft2372 Hidden Meadow Ln, Ballwin, MO 63021For SaleMLS ID #26062889, Tracy L Nuelle, Coldwell Banker Realty - Gundaker. MARIS
- $285,0002 bd3 ba1.4k sqft1021 Alpine Ridge Dr, Ballwin, MO 63021For SaleMLS ID #26059378, Elena Pappas Kratz, Coldwell Banker Realty - Gundaker. MARIS
