Welcome home! This spacious and inviting home is designed with family living in mind and offers the perfect blend of comfort, functionality, and location. Featuring 4 bedrooms plus an office, 2 living areas, and 2 full baths with a convenient half bath, there is room for everyone to spread out and enjoy. The maintenance free vinyl siding and new roof is a plus. The bright and functional kitchen offers abundant cabinet space, a pantry, and a breakfast bar, making it ideal for busy mornings, homework time, or gathering with friends and family. Just off the kitchen and formal living room with a cozy fireplace is a dining area perfect for family dinners or entertaining. A separate family room/den provides the perfect space for movie nights, a playroom, or a quiet retreat. Upstairs you’ll find all four bedrooms along with the office, creating a private and peaceful space for work, study, or relaxation. Step outside to enjoy the covered front porch or relax on the patio, ideal for morning coffee, evening grilling, or watching the kids play. Located in Jenks Schools and conveniently situated less than 15 minutes from Tulsa Hills, The Gathering Place, and Tulsa Premium Outlet Mall, you’ll love the easy access to shopping, dining, and entertainment. Plus, nearby walking trails and a neighborhood park make it easy to enjoy the outdoors. Don’t miss your chance to make this wonderful family home yours! Jenks Schools!
Pending
Price cut: $5K (6/22)
$279,900
6461 S 28th West Ave, Tulsa, OK 74132
4beds
2,282sqft
:
Get pre-qualified$1,855/mo
Single Family Residence
Built in 1993
9,147 Square Feet Lot
$-- Zestimate®
$123/sqft
$-- HOA
What's special
Spacious and inviting homeCovered front porchBreakfast barAbundant cabinet spaceBright and functional kitchen
- 135 days |
- 202 |
- 9 |
Zillow last checked:
Listing updated:
Listed by:
Kerri Bristow 918-671-3533,
Keller Williams Advantage
Source: MLS Technology, Inc.,MLS#: 2609330 Originating MLS: MLS Technology
Originating MLS: MLS TechnologyFacts & features
Interior
Bedrooms & bathrooms
- Bedrooms: 4
- Bathrooms: 3
- Full bathrooms: 2
- 1/2 bathrooms: 1
Primary bedroom
- Description: Master Bedroom,Private Bath
- Level: Second
Bedroom
- Description: Bedroom,
- Level: Second
Bedroom
- Description: Bedroom,
- Level: Second
Bedroom
- Description: Bedroom,
- Level: Second
Primary bathroom
- Description: Master Bath,Double Sink,Full Bath,Heater,Vent
- Level: Second
Bathroom
- Description: Hall Bath,Half Bath
- Level: First
Bathroom
- Description: Hall Bath,Bathtub,Full Bath,Heater,Vent
- Level: Second
Den
- Description: Den/Family Room,Separate
- Level: First
Dining room
- Description: Dining Room,Combo w/ Living
- Level: First
Living room
- Description: Living Room,Fireplace
- Level: First
Office
- Description: Office,
- Level: Second
Utility room
- Description: Utility Room,Inside
- Level: Second
Heating
- Central, Gas, Multiple Heating Units, Zoned
Cooling
- Central Air, 2 Units, Zoned
Appliances
- Included: Dishwasher, Disposal, Gas Water Heater, Oven, Range, Stove, Plumbed For Ice Maker
- Laundry: Washer Hookup, Electric Dryer Hookup, Gas Dryer Hookup
Features
- Laminate Counters, None, Ceiling Fan(s), Gas Range Connection, Gas Oven Connection, Programmable Thermostat
- Flooring: Carpet, Laminate
- Doors: Storm Door(s)
- Windows: Aluminum Frames, Vinyl
- Basement: None
- Number of fireplaces: 1
- Fireplace features: Gas Starter, Wood Burning
Interior area
- Total structure area: 2,282
- Total interior livable area: 2,282 sqft
Video & virtual tour
Property
Parking
- Total spaces: 2
- Parking features: Attached, Garage
- Attached garage spaces: 2
Features
- Levels: Two
- Stories: 2
- Patio & porch: Covered, Patio, Porch
- Exterior features: Concrete Driveway, Rain Gutters
- Pool features: None
- Fencing: None
Lot
- Size: 9,147 Square Feet
- Features: Mature Trees
Details
- Additional structures: None
- Parcel number: 70838820323120
Construction
Type & style
- Home type: SingleFamily
- Property subtype: Single Family Residence
Materials
- Brick, Vinyl Siding, Wood Frame
- Foundation: Slab
- Roof: Asphalt,Fiberglass
Condition
- Year built: 1993
Utilities & green energy
- Sewer: Public Sewer
- Water: Public
- Utilities for property: Electricity Available, Fiber Optic Available, Natural Gas Available, High Speed Internet Available, Water Available
Community & HOA
Community
- Features: Gutter(s), Sidewalks
- Security: No Safety Shelter
- Subdivision: Golf Estates Ii Amd Resub
HOA
- Has HOA: No
Location
- Region: Tulsa
Financial & listing details
- Price per square foot: $123/sqft
- Tax assessed value: $139,692
- Annual tax amount: $2,031
- Date on market: 3/17/2026
- Cumulative days on market: 127 days
- Listing terms: Conventional,FHA,VA Loan
- Exclusions: Refrigerator
Estimated market value
Not available
Estimated sales range
Not available
Not available
Price history
| Date | Event | Price |
|---|---|---|
| 7/7/2026 | Pending sale | $279,900$123/sqft |
Source:  MLS Technology, Inc. #2609330 Report a problem MLS Technology, Inc. #2609330 Report a problem | ||
| 6/22/2026 | Price change | $279,900-1.8%$123/sqft |
Source: MLS Technology, Inc. #2609330 Report a problem | ||
| 4/30/2026 | Price change | $284,900-1.7%$125/sqft |
Source: MLS Technology, Inc. #2609330 Report a problem | ||
| 3/28/2026 | Listed for sale | $289,900$127/sqft |
Source: MLS Technology, Inc. #2609330 Report a problem | ||
| 3/19/2026 | Pending sale | $289,900$127/sqft |
Source: MLS Technology, Inc. #2609330 Report a problem | ||
| 3/17/2026 | Listed for sale | $289,900$127/sqft |
Source: MLS Technology, Inc. #2609330 Report a problem | ||
Public tax history
| Year | Property taxes | Tax assessment |
|---|---|---|
| 2025 | $2,031 +4.2% | $14,366 |
| 2024 | $1,950 +2% | $14,366 |
| 2023 | $1,913 -3% | $14,366 0% |
| 2022 | $1,973 -1.4% | $14,367 -6.5% |
| 2021 | $2,000 +2.2% | $15,367 |
| 2020 | $1,958 -3.3% | $15,367 |
| 2019 | $2,024 +0% | $15,367 +10.4% |
| 2018 | $2,024 +3.3% | $13,919 -3.9% |
| 2017 | $1,960 +8.7% | $14,484 +3% |
| 2016 | $1,803 | $14,062 -12.4% |
| 2015 | $1,803 +1.3% | $16,057 +21.1% |
| 2014 | $1,779 | $13,255 |
| 2013 | -- | $13,255 |
| 2012 | -- | $13,255 |
| 2011 | -- | $13,255 |
| 2010 | -- | $13,255 |
| 2009 | -- | $13,255 |
| 2008 | -- | $13,255 |
| 2007 | -- | $13,255 |
| 2006 | -- | $13,255 |
| 2005 | -- | $13,255 0% |
| 2004 | $1,547 | $13,260 +5% |
| 2003 | -- | $12,628 +5% |
| 2002 | -- | $12,028 +5% |
| 2001 | -- | $11,455 +5% |
| 2000 | -- | $10,909 |
Find assessor info on the county website
Monthly payment
Est. payment
Payment breakdown
Explore the cost of this home by adjusting the details. Changes won't be saved.Climate risks
Neighborhood: Golf Estates
Nearby schools
GreatSchools rating
- 5/10Northwest Elementary SchoolGrades: PK-4Distance: 2.1 mi
- 7/10Jenks Middle SchoolGrades: 7-8Distance: 5.7 mi
- 9/10Jenks High SchoolGrades: 9-12Distance: 4.2 mi
Schools provided by the listing agent
- Elementary: Northwest
- High: Jenks
- District: Jenks - Sch Dist (5)
Source: MLS Technology, Inc.. This data may not be complete. We recommend contacting the local school district to confirm school assignments for this home.
- $263,500-- bd2 ba2k sqft6453 S 28th West Ave, Tulsa, OK 74132Off Market
- $246,0003 bd3 ba1.4k sqft2802 W. 64th Place S, Tulsa, OK 74132Off Market
- $295,8004 bd3 ba2.1k sqft6451 S 28th West Ave, Tulsa, OK 74132Off Market
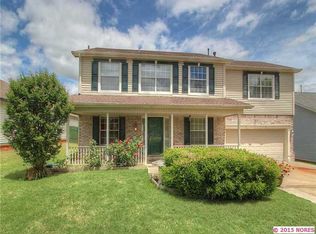
- $278,5003 bd2 ba1.7k sqft2728 W 65th St, Tulsa, OK 74132Off Market

- $234,9003 bd2 ba1.3k sqft6456 S 27th West Ave, Tulsa, OK 74132Off Market
- $222,9003 bd2 ba1.3k sqft6456 S 27th Ave W, Tulsa, OK 74132Off Market
- $218,0003 bd2 ba1.2k sqft2804 W 64th Pl S, Tulsa, OK 74132Off Market
- $260,7003 bd2 ba1.7k sqft6452 S 27th Ave W, Tulsa, OK 74132Off Market
A local agent can set up tours, give advice and negotiate with sellers.
Similar homes
- $310,0003 bd3 ba2.2k sqft6710 S 29th West Ave, Tulsa, OK 74132For Sale
 MLS ID #2624499, Bruce Day, Coldwell Banker Select. MLS Technology, Inc.
 - $224,9003 bd2 ba1.3k sqft6270 S 31st West Ave, Tulsa, OK 74132For Sale
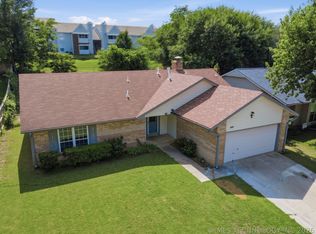 MLS ID #2622210, Khup Naulak, Coldwell Banker Select. MLS Technology, Inc.
 - $305,0004 bd3 ba2.4k sqft1917 W K Ct, Jenks, OK 74037For Sale
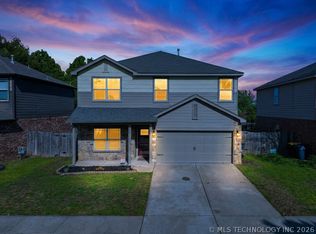 MLS ID #2627392, Helen Brison, Keller Williams Preferred. MLS Technology, Inc.
 - $283,0004 bd3 ba2.3k sqft3931 S Oswego Ave, Tulsa, OK 74135For Sale
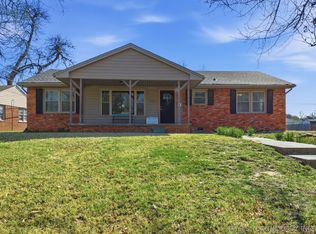 MLS ID #2609490, Jessica Cooley, Coldwell Banker Select. MLS Technology, Inc.
 - $275,0004 bd2 ba1.9k sqft1816 S Nogales Ave, Tulsa, OK 74107For SaleMLS ID #2618415, Jayme Fritz, Guthrie Realty, LLC. MLS Technology, Inc.
- $285,0005 bd3 ba2.2k sqft9107 S 85th East Ave, Tulsa, OK 74133For SaleColdwell Banker Select
- $315,0004 bd3 ba2.4k sqft8722 E 74th Pl, Tulsa, OK 74133For SaleMLS ID #2624972, Lisa J. Goins, Solid Rock, REALTORS. MLS Technology, Inc.
- $308,0004 bd3 ba2.2k sqft4631 S Maplewood Ave, Tulsa, OK 74135For SaleMLS ID #2617941, Kaitlynn Haughn, Thunder Ridge Realty. MLS Technology, Inc.
- $275,0004 bd3 ba1.9k sqft23212 W Coyote Trl, Sand Springs, OK 74063For SaleMLS ID #2626626, Terrie L Baker, Keller Williams Advantage. MLS Technology, Inc.
- $299,0004 bd3 ba2.4k sqft6652 E 46th Pl, Tulsa, OK 74145For SaleMLS ID #2623758, Donald Burns II, McGraw, REALTORS. MLS Technology, Inc.
- $299,0003 bd2 ba2.1k sqft6809 E 74th St, Tulsa, OK 74133For SaleMLS ID #2625366, Craig Tubb, C21/First Choice Realty. MLS Technology, Inc.
- $250,0003 bd2 ba1.7k sqft1598 E 60th St, Tulsa, OK 74105For SaleMLS ID #2623075, Addison Gaetano, Keller Williams Advantage. MLS Technology, Inc.
- $275,0003 bd2 ba1.5k sqft5311 E 32nd Pl, Tulsa, OK 74135For SaleMLS ID #2615828, Angela Y Alred, Coldwell Banker Select. MLS Technology, Inc.
- $315,0004 bd3 ba2.2k sqft5819 S 83rd East Pl, Tulsa, OK 74145For SaleMLS ID #2621814, Apryl Longacre, Coldwell Banker Select. MLS Technology, Inc.
- $299,9003 bd2 ba1.7k sqft4130 E 49th St S, Tulsa, OK 74135For SaleMLS ID #2615127, Kay VanLandingham, Coldwell Banker Select. MLS Technology, Inc.
- $239,9003 bd2 ba1.6k sqft7514 S Saint Louis Ave, Tulsa, OK 74136For SaleMLS ID #2615767, Richard D Thompson, Keller Williams Preferred. MLS Technology, Inc.
- $260,0003 bd2 ba1.7k sqft503 W 33rd St, Sand Springs, OK 74063For SaleMLS ID #2626551, Ryan Henze, Keller Williams Preferred. MLS Technology, Inc.
- $259,0003 bd2 ba1.7k sqft9703 S 70th East Ave, Tulsa, OK 74133For SaleMLS ID #2612155, Tara Ballenger, Coldwell Banker Select. MLS Technology, Inc.
- $249,5003 bd2 ba1.6k sqft11414 S Franklin Ave, Jenks, OK 74037For SaleMLS ID #2623735, Deneice Arterburn, Keller Williams Advantage. MLS Technology, Inc.
- $349,9003 bd3 ba2.2k sqft5315 E 92nd St, Tulsa, OK 74132For SaleMLS ID #2623630, Nicholas Hutchison, Platinum Realty, LLC.. MLS Technology, Inc.
