Perfectly positioned in one of Nashville’s fastest-growing and most sought-after neighborhoods. Built by Phillips Builders this exceptional Charlotte Park home invites you into a lifestyle where comfort and style effortlessly intertwine.
Featuring four bedrooms, four and a half bathrooms, and a main-level home office, the light-filled open floor plan centers around a gourmet kitchen with ceiling-height cabinetry, quartz countertops, premium appliances, and an oversized island. The kitchen flows seamlessly into the great room, highlighted by a sleek linear fireplace.
Upstairs, the vaulted primary suite offers a spa-inspired bath and walk-in closet, while each secondary bedroom includes its own en-suite bath for added comfort and privacy.
The home also features an oversized two-car garage, a covered rear patio, and a rare private setting with no shared driveway and no homes directly behind.
Located just minutes from downtown Nashville, The Nations, Sylvan Park, and local amenities, this home offers blend of intentional design, thoughtful finishes. convenience, and value!
Active
$829,900
646C James Ave #C, Nashville, TN 37209
4beds
2,602sqft
Single Family Residence, Residential
Built in 2026
-- sqft lot
$-- Zestimate®
$319/sqft
$-- HOA
What's special
Main-level home officeWalk-in closetOversized islandOversized two-car garageLight-filled open floor planCovered rear patioSleek linear fireplace
- 20 days |
- 52 |
- 4 |
Zillow last checked:
Listing updated:
Listed by:
Mike Tetzel 615-796-3564,
The MARKI Group 615-796-3564,
Ashley Tetzel 330-612-4890,
The MARKI Group
Source: RealTracs MLS as distributed by MLS GRID,MLS#: 3333930
Facts & features
Interior
Bedrooms & bathrooms
- Bedrooms: 4
- Bathrooms: 5
- Full bathrooms: 4
- 1/2 bathrooms: 1
Bedroom 1
- Features: Full Bath
- Level: Full Bath
- Area: 224 Square Feet
- Dimensions: 16x14
Bedroom 2
- Features: Bath
- Level: Bath
- Area: 154 Square Feet
- Dimensions: 14x11
Bedroom 3
- Features: Bath
- Level: Bath
- Area: 154 Square Feet
- Dimensions: 14x11
Bedroom 4
- Features: Bath
- Level: Bath
- Area: 182 Square Feet
- Dimensions: 14x13
Primary bathroom
- Features: Double Vanity
- Level: Double Vanity
Dining room
- Features: Combination
- Level: Combination
- Area: 120 Square Feet
- Dimensions: 15x8
Kitchen
- Area: 270 Square Feet
- Dimensions: 18x15
Living room
- Features: Great Room
- Level: Great Room
- Area: 360 Square Feet
- Dimensions: 20x18
Other
- Features: Office
- Level: Office
- Area: 144 Square Feet
- Dimensions: 12x12
Heating
- Central
Cooling
- Central Air
Appliances
- Included: Built-In Electric Oven, Built-In Electric Range, Cooktop, Dishwasher, Disposal, Microwave
- Laundry: Electric Dryer Hookup, Washer Hookup
Features
- Built-in Features, Ceiling Fan(s), Entrance Foyer, High Ceilings, Open Floorplan, Pantry, Walk-In Closet(s), High Speed Internet, Kitchen Island
- Flooring: Luxury Vinyl, Tile
- Basement: Crawl Space
- Number of fireplaces: 1
- Fireplace features: Insert, Electric, Great Room
Interior area
- Total structure area: 2,602
- Total interior livable area: 2,602 sqft
- Finished area above ground: 2,602
Property
Parking
- Total spaces: 6
- Parking features: Garage Door Opener, Garage Faces Front, Driveway
- Attached garage spaces: 2
- Uncovered spaces: 4
Features
- Levels: Two
- Stories: 2
- Patio & porch: Deck, Covered, Porch
Lot
- Features: Level
- Topography: Level
Details
- Parcel number: 090082D00100CO
- Special conditions: Standard
Construction
Type & style
- Home type: SingleFamily
- Property subtype: Single Family Residence, Residential
Materials
- Hardboard Siding, Brick
- Roof: Shingle
Condition
- New construction: Yes
- Year built: 2026
Utilities & green energy
- Sewer: Public Sewer
- Water: Public
- Utilities for property: Water Available
Green energy
- Energy efficient items: Insulation, Thermostat
- Indoor air quality: Contaminant Control
Community & HOA
Community
- Security: Carbon Monoxide Detector(s), Smoke Detector(s)
- Subdivision: 646 Cd James Avenue Townhomes
HOA
- Has HOA: No
Location
- Region: Nashville
Financial & listing details
- Price per square foot: $319/sqft
- Annual tax amount: $1
- Date on market: 8/5/2026
- Date available: 09/30/2026
Estimated market value
Not available
Estimated sales range
Not available
Not available
Price history
| Date | Event | Price |
|---|---|---|
| 8/5/2026 | Listed for sale | $829,900$319/sqft |
Source:  RealTracs MLS as distributed by MLS GRID #3333930 Report a problem RealTracs MLS as distributed by MLS GRID #3333930 Report a problem | ||
Public tax history
Tax history is unavailable.
Monthly payment
Est. payment
Payment breakdown
Explore the cost of this home by adjusting the details. Changes won't be saved.Climate risks
Neighborhood: Robertson
Nearby schools
GreatSchools rating
- 4/10Charlotte Park Elementary SchoolGrades: PK-5Distance: 0.9 mi
- 5/10H G Hill Middle SchoolGrades: 6-8Distance: 3.1 mi
- 5/10James Lawson High SchoolGrades: 9-12Distance: 8.2 mi
Schools provided by the listing agent
- Elementary: Charlotte Park Elementary
- Middle: H. G. Hill Middle
- High: James Lawson High School
Source: RealTracs MLS as distributed by MLS GRID. This data may not be complete. We recommend contacting the local school district to confirm school assignments for this home.
- $196,000-- bd-- ba-- sqft646F James Ave, Nashville, TN 37209Off Market
- $829,9004 bd5 ba2.6k sqft646B James Ave #B, Nashville, TN 37209New Construction
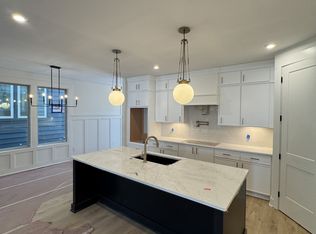
- $819,9004 bd5 ba2.6k sqft646D James Ave #D, Nashville, TN 37209New Construction

- $829,9004 bd5 ba2.5k sqft646A James Ave #A, Nashville, TN 37209New Construction
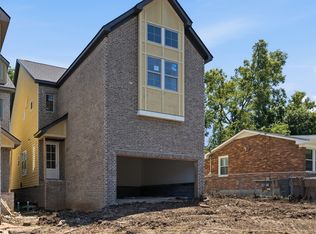
- $396,4004 bd2 ba1.5k sqft648 James Ave, Nashville, TN 37209Off Market
- $299,6003 bd1 ba1k sqft644 James Ave, Nashville, TN 37209Off Market
- $2,000-- bd-- ba-- sqftCroley Dr, Nashville, TN 37209Off Market
- $298,3002 bd1 ba850 sqft749 Croley Dr, Nashville, TN 37209Off Market
A local agent can set up tours, give advice and negotiate with sellers.
A local lender can help you make sure your offer is ready when you are.
Similar homes
- $819,9004 bd5 ba2.6k sqft646D James Ave #D, Nashville, TN 37209New Construction
 MLS ID #3333931, Mike Tetzel. RealTracs MLS as distributed by MLS GRID
 - $829,9004 bd5 ba2.5k sqft646A James Ave #A, Nashville, TN 37209New ConstructionMLS ID #3501078, Mike Tetzel. RealTracs MLS as distributed by MLS GRID
- $829,9004 bd5 ba2.6k sqft646B James Ave #B, Nashville, TN 37209New ConstructionMLS ID #3333882, Mike Tetzel. RealTracs MLS as distributed by MLS GRID
- $849,9004 bd4 ba2.9k sqft5916A Maxon Ave #A, Nashville, TN 37209For Sale
 MLS ID #3306084, Gabrielle C. Dodson. RealTracs MLS as distributed by MLS GRID
 - $895,0004 bd3 ba2.2k sqft909 Plateau Pkwy, Nashville, TN 37205For SaleMLS ID #3520698, Christopher Barton. RealTracs MLS as distributed by MLS GRID
- $699,0005 bd4 ba2.8k sqft431 Croley Dr, Nashville, TN 37209For SaleMLS ID #3516233, Tzion Achvan. RealTracs MLS as distributed by MLS GRID
- $799,9963 bd3 ba2.2k sqft565B Croley Dr, Nashville, TN 37209New ConstructionMLS ID #3510459, Aaron Goins. RealTracs MLS as distributed by MLS GRID
- $799,9963 bd3 ba2.2k sqft565A Croley Dr, Nashville, TN 37209New ConstructionMLS ID #3319180, Aaron Goins. RealTracs MLS as distributed by MLS GRID
- $749,9004 bd4 ba2.3k sqft602 James Ave, Nashville, TN 37209For SaleMLS ID #3223016, Catherine Andrews. RealTracs MLS as distributed by MLS GRID
- $814,0004 bd4 ba2.5k sqft6332B Columbia Ave, Nashville, TN 37209New ConstructionMLS ID #3179503, Mike Matwijec. RealTracs MLS as distributed by MLS GRID
- $785,0004 bd4 ba2.3k sqft508B 36th Ave N, Nashville, TN 37209For SaleMLS ID #3270176, Morgan Smith. RealTracs MLS as distributed by MLS GRID
- $650,0003 bd3 ba2k sqft544B Croley Dr, Nashville, TN 37209For SaleMLS ID #3513071, Melanie Shadow Baker. RealTracs MLS as distributed by MLS GRID
- $750,0005 bd6 ba2.8k sqft734B 29th Ave N, Nashville, TN 37209For SaleMLS ID #3262966, Steve Koleno. RealTracs MLS as distributed by MLS GRID
- $675,0003 bd4 ba2.5k sqft6122 Robertson Ave, Nashville, TN 37209New ConstructionMLS ID #3501252, Jennifer A. Spergl. RealTracs MLS as distributed by MLS GRID
- $819,9003 bd4 ba2.6k sqft6369 Alamo Pl, Nashville, TN 37209New ConstructionMLS ID #3068151, George W Weeks. RealTracs MLS as distributed by MLS GRID
- $669,0003 bd4 ba2.5k sqft6126 Robertson Ave, Nashville, TN 37209New ConstructionMLS ID #3501253, Jennifer A. Spergl. RealTracs MLS as distributed by MLS GRID
- $679,9003 bd3 ba1.9k sqft603 James Ave, Nashville, TN 37209New ConstructionMLS ID #3306347, Mike Tetzel. RealTracs MLS as distributed by MLS GRID
- $599,0003 bd3 ba2.2k sqft6124 Robertson Ave #12, Nashville, TN 37209New ConstructionMLS ID #3190950, Jennifer A. Spergl. RealTracs MLS as distributed by MLS GRID
- $849,0004 bd4 ba2.8k sqft1100A W Grove Ave, Nashville, TN 37203For SaleMLS ID #3314335, Megan Baker Jernigan. RealTracs MLS as distributed by MLS GRID
- $799,9004 bd4 ba2.3k sqft1223 McGavock Pike, Nashville, TN 37216For SaleMLS ID #3501002, Terri Walker. RealTracs MLS as distributed by MLS GRID
