Situated on one of the quietest streets in Mount Airy, 6476 Milton Street is a sun-drenched stone twin home offering an ideal blend of classic details and modern living. The main floor features an open, easy layout with hardwood floors and large south-facing windows. A wide bay window floods the living room with sunlight, and the space flows right into a spacious dining area and kitchen that were made for hosting. The fully renovated kitchen has plenty of counter space, a large center island, new appliances including a chill wine fridge, gas cooking, and great cabinet storage. Upstairs, you’ll find three roomy bedrooms with big closets, including a primary bedroom with a private bath. A second full hallway bathroom with a skylight sits on the upper level, and there is a half bath on the first floor for guests as well as convenience. Downstairs, the finished lower level gives you extra space for a media room, home office, or play area, plus a fully equipped laundry room and plenty of extra storage. The rear garden is perfect. Perched above a sparkling Wissahickon schist retaining wall, the blue stone patio sits surrounded by annuals, perennials, and mature plantings, making the fully fenced oasis a peaceful spot to relax with a drink or let pets run around. You’ll also enjoy pulling into your own one-car garage and private driveway. The big updates are already taken care of—including a roof from 2021, hot water heater from 2025, and HVAC from 2019. Plus, you're just a quick walk to Awbury Arboretum, the foot trails of Valley Green, the regional rail station, and all the local shops and restaurants Mount Airy has to offer. Come enjoy the best community in Philly and make 6476 Milton St yours!
Under contract
$399,000
6476 Milton St, Philadelphia, PA 19119
3beds
2,081sqft
Single Family Residence
Built in 1950
4,095 Square Feet Lot
$-- Zestimate®
$192/sqft
$-- HOA
What's special
Fully fenced oasisFully renovated kitchenLarge south-facing windowsPlenty of extra storageSun-drenched stone twin homeLarge center islandGas cooking
- 5 days
- 706
- 64
Zillow last checked:
Listing updated:
Listed by:
Rob Lamb 215-370-6798,
Compass RE 2674358015,
Co-Listing Agent: Danyelle Lowman-Bush 215-432-6709,
Compass RE
Source: Bright MLS,MLS#: PAPH2661826
Facts & features
Interior
Bedrooms & bathrooms
- Bedrooms: 3
- Bathrooms: 3
- Full bathrooms: 2
- 1/2 bathrooms: 1
- Main level bathrooms: 1
Rooms
- Room types: Living Room, Primary Bedroom, Bedroom 2, Kitchen, Family Room, Bedroom 1, Bathroom 1, Bathroom 2, Half Bath
Primary bedroom
- Level: Upper
- Area: 0 Square Feet
- Dimensions: 0 X 0
Bedroom 1
- Level: Upper
- Area: 0 Square Feet
- Dimensions: 0 X 0
Bedroom 2
- Level: Upper
- Area: 0 Square Feet
- Dimensions: 0 X 0
Bathroom 1
- Level: Upper
Bathroom 2
- Level: Upper
Family room
- Level: Lower
- Area: 0 Square Feet
- Dimensions: 0 X 0
Half bath
- Level: Main
Kitchen
- Features: Kitchen - Gas Cooking
- Level: Main
- Area: 0 Square Feet
- Dimensions: 0 X 0
Living room
- Level: Main
- Area: 0 Square Feet
- Dimensions: 0 X 0
Heating
- Forced Air, Natural Gas
Cooling
- Central Air, Electric
Appliances
- Included: Microwave, Dishwasher, Oven/Range - Gas, Stainless Steel Appliance(s), Water Heater, Refrigerator, Washer, Dryer, Gas Water Heater
- Laundry: In Basement
Features
- Bathroom - Stall Shower, Ceiling Fan(s), Combination Kitchen/Dining, Dining Area, Open Floorplan, Eat-in Kitchen, Kitchen Island, Primary Bath(s)
- Flooring: Wood, Ceramic Tile
- Windows: Bay/Bow, Skylight(s)
- Basement: Finished
- Has fireplace: No
Interior area
- Total structure area: 2,081
- Total interior livable area: 2,081 sqft
- Finished area above ground: 1,681
- Finished area below ground: 400
Property
Parking
- Total spaces: 3
- Parking features: Built In, Garage Faces Rear, Oversized, Driveway, Attached
- Attached garage spaces: 1
- Uncovered spaces: 2
Accessibility
- Accessibility features: None
Features
- Levels: Two and One Half
- Stories: 2.5
- Patio & porch: Patio
- Exterior features: Sidewalks
- Pool features: None
Lot
- Size: 4,095 Square Feet
- Dimensions: 31.00 x 133.00
Details
- Additional structures: Above Grade, Below Grade
- Parcel number: 221305800
- Zoning: RSA3
- Special conditions: Standard
Construction
Type & style
- Home type: SingleFamily
- Architectural style: Traditional
- Property subtype: Single Family Residence
- Attached to another structure: Yes
Materials
- Brick
- Foundation: Stone
- Roof: Flat,Slate
Condition
- New construction: No
- Year built: 1950
- Major remodel year: 2019
Utilities & green energy
- Sewer: Public Sewer
- Water: Public
Community & HOA
Community
- Subdivision: Mt Airy (east)
HOA
- Has HOA: No
Location
- Region: Philadelphia
- Municipality: PHILADELPHIA
Financial & listing details
- Price per square foot: $192/sqft
- Tax assessed value: $415,000
- Annual tax amount: $5,816
- Date on market: 9/11/2026
- Listing agreement: Exclusive Right To Sell
- Listing terms: Negotiable
- Inclusions: All Appliances
- Ownership: Fee Simple
Estimated market value
Not available
Estimated sales range
Not available
Not available
Price history
| Date | Event | Price |
|---|---|---|
| 9/13/2026 | Contingent | $399,000$192/sqft |
Source:  Bright MLS #PAPH2661826 Report a problem Bright MLS #PAPH2661826 Report a problem | ||
| 9/11/2026 | Listed for sale | $399,000+31%$192/sqft |
Source: Bright MLS #PAPH2661826 Report a problem | ||
| 4/15/2019 | Sold | $304,500-6.6%$146/sqft |
Source: Public Record Report a problem | ||
| 2/17/2019 | Price change | $325,900+0.3%$157/sqft |
Source: HomeSmart Realty Advisors #PAPH362122 Report a problem | ||
| 12/6/2018 | Listed for sale | $324,900+148%$156/sqft |
Source: HomeSmart Realty Advisors #PAPH362122 Report a problem | ||
| 1/2/2018 | Sold | $131,000-32.8%$63/sqft |
Source: Public Record Report a problem | ||
| 7/1/2015 | Listing removed | $195,000$94/sqft |
Source: Long and Foster-Haverford #6421323 Report a problem | ||
| 6/17/2015 | Price change | $195,000-2.5%$94/sqft |
Source: Long and Foster-Haverford #6421323 Report a problem | ||
| 7/11/2014 | Listed for sale | $200,000+33.3%$96/sqft |
Source: Long & Foster Real Estate #6421323 Report a problem | ||
| 2/4/2012 | Listing removed | $150,000$72/sqft |
Source: Keller Williams Real Estate- Blue Bell #5994959 Report a problem | ||
| 1/21/2012 | Price change | $150,000-11.8%$72/sqft |
Source: Keller Williams Real Estate- Blue Bell #5994959 Report a problem | ||
| 10/26/2011 | Price change | $170,000-8.6%$82/sqft |
Source: Keller Williams Real Estate- Blue Bell #5965013 Report a problem | ||
| 5/26/2011 | Listed for sale | $185,900$89/sqft |
Source: RE/MAX 2000 #5892344 Report a problem | ||
Public tax history
| Year | Property taxes | Tax assessment |
|---|---|---|
| 2025 | $6,138 +17.7% | $438,500 +17.7% |
| 2024 | $5,214 | $372,500 |
| 2023 | $5,214 +56.1% | $372,500 |
| 2022 | $3,341 | -- |
| 2021 | $3,341 +27% | -- |
| 2018 | $2,632 | -- |
| 2017 | $2,632 +16.6% | -- |
| 2016 | $2,256 | -- |
| 2015 | $2,256 | -- |
| 2014 | $2,256 +4.5% | $191,200 +586.8% |
| 2012 | $2,160 | $27,840 |
Find assessor info on the county website
Monthly payment
Est. payment
Payment breakdown
Explore the cost of this home by adjusting the details. Changes won't be saved.Climate risks
Neighborhood: Mount Airy East
Nearby schools
Similar homes
- $350,0003 bd2 ba1.6k sqft439 E Phil Ellena St, Philadelphia, PA 19119For Sale
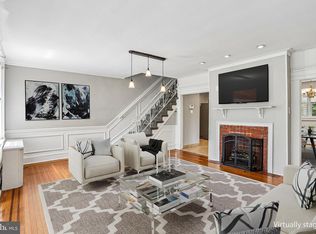
 MLS ID #PAPH2662188, Pete Rossi, Redfin Corporation. Bright MLS
 - $345,0004 bd3 ba2.2k sqft516 E High St, Philadelphia, PA 19144For Sale
 MLS ID #PAPH2664002, Caroline Masters, BHHS Fox & Roach-Chestnut Hill. Bright MLS
 - $343,0003 bd3 ba1.6k sqft7929 Rugby St, Philadelphia, PA 19150For Sale
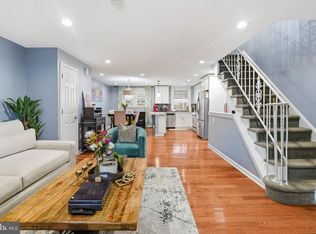 MLS ID #PAPH2669630, Edward Hughes, Tesla Realty Group, LLC. Bright MLS
 - $399,0003 bd2 ba1.8k sqft3935 Dexter St, Philadelphia, PA 19128For Sale
 MLS ID #PAPH2662064, Karrie Gavin, Elfant Wissahickon-Rittenhouse Square. Bright MLS
 - $399,9004 bd2 ba1.7k sqft7811 Loretto Ave, Philadelphia, PA 19111For SaleMLS ID #PAPH2611702, Manfred Brenes, BHHS Fox & Roach-Media. Bright MLS
- $395,0004 bd2 ba2.2k sqft5199 Ridge Ave, Philadelphia, PA 19128For SaleMLS ID #PAPH2664304, Lavinia Smerconish, Compass RE. Bright MLS
- $454,9003 bd2 ba2k sqft16 Underwood Rd, Wyncote, PA 19095For SaleMLS ID #PAMC2191774, Laury Eugene, Homestarr Realty. Bright MLS
- $399,9003 bd1 ba1.4k sqft116 Allison Rd, Willow Grove, PA 19090For SaleMLS ID #PAMC2194134, Dylan Bear, Real of Pennsylvania. Bright MLS
- $424,9002 bd2 ba1.1k sqft3414 W Penn St, Philadelphia, PA 19129For SaleMLS ID #PAPH2668266, Dean Pailas, Redfin Corporation. Bright MLS
- $380,0002 bd2 ba1.1k sqft512 Cricket Ave, Glenside, PA 19038For SaleMLS ID #PAMC2194060, Jeff George, BHHS Fox & Roach-Center City Walnut. Bright MLS
- $395,0003 bd2 ba1.6k sqft213 N Forklanding Rd, Maple Shade, NJ 08052For SaleMLS ID #NJBL2119340, Kathleen Murray-McNulty, Weichert Realtors - Moorestown. Bright MLS
- $399,9004 bd4 ba1.3k sqft8913 Dewees St, Philadelphia, PA 19152For SaleMLS ID #PAPH2654436, Natalie Martinez Balcer, Keller Williams Real Estate-Blue Bell. Bright MLS
- $425,0003 bd3 ba1.4k sqft650 N 8th St, Philadelphia, PA 19123For SaleMLS ID #PAPH2668628, Jana Vagele, KW Empower. Bright MLS
- $374,9004 bd2 ba1.7k sqft225 Academy Ave, Woodbury Heights, NJ 08097For SaleMLS ID #NJGL2077928, Rachel Finkelstein, Compass RE. Bright MLS
- $409,9004 bd3 ba1.6k sqft14005 Faraday St, Philadelphia, PA 19116For SaleMLS ID #PAPH2663612, Paul Waldowski, RE/MAX One Realty. Bright MLS
- $369,5003 bd3 ba1.5k sqft614 Gerhard St, Philadelphia, PA 19128For SaleMLS ID #PAPH2615860, Mike Dixon, Coldwell Banker Realty. Bright MLS
- $323,9994 bd3 ba1.8k sqft407 W Abbottsford Ave, Philadelphia, PA 19144For SaleMLS ID #PAPH2632636, Tanner Kirkpatrick, Lime House. Bright MLS
- $389,9003 bd2 ba1.4k sqft308 Cotton St, Philadelphia, PA 19128For SaleMLS ID #PAPH2652990, Jeanne Whipple, Elfant Wissahickon Realtors. Bright MLS
- $415,0005 bd2 ba1.5k sqft218 N Sylvania Ave, Rockledge, PA 19046For SaleMLS ID #PAMC2180624, Sarah Gabriel, Keller Williams Real Estate-Blue Bell. Bright MLS
- $585,0005 bd3 ba2k sqft719 Maple Ave, Glenside, PA 19038For SaleMLS ID #PAMC2193852, Michele Cushing, EXP Realty, LLC. Bright MLS
