Located in the desirable gated Ivybrooke community on Greenville’s Eastside, 648 Ivybrooke presents a rare opportunity to own in one of the area’s most sought-after townhome neighborhoods at a value-conscious price. This brick townhome offers classic curb appeal, established landscaping, and a welcoming covered entry, all within a low-maintenance community where the HOA maintains the exterior grounds. Inside, the home offers a spacious floor plan with features that are hard to find at this price point. The main living area showcases a vaulted ceiling, hardwood flooring, and a see-through fireplace that can be enjoyed from both the living room and dining area. The dining room includes a trey ceiling and detailed trim, while the sunroom provides a bright flex space overlooking the private rear patio. The kitchen offers white cabinetry, generous counter space, a center island, and a large window over the sink. The main-level primary suite features hardwood flooring, a trey ceiling, and access to a spacious bath with a separate vanity area, large shower, and walk-in closet. Upstairs, two additional bedrooms, a full bath, and a versatile loft provide room for guests, work, hobbies, or additional living space. 648 Ivybrooke is being offered AS-IS. The home does need some TLC, but the opportunity is reflected in the price. With a little vision and personal touch, this home has the potential to shine again. The private rear patio, two-car garage, thoughtful layout, and prime 29615 location near Pelham Road, I-85, shopping, dining, and everyday conveniences make this a bargain for the Ivybrooke neighborhood.
Pending
Price cut: $18.1K (7/2)
$285,900
648 Ivybrooke Ave, Greenville, SC 29615
3beds
1,947sqft
:
Get pre-qualified$1,953/mo
Single Family Residence, Residential
Built in ----
2,988 Square Feet Lot
$-- Zestimate®
$147/sqft
$-- HOA
What's special
See-through fireplacePrivate rear patioTwo-car garageHardwood flooringBrick townhomeGenerous counter spaceCenter island
- 84 days |
- 1,410 |
- 53 |
Likely to sell faster than
Zillow last checked:
Listing updated:
Listed by:
Christi Poole Nix 864-230-0652,
Keller Williams DRIVE
Source: Greater Greenville AOR,MLS#: 1590697
Facts & features
Interior
Bedrooms & bathrooms
- Bedrooms: 3
- Bathrooms: 3
- Full bathrooms: 2
- 1/2 bathrooms: 1
- Main level bathrooms: 1
- Main level bedrooms: 1
Rooms
- Room types: Loft
Primary bedroom
- Area: 180
- Dimensions: 12 x 15
Bedroom 2
- Area: 130
- Dimensions: 10 x 13
Bedroom 3
- Area: 308
- Dimensions: 14 x 22
Primary bathroom
- Features: Full Bath, Shower-Separate, Walk-In Closet(s)
- Level: Main
Dining room
- Area: 110
- Dimensions: 11 x 10
Kitchen
- Area: 150
- Dimensions: 10 x 15
Living room
- Area: 247
- Dimensions: 13 x 19
Heating
- Forced Air, Natural Gas
Cooling
- Central Air, Electric
Appliances
- Included: Dishwasher, Free-Standing Gas Range, Microwave, Gas Water Heater
- Laundry: 1st Floor
Features
- Ceiling Fan(s), Open Floorplan, Walk-In Closet(s)
- Flooring: Carpet, Wood, Vinyl, Luxury Vinyl
- Doors: Storm Door(s)
- Windows: Vinyl/Aluminum Trim, Insulated Windows
- Basement: None
- Has fireplace: Yes
- Fireplace features: Gas Log
Interior area
- Total interior livable area: 1,947 sqft
Property
Parking
- Total spaces: 2
- Parking features: Attached, Concrete
- Attached garage spaces: 2
- Has uncovered spaces: Yes
Features
- Levels: Two
- Stories: 2
- Patio & porch: Patio
Lot
- Size: 2,988 Square Feet
- Dimensions: 36 x 83 x 36 x 83
- Features: Few Trees, 1/2 Acre or Less
- Topography: Level
Details
- Parcel number: 0533.2601012.00
Construction
Type & style
- Home type: SingleFamily
- Architectural style: Duplex Style
- Property subtype: Single Family Residence, Residential
Materials
- Brick Veneer, Vinyl Siding
- Foundation: Slab
- Roof: Composition
Utilities & green energy
- Sewer: Public Sewer
- Water: Public
- Utilities for property: Underground Utilities
Community & HOA
Community
- Features: Common Areas, Gated, Pool, Lawn Maintenance
- Security: Smoke Detector(s)
- Subdivision: Ivybrooke
HOA
- Has HOA: Yes
- Services included: Maintenance Structure, Maintenance Grounds, Pest Control, Pool, Street Lights, By-Laws, Restrictive Covenants
Location
- Region: Greenville
Financial & listing details
- Price per square foot: $147/sqft
- Tax assessed value: $206,580
- Annual tax amount: $1,007
- Date on market: 5/6/2026
Estimated market value
Not available
Estimated sales range
Not available
Not available
Price history
| Date | Event | Price |
|---|---|---|
| 7/14/2026 | Pending sale | $285,900$147/sqft |
Source:  Greater Greenville AOR #1590697 Report a problem Greater Greenville AOR #1590697 Report a problem | ||
| 7/2/2026 | Price change | $285,900-6%$147/sqft |
Source: Greater Greenville AOR #1590697 Report a problem | ||
| 5/6/2026 | Listed for sale | $304,000+199.5%$156/sqft |
Source: Greater Greenville AOR #1590697 Report a problem | ||
| 3/12/2018 | Sold | $101,500-39.6%$52/sqft |
Source: Public Record Report a problem | ||
| 5/2/2005 | Sold | $168,000+0.8%$86/sqft |
Source: Public Record Report a problem | ||
| 7/6/2001 | Sold | $166,741$86/sqft |
Source: Public Record Report a problem | ||
Public tax history
| Year | Property taxes | Tax assessment |
|---|---|---|
| 2024 | $1,007 -2.1% | $206,580 |
| 2023 | $1,029 +10.5% | $206,580 |
| 2022 | $931 -0.1% | $206,580 |
| 2021 | $931 +5% | $206,580 +9.4% |
| 2020 | $887 +2% | $188,910 |
| 2019 | $870 -8% | $188,910 |
| 2018 | $945 | $188,910 +2398.8% |
| 2017 | $945 +6.4% | $7,560 -96% |
| 2016 | $888 | $188,910 |
| 2015 | $888 +1.3% | $188,910 +2.8% |
| 2014 | $877 -1.7% | $183,770 |
| 2013 | $892 +12% | $183,770 |
| 2012 | $797 | -- |
| 2011 | $797 | -- |
| 2010 | $797 | -- |
| 2009 | -- | -- |
| 2008 | -- | -- |
| 2007 | -- | -- |
| 2006 | -- | -- |
| 2005 | -- | -- |
| 2004 | -- | -- |
| 2003 | -- | -- |
| 2002 | -- | -- |
Find assessor info on the county website
Monthly payment
Est. payment
Payment breakdown
Explore the cost of this home by adjusting the details. Changes won't be saved.Climate risks
Neighborhood: 29615
Nearby schools
GreatSchools rating
- 10/10Pelham Road Elementary SchoolGrades: K-5Distance: 2.6 mi
- 6/10Beck International AcademyGrades: 6-8Distance: 3.4 mi
- 9/10J. L. Mann High AcademyGrades: 9-12Distance: 5.1 mi
Schools provided by the listing agent
- Elementary: Pelham Road
- Middle: Beck
- High: J. L. Mann
Source: Greater Greenville AOR. This data may not be complete. We recommend contacting the local school district to confirm school assignments for this home.
- $298,4003 bd3 ba1.8k sqft646 Ivybrooke Ave, Greenville, SC 29615Off Market
- $289,6003 bd2 ba1.3k sqft650 Ivybrooke Ave, Greenville, SC 29615Off Market

- $273,1002 bd2 ba1.3k sqft644 Ivybrooke Ave, Greenville, SC 29615Off Market
- $268,5003 bd2 ba1.4k sqft652 Ivybrooke Ave, Greenville, SC 29615Off Market

- $267,2002 bd2 ba1.3k sqft901 Crestwyck Ln, Greenville, SC 29615Off Market
- $304,4003 bd3 ba1.8k sqft647 Ivybrooke Ave, Greenville, SC 29615Off Market
- $328,6003 bd2 ba1.8k sqft645 Ivybrooke Ave, Greenville, SC 29615Off Market
- $243,4002 bd2 ba1.3k sqft649 Ivybrooke Ave, Greenville, SC 29615Off Market
A local agent can set up tours, give advice and negotiate with sellers.
A local lender can help you make sure your offer is ready when you are.
Similar homes
- $345,0003 bd3 ba1.8k sqft106 Wyndham Ct, Greenville, SC 29615For Sale
 MLS ID #1598538, Stephanie Burger, Coldwell Banker Caine/Williams. Greater Greenville AOR
 - $325,0003 bd2 ba1.5k sqft309 Del Norte Rd, Greenville, SC 29615For Sale
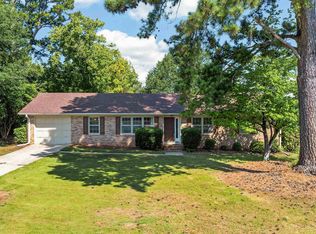 MLS ID #1598137, Andrew Chisholm, Champion Partners Realty. Greater Greenville AOR
 - $300,0004 bd2 ba1.6k sqft335 Woodlark St, Greenville, SC 29607For Sale
 MLS ID #1598533, Adam Walden, Redfin Corporation. Greater Greenville AOR
 - $395,0004 bd3 ba2.2k sqft5016 Maplewood Dr, Greenville, SC 29615For Sale
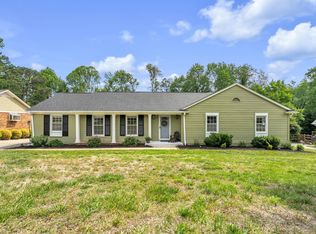 MLS ID #1590781, David Taylor, Chucktown Homes Team by LPT. Greater Greenville AOR
 - $285,0003 bd2 ba1.5k sqft400 Fowler Rd, Simpsonville, SC 29681For SaleMLS ID #1596728, Aaron Fedewa, Chucktown Homes Team by LPT. Greater Greenville AOR
- $294,0004 bd3 ba1.6k sqft101 Perigon Ct, Greenville, SC 29607For SaleMLS ID #1594029, Denise Grout, Realty One Group Freedom. Greater Greenville AOR
- $325,0004 bd3 ba2.4k sqft214 S Chancelor Dr, Simpsonville, SC 29681For SaleMLS ID #1594748, David Eill, Orange Real Estate. Greater Greenville AOR
- $265,0004 bd2 ba1.5k sqft366 Edwards Rd, Lyman, SC 29365For SaleMLS ID #339921, Nichole W Moore, BHHS C Dan Joyner - Midtown. SAR as distributed by MLS GRID
- $299,0093 bd2 ba1.4k sqft110 Feldspar Ln, Greer, SC 29650For SaleMLS ID #1591815, Talia Gila, REAL GVL/REAL BROKER, LLC. Greater Greenville AOR
- $289,9003 bd3 ba1.4k sqft15 Cedar Rock Dr, Greer, SC 29650For SaleMLS ID #1591648, Joshua Hoover-Dempsey, RE/MAX EXECUTIVE. Greater Greenville AOR
- $319,9003 bd3 ba1.6k sqft205 Ansley Dr, Simpsonville, SC 29681For SaleMLS ID #1595166, Robert Jones, Offerpad Brokerage, LLC. Greater Greenville AOR
- $305,0003 bd3 ba1.6k sqft532 Tut Ct, Woodruff, SC 29388For SaleMLS ID #339624, John Gotishan, Keller Williams Realty. SAR as distributed by MLS GRID
- $309,9003 bd2 ba1.4k sqft500 Lake Lennox Dr, Simpsonville, SC 29681For SaleMLS ID #339806, Rick Angell, Real Broker, LLC. SAR as distributed by MLS GRID
- $289,9994 bd2 ba1.4k sqft38 Shore Dr, Greenville, SC 29611For SaleMLS ID #1594860, Amrita Jacob, 1 Percent Lists Advantage. Greater Greenville AOR
- $298,9003 bd2 ba1.6k sqft10 River Birch Way, Greer, SC 29650For SaleMLS ID #339712, Selina Nodine, Brighten Real Estate Group. SAR as distributed by MLS GRID
- $309,9003 bd3 ba2k sqft8 Carillon Ct, Simpsonville, SC 29681For SaleMLS ID #1596119, John Murphy, Bluefield Realty Group. Greater Greenville AOR
- $279,9003 bd3 ba1.5k sqft300 Huntingdale Pl, Simpsonville, SC 29681For SaleMLS ID #1598552, Bo Cable, REAL GVL/REAL BROKER, LLC. Greater Greenville AOR
- $235,0003 bd4 ba1.9k sqft128 Inglewood Way, Greenville, SC 29615For SaleMLS ID #1580486, Meredith Shannon, Acacia Realty Advisors, LLC. Greater Greenville AOR
- $299,9003 bd2 ba1.7k sqft10 Terrell St, Spartanburg, SC 29301For SaleMLS ID #1598677, Shannon Potter, Keller Williams Grv Upst. Greater Greenville AOR
- $389,9504 bd3 ba2k sqft120 Sentinel Ct, Simpsonville, SC 29681For SaleMLS ID #1598698, Lisa Reese, BHHS C Dan Joyner - Midtown. Greater Greenville AOR
