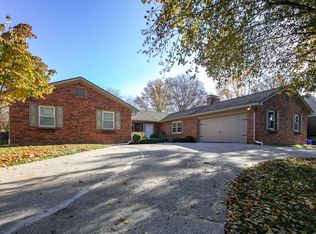
A rare opportunity to own a well maintained and updated Ranch style home in a private neighborhood-The Island. This charming home sits on an expansive corner lot and is ideal for families, people that love to entertain, and/or empty nesters. The spacious foyer opens up into a chef's kitchen with vaulted ceilings, newer appliances, and an eat-in kitchen perfect for gathering or simply cozying up by the gas fireplace. The large living area opens up to a gated patio with an outdoor TV and a perfect area to enjoy the peaceful surroundings. The large primary bedroom has a walk-in his and her closet and a newly redone master bathroom offering heated tile flooring, a tiled shower, and a stackable washer/dryer combo. There are 3 more bedrooms one of which has an en suite full bathroom.. The lower level is a perfect area for entertaining or for guests to enjoy their own private area. The large screen/projector combo make the living area an ideal place to watch a movie or the BIG game! The back room can be used as an office or bedroom or both! The large kitchen area and half bath complete the space making it both functional and livable. A must see!! Schedule your private showing today.
Pending
Price cut: $50K (5/26)
$999,000
649 Lakeshore Dr, Lexington, KY 40502
5beds
5,400sqft
:
Get pre-qualified$6,377/mo
Single Family Residence
Built in 1978
0.4 Acres Lot
$940,600 Zestimate®
$185/sqft
$-- HOA
What's special
Gas fireplaceNewly redone master bathroomOutdoor tvNewer appliancesHis and her closetGated patioPeaceful surroundings
- 397 days |
- 887 |
- 28 |
Zillow last checked:
Listing updated:
Listed by:
Melissa Chambers 859-321-6983,
Berkshire Hathaway de Movellan Properties
Source: Imagine MLS,MLS#: 25013515
Facts & features
Interior
Bedrooms & bathrooms
- Bedrooms: 5
- Bathrooms: 4
- Full bathrooms: 3
- 1/2 bathrooms: 1
Primary bedroom
- Level: First
Bedroom 1
- Level: First
Bedroom 2
- Level: First
Bedroom 3
- Level: First
Bedroom 4
- Level: Second
Bathroom 1
- Description: Full Bath
- Level: First
Bathroom 2
- Description: Full Bath
- Level: Second
Bathroom 3
- Description: Full Bath
- Level: First
Bathroom 4
- Description: Half Bath
- Level: Second
Great room
- Level: Second
Great room
- Level: Second
Kitchen
- Level: Second
Living room
- Level: First
Living room
- Level: First
Heating
- Electric, Heat Pump
Cooling
- Electric
Appliances
- Included: Dryer, Disposal, Dishwasher, Gas Range, Microwave, Refrigerator, Trash Compactor, Washer, Cooktop, Oven, Range
- Laundry: Main Level
Features
- Entrance Foyer, Eat-in Kitchen, Wet Bar, Walk-In Closet(s)
- Flooring: Carpet, Hardwood, Tile
- Windows: Blinds, Screens
- Basement: Finished,Full,Walk-Out Access
- Has fireplace: Yes
- Fireplace features: Basement, Gas Log, Kitchen
Interior area
- Total structure area: 5,400
- Total interior livable area: 5,400 sqft
- Finished area above ground: 2,900
- Finished area below ground: 2,500
Video & virtual tour
Property
Parking
- Total spaces: 2
- Parking features: Attached Garage, Basement, Driveway, Garage Door Opener, Garage Faces Side
- Garage spaces: 2
- Has uncovered spaces: Yes
Features
- Levels: Two
- Fencing: Invisible
- Has view: Yes
- View description: Neighborhood
Lot
- Size: 0.4 Acres
Details
- Parcel number: 10376300
- Other equipment: Dehumidifier, Home Theater
Construction
Type & style
- Home type: SingleFamily
- Architectural style: Ranch
- Property subtype: Single Family Residence
Materials
- Brick Veneer, Stone
- Foundation: Block
- Roof: Shingle
Condition
- Year built: 1978
Utilities & green energy
- Sewer: Public Sewer
- Water: Public
- Utilities for property: Electricity Connected, Natural Gas Connected, Sewer Connected, Water Connected
Community & HOA
Community
- Security: Security System Leased
- Subdivision: The Island
Location
- Region: Lexington
Financial & listing details
- Price per square foot: $185/sqft
- Tax assessed value: $902,500
- Annual tax amount: $10,899
- Date on market: 6/27/2025
Estimated market value
$940,600
$894,000 - $988,000
$4,144/mo
Price history
| Date | Event | Price |
|---|---|---|
| 7/20/2026 | Pending sale | $999,000$185/sqft |
Source:  Imagine MLS #25013515 Report a problem Imagine MLS #25013515 Report a problem | ||
| 5/26/2026 | Price change | $999,000-4.8%$185/sqft |
Source: Imagine MLS #25013515 Report a problem | ||
| 4/16/2026 | Price change | $1,049,000-4.5%$194/sqft |
Source: Imagine MLS #25013515 Report a problem | ||
| 11/13/2025 | Price change | $1,099,000-4.4%$204/sqft |
Source: Imagine MLS #25013515 Report a problem | ||
| 7/24/2025 | Price change | $1,149,000-4.2%$213/sqft |
Source: Imagine MLS #25013515 Report a problem | ||
| 6/27/2025 | Listed for sale | $1,199,000+79%$222/sqft |
Source: Imagine MLS #25013515 Report a problem | ||
| 6/16/2017 | Sold | $670,000+3.1%$124/sqft |
Source: Public Record Report a problem | ||
| 8/8/2014 | Sold | $650,000+2.4%$120/sqft |
Source: Public Record Report a problem | ||
| 5/6/2014 | Sold | $635,000-5.1%$118/sqft |
Source: Imagine MLS #1401239 Report a problem | ||
| 1/23/2014 | Listed for sale | $669,000+2.9%$124/sqft |
Source: Prudential A.S. de Movellan #1401239 Report a problem | ||
| 10/13/2009 | Sold | $650,000+0%$120/sqft |
Source: Public Record Report a problem | ||
| 3/29/2009 | Listed for sale | $649,900+116.6%$120/sqft |
Source: Prudential A.S. de Movellan #905477 Report a problem | ||
| 12/12/2005 | Sold | $300,000$56/sqft |
Source:  Imagine MLS #514437 Report a problem Imagine MLS #514437 Report a problem | ||
Public tax history
| Year | Property taxes | Tax assessment |
|---|---|---|
| 2024 | $10,899 +34.7% | $902,500 +34.7% |
| 2023 | $8,091 -3.1% | $670,000 |
| 2022 | $8,353 | $670,000 |
| 2021 | $8,353 | $670,000 |
| 2020 | $8,353 | $670,000 |
| 2019 | $8,353 | $670,000 |
| 2018 | $8,353 +5.1% | $670,000 |
| 2017 | $7,951 +12.4% | $670,000 +5.5% |
| 2015 | $7,077 | $635,000 -2.3% |
| 2014 | $7,077 | $650,000 |
| 2012 | $7,077 | $650,000 |
| 2011 | -- | -- |
| 2010 | -- | -- |
| 2009 | -- | -- |
| 2008 | -- | $450,000 |
| 2006 | -- | -- |
| 2005 | -- | -- |
| 2004 | -- | -- |
Find assessor info on the county website
Monthly payment
Est. payment
Payment breakdown
Explore the cost of this home by adjusting the details. Changes won't be saved.Climate risks
Neighborhood: Reservoir
Nearby schools
GreatSchools rating
- 9/10Cassidy Elementary SchoolGrades: K-5Distance: 2.1 mi
- 7/10Morton Middle SchoolGrades: 6-8Distance: 2.1 mi
- 7/10Henry Clay High SchoolGrades: 9-12Distance: 0.9 mi
Schools provided by the listing agent
- Elementary: Cassidy
- Middle: Morton
- High: Henry Clay
Source: Imagine MLS. This data may not be complete. We recommend contacting the local school district to confirm school assignments for this home.
- $981,8004 bd4 ba3.2k sqft645 Lakeshore Dr, Lexington, KY 40502Off Market
- $582,600-- bd2 ba2k sqft2189 Island Dr, Lexington, KY 40502Off Market
- $658,6004 bd3 ba2.8k sqft3020 Island Dr, Lexington, KY 40502Off Market
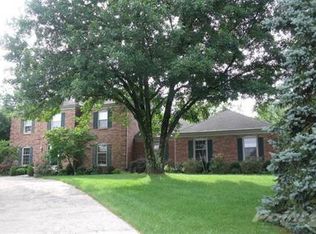
- $863,7004 bd4 ba3.7k sqft641 Lakeshore Dr, Lexington, KY 40502Off Market
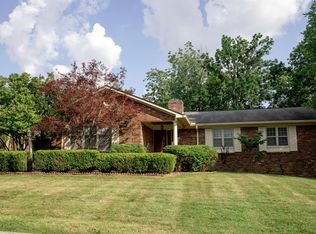
- $1,225,8006 bd4 ba6.1k sqft648 Lakeshore Dr, Lexington, KY 40502Off Market
- $1,146,300-- bd3 ba2.8k sqft644 Lakeshore Dr, Lexington, KY 40502Off Market
- $599,200-- bd2 ba2.2k sqft2185 Island Dr, Lexington, KY 40502Off Market
- $1,086,7005 bd3 ba3.3k sqft652 Lakeshore Dr, Lexington, KY 40502Off Market
A local agent can set up tours, give advice and negotiate with sellers.
A local lender can help you make sure your offer is ready when you are.
Similar homes
- $635,0004 bd3 ba2.9k sqft3004 Island Dr, Lexington, KY 40502For Sale

 MLS ID #26019696, J. Richard Queen, Turf Town Properties. Imagine MLS
 - $989,0003 bd4 ba3.1k sqft310 Idle Hour Dr, Lexington, KY 40502For Sale
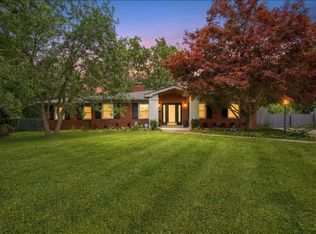 MLS ID #26018347, Rachel M Underwood, Christies International Real Estate Bluegrass. Imagine MLS
 - $690,0004 bd4 ba3.2k sqft972 Edgewater Dr, Lexington, KY 40502For Sale
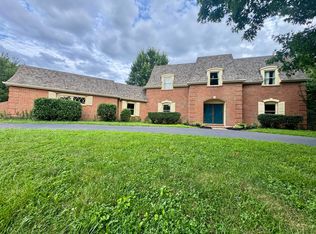 MLS ID #26019858, Bradley Warford, Century 21 Pinnacle. Imagine MLS
 - $799,9004 bd3 ba4.1k sqft2051 Bridgeport Dr, Lexington, KY 40502For Sale
 MLS ID #25506627, Adam Boardman, Block + Lot Homes. Imagine MLS
 - $799,0004 bd4 ba3.4k sqft333 Lakeshore Dr, Lexington, KY 40502For SaleMLS ID #26016219, Raya Rivera, The Brokerage. Imagine MLS
- $999,0006 bd5 ba5k sqft3684 Horsemint Trl, Lexington, KY 40509For SaleMLS ID #26015055, Jennifer L Wallace, The Brokerage. Imagine MLS
- $924,9005 bd4 ba2.7k sqft310 Cassidy Ave, Lexington, KY 40502For SaleMLS ID #26012140, Michael Martin, The Brokerage. Imagine MLS
- $897,5004 bd3 ba3.3k sqft211 Chenault Rd, Lexington, KY 40502For SaleMLS ID #26005168, Ken J Donworth, Bluegrass Sotheby's International Realty. Imagine MLS
- $929,0005 bd6 ba5.4k sqft3753 Branham Park, Lexington, KY 40515For SaleMLS ID #26014661, Richard W Flora, Christies International Real Estate Bluegrass. Imagine MLS
- $947,9005 bd4 ba4.1k sqft3661 Horsemint Trl, Lexington, KY 40509For SaleMLS ID #26015945, Rusty Underwood, Christies International Real Estate Bluegrass. Imagine MLS
- $935,0004 bd3 ba4.2k sqft610 Old Coach Rd, Nicholasville, KY 40356For SaleMLS ID #26020005, Rachael Dozier, Rock N' Realty LLC. Imagine MLS
- $949,0006 bd4 ba5.3k sqft3348 Malone Dr, Lexington, KY 40513For SaleMLS ID #26016266, Laura Eaves, Berkshire Hathaway de Movellan Properties. Imagine MLS
- $799,9005 bd4 ba2.8k sqft1144 Providence Ln, Lexington, KY 40502For SaleMLS ID #25501128, Brian England, Keller Williams Bluegrass Realty. Imagine MLS
- $999,9504 bd4 ba5.1k sqft300 Prestwick Cir, Richmond, KY 40475For SaleMLS ID #26019565, Ashley Teater, Bluegrass Sotheby's International Realty. Imagine MLS
- $925,0005 bd4 ba4.6k sqft216 Avawam Dr, Richmond, KY 40475For SaleMLS ID #26019519, Destiny Darby, Keller Williams Commonwealth. Imagine MLS
- $865,0005 bd5 ba4.9k sqft3305 Blackford Pass, Lexington, KY 40509For SaleMLS ID #26007305, Melody Moss, Weichert Realtors Ford Brothers, Inc.. Imagine MLS
- $1,249,0005 bd5 ba4.7k sqft3853 Real Quiet Ln, Lexington, KY 40509For Sale
 MLS ID #1723988, Cassidy Eden, NextHome Custom Realty. Metro Search Inc. LLC DBA Apex MLS
 - $875,0005 bd5 ba5.1k sqft233 Ellerslie Park Blvd, Lexington, KY 40515For SaleMLS ID #26010464, Whitney Pannell, Team Pannell Real Estate. Imagine MLS
- $950,0006 bd6 ba5k sqft110 Wind Haven Dr, Nicholasville, KY 40356For SaleMLS ID #26015069, Barbara A Farrell, Bluegrass Sotheby's International Realty. Imagine MLS
- $800,0006 bd4 ba5k sqft2409 San Milano Pl, Lexington, KY 40509For SaleMLS ID #26015922, Allison Haas, Building The Bluegrass Realty. Imagine MLS
