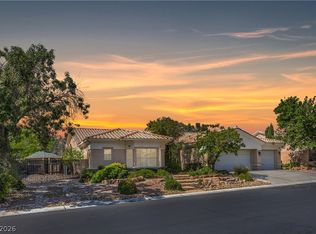
Welcome home to thіѕ bеautifully uрgradеd single-story οn a lаrge corner lot with RV parking! Soaring vaulted ceilings, arched doorways, and new luxury vinyl plank flooring create a bright, open feel throughout the great room, dining, and kitchen. The chef’s kitchen features white cabinetry, stainless appliances, and a huge walk-in pantry. Enjoy the ultimate flexibility with two separate spacious primary suites, each with private ensuite baths, walk-in closets, and soaking tub/shower combos — perfect for multigenerational living or guests. Two additional bedrooms offer even more space. Large laundry room w/ built in cabinets & separate linen closet! Step outside to your private oasis: a sparkling heated pool and spa, lush turf, low-maintenance desert landscaping, and a large pool deck ideal for entertaining. Three-car garage plus room for your RV or toys. Low HOA and low property taxes make this move-in-ready gem an incredible value. Don’t miss it!
Pending
$675,000
6492 Lantana Falls Ct, Las Vegas, NV 89131
4beds
2,537sqft
Single Family Residence
Built in 2003
0.26 Acres Lot
$663,200 Zestimate®
$266/sqft
$62/mo HOA
What's special
Rv parkingLow-maintenance desert landscapingLush turfThree-car garageSoaring vaulted ceilingsArched doorwaysHuge walk-in pantry
- 5 days |
- 1,143 |
- 95 |
Likely to sell faster than
Zillow last checked:
Listing updated:
Listed by:
Bryan Pellican BS.0147020 (702)768-1470,
Rock Realty Group
Source: LVR,MLS#: 2809250 Originating MLS: Greater Las Vegas Association of Realtors Inc
Originating MLS: Greater Las Vegas Association of Realtors IncFacts & features
Interior
Bedrooms & bathrooms
- Bedrooms: 4
- Bathrooms: 3
- Full bathrooms: 3
Primary bedroom
- Description: 2 Pbr's,Bedroom With Bath Downstairs
- Dimensions: 17x15
Bedroom 2
- Description: Ceiling Fan,Ceiling Light,Walk-In Closet(s),With Bath
- Dimensions: 16x14
Bedroom 3
- Description: Ceiling Light,Closet
- Dimensions: 12x11
Bedroom 4
- Description: Ceiling Light,Closet
- Dimensions: 12x11
Primary bathroom
- Description: Double Sink,Separate Shower,Separate Tub
Dining room
- Description: Formal Dining Room,Vaulted Ceiling
- Dimensions: 18x11
Great room
- Description: None
- Dimensions: 23x17
Kitchen
- Description: Breakfast Bar/Counter,Lighting Recessed,Luxury Vinyl Plank,Solid Surface Countertops,Stainless Steel Appliances,Vaulted Ceiling,Walk-in Pantry
Heating
- Central, Gas
Cooling
- Central Air, Electric
Appliances
- Included: Dryer, Dishwasher, Disposal, Gas Range, Microwave, Refrigerator, Water Softener Owned, Washer
- Laundry: Gas Dryer Hookup, Main Level, Laundry Room
Features
- Bedroom on Main Level, Ceiling Fan(s), Primary Downstairs, Window Treatments
- Flooring: Carpet, Luxury Vinyl Plank
- Windows: Blinds
- Has fireplace: No
Interior area
- Total structure area: 2,537
- Total interior livable area: 2,537 sqft
Video & virtual tour
Property
Parking
- Total spaces: 3
- Parking features: Attached, Exterior Access Door, Garage, Garage Door Opener, Inside Entrance, Private, RV Potential, RV Gated, RV Access/Parking
- Attached garage spaces: 3
Features
- Stories: 1
- Patio & porch: Patio, Porch
- Exterior features: Porch, Patio, Private Yard
- Has private pool: Yes
- Pool features: Heated, In Ground, Private, Pool/Spa Combo
- Has spa: Yes
- Fencing: Block,Back Yard,RV Gate
- Has view: Yes
- View description: Mountain(s)
Lot
- Size: 0.26 Acres
- Features: 1/4 to 1 Acre Lot, Corner Lot, Cul-De-Sac, Desert Landscaping, Landscaped, Synthetic Grass, Trees
Details
- Parcel number: 12524810006
- Zoning description: Single Family
- Horse amenities: None
Construction
Type & style
- Home type: SingleFamily
- Architectural style: One Story
- Property subtype: Single Family Residence
Materials
- Drywall
- Roof: Tile
Condition
- Resale
- Year built: 2003
Utilities & green energy
- Sewer: Public Sewer
- Water: Public
- Utilities for property: Underground Utilities
Green energy
- Energy efficient items: Solar Panel(s)
- Energy generation: Solar
Community & HOA
Community
- Security: Controlled Access
- Subdivision: Meister Park North #2
HOA
- Has HOA: Yes
- Services included: Association Management
- HOA fee: $62 monthly
- HOA name: Meister Park North
- HOA phone: 702-736-9450
Location
- Region: Las Vegas
Financial & listing details
- Price per square foot: $266/sqft
- Tax assessed value: $575,191
- Annual tax amount: $3,726
- Date on market: 8/15/2026
- Listing agreement: Exclusive Right To Sell
- Listing terms: Cash,Conventional,FHA,VA Loan
Estimated market value
$663,200
$630,000 - $696,000
$2,968/mo
Price history
| Date | Event | Price |
|---|---|---|
| 8/19/2026 | Pending sale | $675,000$266/sqft |
Source:  LVR #2809250 Report a problem LVR #2809250 Report a problem | ||
| 8/15/2026 | Listed for sale | $675,000+100%$266/sqft |
Source: LVR #2809250 Report a problem | ||
| 4/30/2003 | Sold | $337,457$133/sqft |
Source: Public Record Report a problem | ||
Public tax history
| Year | Property taxes | Tax assessment |
|---|---|---|
| 2026 | $3,728 +3% | $201,317 -4.5% |
| 2025 | $3,620 +3% | $210,738 +4.7% |
| 2024 | $3,515 +3% | $201,307 +12.7% |
| 2023 | $3,413 +3% | $178,647 +10.6% |
| 2022 | $3,313 +3% | $161,565 +0.6% |
| 2021 | $3,216 +3% | $160,603 +4.7% |
| 2020 | $3,122 +3% | $153,368 +14.6% |
| 2019 | $3,031 +5.7% | $133,798 |
| 2018 | $2,868 | $133,798 -1% |
| 2017 | $2,868 | $135,134 +22.1% |
| 2016 | $2,868 +0.2% | $110,647 +30.6% |
| 2015 | $2,863 +3% | $84,725 -6.5% |
| 2014 | $2,779 | $90,568 |
| 2013 | -- | $90,568 +8.8% |
| 2012 | -- | $83,273 -3.3% |
| 2011 | -- | $86,142 -9.6% |
| 2010 | -- | $95,303 -26.5% |
| 2009 | -- | $129,741 |
| 2008 | -- | $129,741 -34% |
| 2007 | -- | $196,564 +10.3% |
| 2006 | -- | $178,145 +39.1% |
| 2005 | -- | $128,083 +22.1% |
| 2004 | -- | $104,941 |
Find assessor info on the county website
Monthly payment
Est. payment
Payment breakdown
Explore the cost of this home by adjusting the details. Changes won't be saved.Climate risks
Neighborhood: Sheep Mountain
Nearby schools
GreatSchools rating
- 7/10Kay Carl Elementary SchoolGrades: PK-5Distance: 0.9 mi
- 6/10Anthony Saville Middle SchoolGrades: 6-8Distance: 2.3 mi
- 6/10Shadow Ridge High SchoolGrades: 9-12Distance: 2.9 mi
Schools provided by the listing agent
- Elementary: Carl, Kay,Carl, Kay
- Middle: Saville Anthony
- High: Shadow Ridge
Source: LVR. This data may not be complete. We recommend contacting the local school district to confirm school assignments for this home.
- $679,8003 bd3 ba2.2k sqft6488 Lantana Falls Ct, Las Vegas, NV 89131Off Market
- $825,0004 bd4 ba3.3k sqft6493 Yellow Bells Ct, Las Vegas, NV 89131Sold

- $649,9003 bd2 ba2.3k sqft6489 Yellow Bells Ct, Las Vegas, NV 89131Sold

- $550,0004 bd3 ba2.5k sqft6493 Lantana Falls Ct, Las Vegas, NV 89131Sold

- $644,3004 bd3 ba2.5k sqft6484 Lantana Falls Ct, Las Vegas, NV 89131Off Market
- $775,4003 bd2 ba2.7k sqft6489 Lantana Falls Ct, Las Vegas, NV 89131Off Market
- $656,8004 bd3 ba2.5k sqft6485 Yellow Bells Ct, Las Vegas, NV 89131Off Market
- $662,8004 bd3 ba2.5k sqft6485 Lantana Falls Ct, Las Vegas, NV 89131Off Market
A local agent can set up tours, give advice and negotiate with sellers.
Similar homes
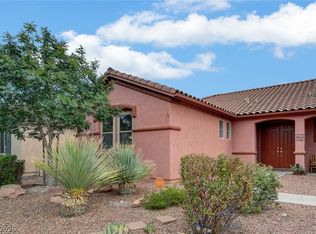
- $675,0003 bd3 ba2.9k sqft7411 Bridlehorne Ave, Las Vegas, NV 89131For Sale
 MLS ID #2792619, Alex Rivlin, LPT Realty, LLC. LVR
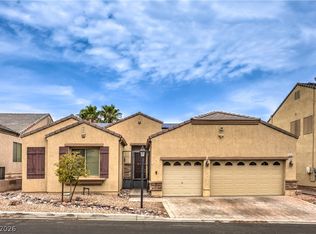
 - $549,0003 bd4 ba2.7k sqft5893 Wildhorse Ledge Ave, Las Vegas, NV 89131For Sale
 MLS ID #2805987, Julie LaCroix, Clea's Moapa Valley Realty LLC. LVR
 - $595,0004 bd3 ba2.3k sqft8320 Preppy Fox Ave, Las Vegas, NV 89131For Sale
 MLS ID #2807791, Sherri Simhayoff-Cohen, Wardley Real Estate. LVR
 - $650,0004 bd3 ba2.8k sqft10419 Apples Eye St, Las Vegas, NV 89131For Sale
 MLS ID #2782898, Daniel Merrill, Coldwell Banker Premier. LVR
 - $675,0004 bd3 ba2.5k sqft3905 Vincelli Ave, North Las Vegas, NV 89031For SaleMLS ID #2769264, Bryant K. Adarme, Vegas One Realty. LVR
- $495,0004 bd2 ba2.3k sqft5423 Basset Hound Ave, Las Vegas, NV 89131For SaleMLS ID #2795676, Jason D. Delk, Bella Vegas Homes Realty. LVR
- $560,0003 bd2 ba2.1k sqft7264 Summer Duck Way, North Las Vegas, NV 89084For SaleMLS ID #2809958, Jenny Chuang, Rossum Realty Unlimited. LVR
- $545,0005 bd3 ba2.7k sqft4916 Soaring Springs Ave, Las Vegas, NV 89131For SaleMLS ID #2783872, Radames Martinez, Skyrise Real Estate Group. LVR
- $760,0004 bd4 ba3.4k sqft5601 Mackenzie Park Ct, Las Vegas, NV 89130For SaleMLS ID #2793132, Lisa A. Wilson, Simply Vegas. LVR
- $578,0004 bd2 ba2.1k sqft4613 Mohawk River Ave, North Las Vegas, NV 89031For SaleMLS ID #2806618, Valarie A. Peebles, eXp Realty. LVR
- $634,8004 bd3 ba3k sqft1423 Silent Sunset Ave, North Las Vegas, NV 89084For SaleMLS ID #2800619, Matthew Snyder, Real Broker LLC. LVR
- $630,0003 bd3 ba2.3k sqft3817 Cackling Goose Dr, North Las Vegas, NV 89084For SaleMLS ID #2803666, Glenda A. Freeman, Select Properties Group. LVR
- $650,0004 bd3 ba2.1k sqft1221 Alderton Ln, Las Vegas, NV 89144For SaleMLS ID #2807754, Audrey Dorenbaum, Signature Real Estate Group. LVR
- $437,5004 bd3 ba2.3k sqft5316 Country Retreat Ct, Las Vegas, NV 89131For SaleMLS ID #2793361, Jami Fowler, BHHS Nevada Properties. LVR
- $569,9003 bd2 ba2.1k sqft7141 Flora Lam St, Las Vegas, NV 89166For SaleMLS ID #2809548, John A. Gobber, Renaissance Realty Inc. LVR
- $675,0004 bd3 ba2.4k sqft152 Welland Ct, Las Vegas, NV 89144For SaleMLS ID #2797534, Nancy A. Call, Keller Williams MarketPlace. LVR
- $629,9994 bd3 ba2.1k sqft10424 Trailing Dalea Ave, Las Vegas, NV 89135For SaleMLS ID #2807638, Lori Davidge, Flat Fee Pros. LVR
- $695,0004 bd3 ba2.4k sqft10604 Harvest Green Way, Las Vegas, NV 89135For SaleMLS ID #2802915, Brendan J. King III, Real Broker LLC. LVR
- $449,0003 bd2 ba1.8k sqft6812 Royal Poinciana Ct, Las Vegas, NV 89131For SaleMLS ID #2806212, Lisa K. Lucas, Nevada Asset Preservation & Ma. LVR
- $515,0004 bd2 ba1.9k sqft4505 Valley Quail Way, North Las Vegas, NV 89084For SaleMLS ID #2800046, Jenny H. Park, Coldwell Banker Premier. LVR
