Incredible opportunity to own a beautiful 4-bedroom, 3.5-bathroom home nestled on a desirable corner lot in one of Littleton's most sought-after neighborhoods! This home is move in ready, with mountain views and a functional layout. The Main Level features a Spacious family room with vaulted ceilings that create an airy, open atmosphere. A kitchen that connects seamlessly into the dining area and family room with a fireplace. Main level has all new lighting! Walk out to your back yard, that is perfect for entertaining while enjoying the mountain views. Convenient main floor laundry and half bath. Upper Level includes Primary suite complete with a private en-suite bathroom, two additional generously sized bedrooms and a full shared bathroom serving the secondary bedrooms. Lower Level is a versatile, finished space that can serve as a 4th bedroom, home office, playroom, or hangout area and ¾ bath. Crawl space provides ample storage! Prime Location! This home is perfectly situated in a wonderful, established neighborhood with so much right at your fingertips: Parks, top-rated schools within walking distance. Shopping & dining just minutes away and Easy access to 470 and the foothills. A home full of potential in a neighborhood full of charm — this is the one you've been waiting for!
Video tour- https://www.zillow.com/view-imx/bff89047-6fc8-4618-9134-7540c097d17f?setAttribution=mls&wl=true&initialViewType=pano&utm_source=dashboard
https://www.virtuance.com/listing/6493-south-taft-way-littleton-colorado
Pending
$665,000
6493 S Taft Way, Littleton, CO 80127
4beds
2,287sqft
:
Get pre-qualified$4,190/mo
Single Family Residence
Built in 1996
7,362 Square Feet Lot
$654,900 Zestimate®
$291/sqft
$77/mo HOA
What's special
- 5 days |
- 737 |
- 70 |
Zillow last checked:
Listing updated:
Listed by:
Tashalei Dunbar denverrealestatemoguls@hotmail.com,
Denver Real Estate Moguls,
Sean J. Gilliland 720-284-4411,
Denver Real Estate Moguls
Source: REcolorado as distributed by MLS GRID,MLS#: 3110475
Facts & features
Interior
Bedrooms & bathrooms
- Bedrooms: 4
- Bathrooms: 4
- Full bathrooms: 2
- 3/4 bathrooms: 1
- 1/2 bathrooms: 1
- Main level bathrooms: 1
Bedroom
- Features: Primary Suite
- Level: Upper
Bedroom
- Description: Cool Nook Area 16.10 X 16.80
- Level: Upper
Bedroom
- Description: 16.10 X 12.70
- Level: Upper
Bedroom
- Description: Great Basement Space That Can Be Used As 4th Bedroom, Office Or Family Room
- Level: Basement
Bathroom
- Level: Main
Bathroom
- Features: En Suite Bathroom
- Level: Upper
Bathroom
- Level: Upper
Bathroom
- Level: Basement
Dining room
- Level: Main
Family room
- Description: 17.30 X 12.90
- Level: Main
Kitchen
- Description: 9.90 X 11.70
- Level: Main
Laundry
- Description: Main Floor Laundry
- Level: Main
Living room
- Description: 6.50 X 18.11
- Level: Main
Heating
- Forced Air
Cooling
- Central Air
Appliances
- Included: Dishwasher, Disposal, Dryer, Microwave, Oven, Refrigerator, Washer
Features
- Central Vacuum, Open Floorplan, Vaulted Ceiling(s)
- Flooring: Carpet, Tile, Wood
- Windows: Bay Window(s)
- Basement: Crawl Space,Daylight,Finished,Partial
- Number of fireplaces: 1
- Fireplace features: Living Room
Interior area
- Total structure area: 2,287
- Total interior livable area: 2,287 sqft
- Finished area above ground: 1,833
- Finished area below ground: 0
Video & virtual tour
Property
Parking
- Total spaces: 2
- Parking features: Garage - Attached
- Attached garage spaces: 2
Features
- Levels: Two
- Stories: 2
- Patio & porch: Deck
- Exterior features: Private Yard
Lot
- Size: 7,362 Square Feet
- Features: Corner Lot, Landscaped, Sprinklers In Front, Sprinklers In Rear
Details
- Parcel number: 416352
- Zoning: P-D
- Special conditions: Standard
Construction
Type & style
- Home type: SingleFamily
- Property subtype: Single Family Residence
Materials
- Brick, Wood Siding
- Roof: Composition
Condition
- Year built: 1996
Utilities & green energy
- Sewer: Public Sewer
- Water: Public
Community & HOA
Community
- Subdivision: Shadow Ridge
HOA
- Has HOA: Yes
- HOA fee: $462 semi-annually
- HOA name: KC & Associates
- HOA phone: 303-933-6279
Location
- Region: Littleton
Financial & listing details
- Price per square foot: $291/sqft
- Tax assessed value: $671,510
- Annual tax amount: $4,960
- Date on market: 7/20/2026
- Listing terms: Cash,Conventional,FHA,VA Loan
- Exclusions: None
- Ownership: Individual
- Road surface type: Paved
Estimated market value
$654,900
$622,000 - $688,000
$3,649/mo
Price history
| Date | Event | Price |
|---|---|---|
| 7/23/2026 | Pending sale | $665,000$291/sqft |
Source:  REcolorado as distributed by MLS GRID #3110475 Report a problem REcolorado as distributed by MLS GRID #3110475 Report a problem | ||
| 7/20/2026 | Listed for sale | $665,000+26.7%$291/sqft |
Source: REcolorado as distributed by MLS GRID #3110475 Report a problem | ||
| 1/12/2021 | Listing removed | -- |
Source:  REcolorado as distributed by MLS GRID Report a problem REcolorado as distributed by MLS GRID Report a problem | ||
| 1/3/2021 | Listed for rent | $2,795$1/sqft |
Source: REcolorado as distributed by MLS GRID #8003032 Report a problem | ||
| 6/10/2020 | Sold | $525,000$230/sqft |
Source: Public Record Report a problem | ||
| 5/9/2020 | Pending sale | $525,000$230/sqft |
Source: Re/max Professionals #5570870 Report a problem | ||
| 4/9/2020 | Listed for sale | $525,000+214.9%$230/sqft |
Source: Re/max Professionals #5570870 Report a problem | ||
| 5/12/1995 | Sold | $166,704$73/sqft |
Source: Public Record Report a problem | ||
Public tax history
| Year | Property taxes | Tax assessment |
|---|---|---|
| 2025 | $3,860 +0% | $41,970 +11.4% |
| 2024 | $3,859 +8.8% | $37,669 |
| 2023 | $3,546 -1.3% | $37,669 +10.7% |
| 2022 | $3,594 +60.3% | $34,015 -2.8% |
| 2021 | $2,241 | $34,995 +20.6% |
| 2020 | $2,241 +1.2% | $29,023 |
| 2019 | $2,215 +9.8% | $29,023 +9.6% |
| 2018 | $2,018 | $26,471 |
| 2017 | $2,018 +19.2% | $26,471 +6.7% |
| 2016 | $1,693 | $24,799 |
| 2015 | $1,693 -22.3% | $24,799 +20.2% |
| 2014 | $2,178 +3% | $20,629 |
| 2013 | $2,115 +1.9% | $20,629 +0.5% |
| 2012 | $2,077 +2.2% | $20,517 |
| 2011 | $2,032 +0.1% | $20,517 +1.5% |
| 2010 | $2,031 -1.5% | $20,210 |
| 2009 | $2,061 +0.4% | $20,210 -1.2% |
| 2008 | $2,054 -3.2% | $20,450 |
| 2007 | $2,123 +2.3% | $20,450 -1.6% |
| 2006 | $2,076 -0.4% | $20,780 +2.2% |
| 2005 | $2,084 +7.9% | $20,330 |
| 2004 | $1,930 +0.4% | $20,330 |
| 2003 | $1,922 +0% | $20,330 +1.9% |
| 2002 | $1,922 +6.5% | $19,960 +17.8% |
| 2001 | $1,804 +3.9% | $16,940 |
| 2000 | $1,737 | $16,940 |
Find assessor info on the county website
Monthly payment
Est. payment
Payment breakdown
Explore the cost of this home by adjusting the details. Changes won't be saved.Climate risks
Neighborhood: 80127
Nearby schools
GreatSchools rating
- 5/10Powderhorn Elementary SchoolGrades: PK-5Distance: 0.2 mi
- 5/10Summit Ridge Middle SchoolGrades: 6-8Distance: 0.2 mi
- 8/10Dakota Ridge Senior High SchoolGrades: 9-12Distance: 0.9 mi
Schools provided by the listing agent
- Elementary: Powderhorn
- Middle: Summit Ridge
- High: Dakota Ridge
- District: Jefferson County R-1
Source: REcolorado as distributed by MLS GRID. This data may not be complete. We recommend contacting the local school district to confirm school assignments for this home.
- $698,0004 bd3 ba2.3k sqft6483 S Taft Way, Littleton, CO 80127Off Market
- $760,6005 bd4 ba3k sqft12057 W Cooper Dr, Littleton, CO 80127Off Market
- $713,9004 bd3 ba3k sqft6513 S. Taft Way, Littleton, CO 80127Off Market
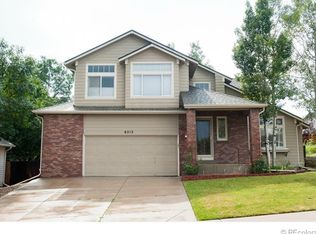
- $720,1005 bd3 ba3k sqft6513 S Taft Way, Littleton, CO 80127Off Market

- $730,0003 bd3 ba2.9k sqft6473 S Taft Way, Littleton, CO 80127Sold
- $746,8004 bd4 ba1.9k sqft12067 W Cooper Dr, Littleton, CO 80127Off Market
- $653,2003 bd3 ba2.3k sqft6492 S Taft Way, Littleton, CO 80127Off Market
- $728,0004 bd3 ba2.2k sqft6504 S Union Way, Littleton, CO 80127Off Market
A local agent can set up tours, give advice and negotiate with sellers.
Similar homes
- $595,0005 bd2 ba2.2k sqft5695 S Routt Street, Littleton, CO 80127For Sale

 MLS ID #3529673, 'Theresa' Hoa Nguyen, Sunrise Realty & Financing LLC. REcolorado as distributed by MLS GRID
 - $750,0004 bd3 ba2.5k sqft6585 S Wright Street, Littleton, CO 80127For Sale
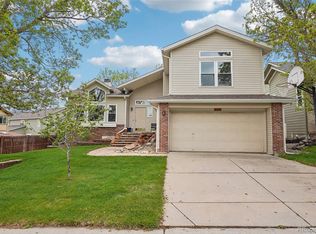 MLS ID #8800147, Kevin Hays, LOGO Real Estate. REcolorado as distributed by MLS GRID
 - $579,0004 bd4 ba2.3k sqft7354 S Sheephorn Mountain, Littleton, CO 80127For Sale
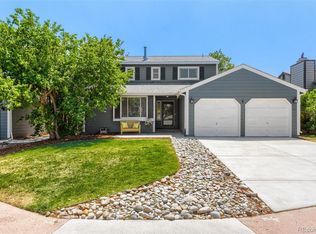 MLS ID #4308155, Jonathan Holm, Equity Colorado Real Estate. REcolorado as distributed by MLS GRID
 - $710,0004 bd3 ba2.9k sqft6209 S Lee Street, Littleton, CO 80127For Sale
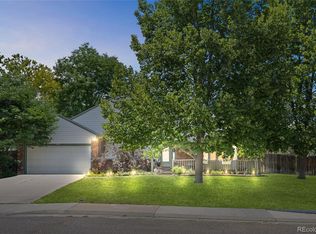 MLS ID #9058352, Stephanie Henric, Real Broker, LLC DBA Real. REcolorado as distributed by MLS GRID
 - $729,9004 bd3 ba3k sqft7591 S Jellison Street, Littleton, CO 80127For SaleMLS ID #1929529, Crystal Adams, Equity Colorado Real Estate. REcolorado as distributed by MLS GRID
- $650,0003 bd3 ba2.8k sqft7309 S Mount Holy Cross, Littleton, CO 80127For SaleMLS ID #6556877, Jennifer Davidson, RE/MAX Synergy. REcolorado as distributed by MLS GRID
- $555,0004 bd3 ba1.9k sqft5438 S Union Court, Littleton, CO 80127For SaleMLS ID #9188227, Carla Peters, Bedrock Realty Inc.. REcolorado as distributed by MLS GRID
- $695,0004 bd4 ba2.3k sqft13088 W Dorado Place, Littleton, CO 80127For SaleMLS ID #7362935, Rich Petrone, eXp Realty, LLC. REcolorado as distributed by MLS GRID
- $725,0004 bd4 ba2.5k sqft12560 W Gould Drive, Littleton, CO 80127For SaleMLS ID #8545874, Shannon Petrone, eXp Realty, LLC. REcolorado as distributed by MLS GRID
- $819,0005 bd4 ba3k sqft6544 S Swadley Court, Littleton, CO 80127For SaleMLS ID #7973956, Yewei Jiang, Brokers Guild Homes. REcolorado as distributed by MLS GRID
- $625,0003 bd3 ba2.9k sqft5005 S Newcombe Court, Littleton, CO 80127For SaleMLS ID #2708113, Rob Stark, RE/MAX Professionals. REcolorado as distributed by MLS GRID
- $699,0004 bd4 ba2.8k sqft7359 S Mount Holy Cross, Littleton, CO 80127For SaleMLS ID #3559111, Barbara Anschutz, eXp Realty, LLC. REcolorado as distributed by MLS GRID
- $720,0004 bd4 ba2.8k sqft11035 W Grand Place, Littleton, CO 80127For SaleMLS ID #6037717, Madalyn Graeve, Real Broker, LLC DBA Real. REcolorado as distributed by MLS GRID
- $589,9004 bd3 ba1.9k sqft11283 W Dorado Avenue, Littleton, CO 80127For SaleMLS ID #7042520, Pie Konchar, Madison & Company Properties. REcolorado as distributed by MLS GRID
- $675,0004 bd3 ba3.2k sqft7831 Sangre De Cristo, Littleton, CO 80127For SaleMLS ID #6706407, Sarah Cowan, Guide Real Estate. REcolorado as distributed by MLS GRID
- $770,0004 bd3 ba2.9k sqft6550 S Oak Court, Littleton, CO 80127For SaleMLS ID #4737421, Rachael Haslage, Success Realty Experts, LLC. REcolorado as distributed by MLS GRID
- $630,0003 bd4 ba2.3k sqft5915 S Union Street, Littleton, CO 80127For SaleMLS ID #2459782, Emmalee Pham, Sunrise Realty & Financing LLC. REcolorado as distributed by MLS GRID
- $554,9003 bd3 ba2.3k sqft11474 W Fair Drive, Littleton, CO 80127For SaleMLS ID #2488154, Trelora Realty Team, Trelora Realty, Inc.. REcolorado as distributed by MLS GRID
- $589,0003 bd3 ba2.4k sqft5013 S Nelson Court, Littleton, CO 80127For SaleMLS ID #6612044, Kate Otto, Compass - Denver. REcolorado as distributed by MLS GRID
- $715,0005 bd4 ba2.8k sqft5502 S Moore Street, Littleton, CO 80127For SaleMLS ID #9980360, Jeremy Jerez, HomeSmart Realty. REcolorado as distributed by MLS GRID
