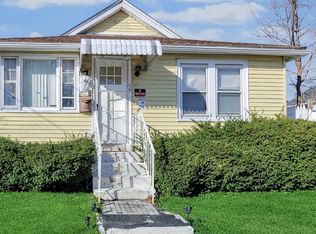
Welcome to this lovely home in the North End, set on a level lot with a private yard. Offering 1400+ square feet of living space, this home offers three levels of living including the finished attic/loft and finished lower level. Featuring three bedrooms and two full baths. Hardwood flooring throughout. Beautiful and welcoming sun porch as you enter the home. Natural gas heat. Sewer/City water. Laundry in lower level. Private, fenced in back yard with a pergola and one car detached garage. Updates include newer bathrooms and 2014 water heater. NOTE -- field card states 2 Bedrooms and 1 Full Bath.
Accepting backups
$419,000
65 Fleet Street, Bridgeport, CT 06606
3beds
1,410sqft
Single Family Residence
Built in 1931
5,227 Square Feet Lot
$422,300 Zestimate®
$297/sqft
$-- HOA
What's special
One car detached garageLevel lotHardwood flooring throughoutThree bedroomsPrivate yardNatural gas heat
- 47 days
- 61
- 0
Likely to sell faster than
Zillow last checked:
Listing updated:
Listed by:
Patricia Baron-Arocha (203)545-2474,
Century 21 Scala Group 203-374-9451,
Erika Portanova Songer 203-258-1831,
William Pitt Sotheby's Int'l
Source: Smart MLS,MLS#: 24202234
Facts & features
Interior
Bedrooms & bathrooms
- Bedrooms: 3
- Bathrooms: 2
- Full bathrooms: 2
Primary bedroom
- Level: Main
Bedroom
- Level: Main
Bedroom
- Level: Upper
Primary bathroom
- Level: Main
Bathroom
- Level: Lower
Dining room
- Level: Main
Family room
- Level: Lower
Great room
- Level: Lower
Kitchen
- Level: Main
Living room
- Level: Main
Heating
- Hot Water, Natural Gas
Cooling
- Ductless, Wall Unit(s)
Appliances
- Included: Gas Range, Microwave, Refrigerator, Dishwasher, Washer, Dryer, Water Heater
- Laundry: Lower Level
Features
- Basement: Full
- Attic: Finished,Walk-up
- Has fireplace: No
Interior area
- Total structure area: 1,410
- Total interior livable area: 1,410 sqft
- Finished area above ground: 960
- Finished area below ground: 450
Property
Parking
- Total spaces: 3
- Parking features: Detached, Paved, Driveway, Private
- Garage spaces: 1
- Has uncovered spaces: Yes
Features
- Waterfront features: Beach Access
Lot
- Size: 5,227 Square Feet
- Features: Level, Cleared
Details
- Parcel number: 40307
- Zoning: RA
Construction
Type & style
- Home type: SingleFamily
- Architectural style: Ranch
- Property subtype: Single Family Residence
Materials
- Brick
- Foundation: Concrete Perimeter
- Roof: Asphalt
Condition
- New construction: No
- Year built: 1931
Utilities & green energy
- Sewer: Public Sewer
- Water: Public
Community & HOA
Community
- Features: Medical Facilities, Near Public Transport, Shopping/Mall
- Subdivision: North End
HOA
- Has HOA: No
Location
- Region: Bridgeport
Financial & listing details
- Price per square foot: $297/sqft
- Tax assessed value: $142,710
- Annual tax amount: $6,201
- Date on market: 8/28/2026
Estimated market value
$422,300
$401,000 - $443,000
$3,184/mo
Price history
| Date | Event | Price |
|---|---|---|
| 8/28/2026 | Listed for sale | $419,000+179.5%$297/sqft |
Source:  Smart MLS #24202234 Report a problem Smart MLS #24202234 Report a problem | ||
| 11/17/2017 | Sold | $149,900$106/sqft |
Source: Smart MLS #170013294 Report a problem | ||
| 9/9/2017 | Listed for sale | $149,900$106/sqft |
Source: The Higgins Group #170013294 Report a problem | ||
Public tax history
| Year | Property taxes | Tax assessment |
|---|---|---|
| 2025 | $6,201 | $142,710 |
| 2024 | $6,201 | $142,710 |
| 2023 | $6,201 | $142,710 |
| 2022 | $6,201 | $142,710 |
| 2021 | $6,201 +14.4% | $142,710 +42.1% |
| 2020 | $5,421 | $100,400 |
| 2019 | $5,421 -0.7% | $100,400 |
| 2018 | $5,459 | $100,400 |
| 2017 | $5,459 | $100,400 |
| 2016 | $5,459 +5.9% | $100,400 -17.8% |
| 2015 | $5,157 | $122,210 |
| 2014 | $5,157 +0.8% | $122,210 |
| 2013 | $5,114 +1.8% | $122,210 |
| 2012 | $5,024 +3.7% | $122,210 |
| 2011 | $4,844 | $122,210 |
| 2010 | $4,844 +2.3% | $122,210 |
| 2009 | $4,734 -9% | $122,210 +4.7% |
| 2008 | $5,202 +7.7% | $116,690 +3.5% |
| 2007 | $4,832 +1.4% | $112,690 |
| 2006 | $4,765 +17.9% | $112,690 +53.9% |
| 2003 | $4,042 -15.1% | $73,220 |
| 2001 | $4,759 +67.2% | $73,220 +67.2% |
| 2000 | $2,847 | $43,799 0% |
| 1999 | $2,847 | $43,800 |
Find assessor info on the county website
Monthly payment
Est. payment
Payment breakdown
Explore the cost of this home by adjusting the details. Changes won't be saved.Climate risks
Neighborhood: North End
Similar homes
- $425,0004 bd2 ba1.5k sqft142 Travis Drive, Bridgeport, CT 06606For Sale

 MLS ID #24194936, Sara Barnaba, Century 21 Scala Group. Smart MLS
 - $489,9994 bd2 ba1.2k sqft406 Lakeside Drive, Bridgeport, CT 06606For Sale
 MLS ID #24210959, Kenny Clyburn, BHGRE Shore & Country. Smart MLS
 - $479,9003 bd3 ba1.5k sqft2 Chatham Terrace, Bridgeport, CT 06606For Sale
 MLS ID #24178834, Alan D. Stewart Jr, ASJ Realty Partners. Smart MLS
 - $449,9004 bd3 ba1.1k sqft457 Vincellette Street, Bridgeport, CT 06606For Sale
 MLS ID #24194089, Edgar Ramirez, Maple Vale Realty LLC. Smart MLS
 - $480,0004 bd2 ba1.2k sqft196 North Anthony Street, Bridgeport, CT 06606For SaleMLS ID #24200099, Kiki Kokenos, William Raveis Real Estate. Smart MLS
- $459,0004 bd2 ba1.7k sqft326 Soundview Avenue, Bridgeport, CT 06606For SaleMLS ID #24200941, Ayo Haynes, Real Broker CT, LLC. Smart MLS
- $355,0003 bd2 ba1.1k sqft(Undisclosed Address), Bridgeport, CT 06606For SaleMLS ID #24201723, E. Pamela Williams, Coldwell Banker Realty. Smart MLS
- $475,0003 bd2 ba1.2k sqft251 Holland Road, Bridgeport, CT 06610For SaleMLS ID #24210810, Anna M. Laurie, Coldwell Banker Realty. Smart MLS
- $435,0004 bd2 ba1.3k sqft96 Van Street, Stratford, CT 06614For SaleMLS ID #24210509, Antonio Salerno, RE/MAX Heritage. Smart MLS
- $430,0003 bd2 ba1.3k sqft331 West Main Street, Milford, CT 06460For SaleMLS ID #24208236, James Boyles, Realty ONE Group Connect. Smart MLS
- $350,0002 bd2 ba1.8k sqftFairfield Village, Bridgeport, CT 06606For SaleMLS ID #24205750, Jack F. Baney, Howard Hanna Rand Realty. Smart MLS
- $419,0002 bd1 ba1.5k sqft102 Surf Avenue, Milford, CT 06460For SaleMLS ID #24204995, Lisa Ferrara, Calcagni Real Estate. Smart MLS
- $479,0003 bd1 ba1.2k sqft50 Darina Place, Milford, CT 06460For SaleMLS ID #24210656, Angel Torres, Century 21 Scala Group. Smart MLS
- $350,0004 bd1 ba1.8k sqft98 Huntington Road, Bridgeport, CT 06608For SaleMLS ID #24179318, Grecia Montes, Smart Realty Services Corp. Smart MLS
- $599,0003 bd2 ba1.4k sqft4280 Madison Avenue, Trumbull, CT 06611For SaleMLS ID #24205611, Marcelino Molina, Coldwell Banker Realty. Smart MLS
- $414,9003 bd2 ba1.7k sqft105 Grove Place, West Haven, CT 06516For SaleMLS ID #24198599, Christopher Rubis, RE/MAX Heritage. Smart MLS
- $499,9003 bd3 ba1.8k sqft111 Mercer Street, Stratford, CT 06614For SaleMLS ID #24205273, Stacy M. Pfannkuch, Century 21 AllPoints Realty. Smart MLS
- $480,0003 bd2 ba1.2k sqft27 Platt Avenue, West Haven, CT 06516For SaleMLS ID #24210666, Farzaneh Dehghani, RE/MAX Alliance. Smart MLS
- $496,3754 bd2 ba1.8k sqft96 Allencrest Drive, Stratford, CT 06614For SaleMLS ID #24192711, Donald Ormsby, LIONHEART REALTY & MGMT LLC. Smart MLS
- $460,0002 bd2 ba1.2k sqft44 Wood Avenue, Milford, CT 06460For SaleMLS ID #24186458, Melanie L. Gunn, Coldwell Banker Realty. Smart MLS
