Secluded lot surrounded by trees. Beautiful custom home with 4 bedrooms, 2.5 bathrooms at the end of a quiet suburban street in scenic Gambrills. Freshly tidied landscaping leads you to an inviting front porch. Grand entryway foyer with soaring 18ft ceilings and tons of natural light. Expansive main level with huge windows and hardwood floors throughout, includes open formal dining, family room with stone fireplace, additional bonus den with vaulted ceilings, and a dedicated office. Impressive eat-in kitchen with custom cabinetry, granitite countertops, and stainless steel fridge. Glass doors lead out to the composite back patio that has excellent shade. Upstairs, primary bedroom suite features vaulted ceilings, an impressive walk-in closet, and spa-like bathroom with glass shower, jacuzzi soaker tub, and dual sinks. Three more generously sized bedrooms with ample storage space. 2nd full bath with glass shower and separate soaker tub as well. Full-footprint, unfinished walk-out basement perfect for recreation, a gym, storage, or plans to expand in the future. Fenced in backyard with new 6ft privacy fence. Expanded driveway with ample parking. Hear nothing but the sweet sounds of nature, yet somehow only a 5 min drive from coveted Waugh Chapel shopping center and highway 97, 301, and 50. The convenience of location plus the privacy of such a secluded lot is something you can only truly appreciate in person.
Under contract
$779,000
650 Florida Pl, Gambrills, MD 21054
4beds
3,364sqft
Single Family Residence
Built in 2009
10,258 Square Feet Lot
$777,100 Zestimate®
$232/sqft
$-- HOA
What's special
Dedicated officeImpressive walk-in closetExpansive main levelTons of natural lightHardwood floors throughoutHuge windowsStainless steel fridge
- 33 days
- 651
- 21
Likely to sell faster than
Zillow last checked:
Listing updated:
Listed by:
Rachel Peterson 240-478-1348,
Coldwell Banker Realty 4102638686
Source: Bright MLS,MLS#: MDAA2156694
Facts & features
Interior
Bedrooms & bathrooms
- Bedrooms: 4
- Bathrooms: 3
- Full bathrooms: 2
- 1/2 bathrooms: 1
- Main level bathrooms: 1
Basement
- Area: 1630
Heating
- Heat Pump, Zoned, Electric
Cooling
- Central Air, Zoned, Electric
Appliances
- Included: Dishwasher, Dryer, Microwave, Oven/Range - Electric, Refrigerator, Washer, Water Heater, Electric Water Heater
- Laundry: Main Level
Features
- Breakfast Area, Family Room Off Kitchen, Floor Plan - Traditional, Bathroom - Walk-In Shower, Ceiling Fan(s), Dining Area, Primary Bath(s), Upgraded Countertops, Walk-In Closet(s), Vaulted Ceiling(s)
- Flooring: Hardwood, Wood
- Basement: Walk-Out Access,Unfinished,Full
- Number of fireplaces: 1
- Fireplace features: Gas/Propane
Interior area
- Total structure area: 4,994
- Total interior livable area: 3,364 sqft
- Finished area above ground: 3,364
- Finished area below ground: 0
Property
Parking
- Total spaces: 5
- Parking features: Garage Faces Front, Driveway, Attached
- Attached garage spaces: 1
- Uncovered spaces: 4
Accessibility
- Accessibility features: None
Features
- Levels: Three
- Stories: 3
- Pool features: None
- Has spa: Yes
- Spa features: Bath
- Fencing: Wood,Privacy,Back Yard
- Has view: Yes
- View description: Trees/Woods
Lot
- Size: 10,258 Square Feet
- Features: Backs to Trees, Landscaped, No Thru Street, Private, Rear Yard, Secluded, Wooded
Details
- Additional structures: Above Grade, Below Grade
- Parcel number: 020432102588600
- Zoning: RA
- Special conditions: Standard
Construction
Type & style
- Home type: SingleFamily
- Architectural style: Colonial
- Property subtype: Single Family Residence
Materials
- Vinyl Siding
- Foundation: Concrete Perimeter
- Roof: Asphalt
Condition
- Very Good
- New construction: No
- Year built: 2009
Utilities & green energy
- Sewer: Private Septic Tank
- Water: Well
Community & HOA
Community
- Security: Main Entrance Lock
- Subdivision: Gambrill Heights
HOA
- Has HOA: No
Location
- Region: Gambrills
Financial & listing details
- Price per square foot: $232/sqft
- Tax assessed value: $642,067
- Annual tax amount: $7,403
- Date on market: 9/17/2026
- Listing agreement: Exclusive Right To Sell
- Listing terms: Cash,Conventional,FHA,VA Loan
- Inclusions: Washer, Dryer, All Existing Kitchen Appliances
- Exclusions: Personal Property, Staging Items
- Ownership: Fee Simple
- Road surface type: Paved
Estimated market value
$777,100
$738,000 - $816,000
$2,814/mo
Price history
| Date | Event | Price |
|---|---|---|
| 10/1/2026 | Contingent | $779,000$232/sqft |
Source:  Bright MLS #MDAA2156694 Report a problem | ||
| 9/30/2026 | Listing removed | $779,000$232/sqft |
Source: Bright MLS #MDAA2156694 Report a problem | ||
| 9/17/2026 | Listed for sale | $779,000+29.8%$232/sqft |
Source: Bright MLS #MDAA2156694 Report a problem | ||
| 6/14/2023 | Sold | $600,000+0.2%$178/sqft |
Source: Public Record Report a problem | ||
| 10/11/2018 | Listing removed | $2,800$1/sqft |
Source: Coldwell Banker Residential Brokerage #1006533226 Report a problem | ||
| 9/24/2018 | Listed for rent | $2,800$1/sqft |
Source: Coldwell Banker Residential Brokerage #1006533226 Report a problem | ||
| 8/28/2016 | Listing removed | $599,000$178/sqft |
Source: CENTURY 21 New Millennium #AA9664750 Report a problem | ||
| 8/9/2016 | Price change | $599,000-4.1%$178/sqft |
Source: CENTURY 21 New Millennium #AA9664750 Report a problem | ||
| 7/12/2016 | Price change | $624,900-3.8%$186/sqft |
Source: CENTURY 21 New Millennium #AA9664750 Report a problem | ||
| 5/22/2016 | Listed for sale | $649,900-3.7%$193/sqft |
Source: CENTURY 21 New Millennium #AA9664750 Report a problem | ||
| 2/22/2013 | Listing removed | $675,000$201/sqft |
Source: Owner Report a problem | ||
| 8/25/2012 | Listed for sale | $675,000$201/sqft |
Source: Owner Report a problem | ||
| 7/22/2012 | Listing removed | $675,000$201/sqft |
Source: Owner Report a problem | ||
| 1/24/2012 | Listed for sale | $675,000+29.5%$201/sqft |
Source: Owner Report a problem | ||
| 6/3/2011 | Sold | $521,250+247.5%$155/sqft |
Source: Public Record Report a problem | ||
| 10/11/2007 | Sold | $150,000+2900%$45/sqft |
Source: Public Record Report a problem | ||
| 3/9/2004 | Sold | $5,000$1/sqft |
Source: Public Record Report a problem | ||
Public tax history
| Year | Property taxes | Tax assessment |
|---|---|---|
| 2025 | $7,303 +15.7% | $607,900 +5.4% |
| 2024 | $6,313 +6% | $576,533 +5.8% |
| 2023 | $5,953 +10.9% | $545,167 +6.1% |
| 2022 | $5,369 +1.4% | $513,800 +1.4% |
| 2021 | $5,293 +1.4% | $506,533 +1.5% |
| 2020 | $5,222 +1.4% | $499,267 +1.5% |
| 2019 | $5,151 +3.9% | $492,000 +0.6% |
| 2018 | $4,959 +0.1% | $489,067 +0.6% |
| 2017 | $4,955 | $486,133 +0.6% |
| 2016 | -- | $483,200 |
| 2015 | -- | $483,200 -8.6% |
| 2014 | -- | $528,500 +1.4% |
| 2013 | -- | $521,200 -10.3% |
| 2012 | -- | $580,900 |
| 2011 | -- | $580,900 -9% |
| 2010 | -- | $638,330 +508.8% |
| 2009 | -- | $104,846 +96.7% |
| 2008 | -- | $53,293 +2962.8% |
| 2007 | -- | $1,740 |
| 2006 | -- | $1,740 |
| 2005 | -- | $1,740 |
| 2004 | -- | $1,740 |
| 2003 | -- | $1,740 |
| 2002 | -- | $1,740 |
| 2001 | -- | $1,740 |
Find assessor info on the county website
Monthly payment
Est. payment
Payment breakdown
Explore the cost of this home by adjusting the details. Changes won't be saved.Climate risks
Neighborhood: 21054
Nearby schools
Schools provided by the listing agent
- Elementary: Waugh Chapel
- Middle: Arundel
- High: Arundel
- District: Anne Arundel County Public Schools
Source: Bright MLS. This data may not be complete. We recommend contacting the local school district to confirm school assignments for this home.
Similar homes
- $785,0005 bd3 ba3k sqft2110 Hallmark Dr, Gambrills, MD 21054For Sale
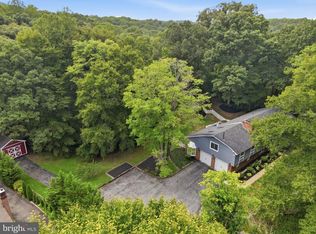
 MLS ID #MDAA2156140, Kevin Brown, Samson Properties. Bright MLS
- $675,0005 bd3 ba3.8k sqft1891 Bragg Way N, Odenton, MD 21113For Sale
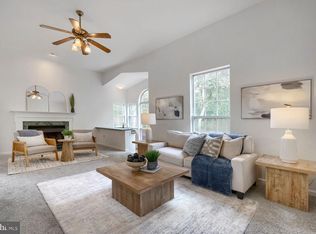 MLS ID #MDAA2159430, Myranda Stephens, Compass. Bright MLS
- $775,0005 bd4 ba4.7k sqft8145 Driver Ln, Severn, MD 21144For Sale
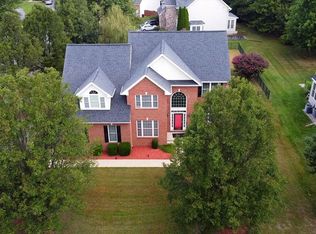 MLS ID #MDAA2157636, Trina Fernandez, EXP Realty, LLC. Bright MLS
- $740,0004 bd4 ba2.2k sqft735 Evergreen Rd, Severn, MD 21144For Sale
 MLS ID #MDAA2156734, Marianne Gregory, Redfin Corp. Bright MLS
- $729,9004 bd4 ba3k sqft440 Bobwhite Trl, Crownsville, MD 21032For SaleMLS ID #MDAA2148238, Gina White, Coldwell Banker Realty. Bright MLS
- $775,0005 bd4 ba4k sqft908 Enfield Way, Severn, MD 21144For SaleMLS ID #MDAA2150088, Jason Donovan, RE/MAX Leading Edge. Bright MLS
- $835,0004 bd5 ba4.3k sqft7203 Glen Pine St, Glenn Dale, MD 20769For SaleMLS ID #MDPG2222928, AMAN DHALIWAL, EXP Realty, LLC. Bright MLS
- $649,9904 bd3 ba2.6k sqft7703 W Evanston Ct, Severn, MD 21144For SaleMLS ID #MDAA2158648, Yuriy Voznyy, Fathom Realty MD, LLC. Bright MLS
- $795,0006 bd4 ba3.2k sqft582 Richard Way, Severna Park, MD 21146For SaleMLS ID #MDAA2152648, Jason Gregg, CENTURY 21 New Millennium. Bright MLS
- $800,0004 bd4 ba3k sqft63 Church Rd, Arnold, MD 21012For SaleMLS ID #MDAA2149358, George McDowell, Keller Williams Select Realtors of Annapolis. Bright MLS
- $775,0004 bd4 ba3.3k sqft10017 Harbor Ave, Glenn Dale, MD 20769For SaleMLS ID #MDPG2217122, Syreeta Saunders- Keys, Epique Realty. Bright MLS
- $819,9994 bd4 ba3.3k sqft1070 Foxcroft Run, Annapolis, MD 21401For SaleMLS ID #MDAA2151908, Louis Pope, Trademark Realty, Inc. Bright MLS
- $699,0004 bd4 ba3.1k sqft8111 Sagamore Way, Pasadena, MD 21122For SaleMLS ID #MDAA2158636, Melissa Cheetham, LPT Realty, LLC. Bright MLS
- $845,0004 bd4 ba2.5k sqft8780 Teresa Ln, Laurel, MD 20723For SaleMLS ID #MDHW2075352, Wendy Slaughter, Samson Properties. Bright MLS
- $769,9004 bd3 ba3.1k sqft402 Fair Hill Ct, Annapolis, MD 21403For SaleMLS ID #MDAA2155666, Jack Papaleonti, Academy Realty Inc.. Bright MLS
- $669,9005 bd4 ba4k sqft16409 Euro Ct, Bowie, MD 20716For SaleMLS ID #MDPG2223022, Steve Patten, KW Metro Center. Bright MLS
- $799,0004 bd3 ba3.4k sqft116 N Beaumont Ave, Baltimore, MD 21228For SaleMLS ID #MDBC2177526, Claudia Bordon, HomeSmart. Bright MLS
- $760,0004 bd4 ba2.7k sqft12135 Little Patuxent Pkwy, Columbia, MD 21044For SaleMLS ID #MDHW2075042, Gregory Osborn, Long & Foster Real Estate, Inc.. Bright MLS
- $715,0004 bd3 ba2.2k sqft92 Clifford Blvd, Annapolis, MD 21401For SaleMLS ID #MDAA2139188, Chad Robertson, Compass. Bright MLS
- $945,0004 bd4 ba3.4k sqft640 Sean Dr, Annapolis, MD 21401For SaleMLS ID #MDAA2155314, Blair Kennedy, Berkshire Hathaway HomeServices PenFed Realty. Bright MLS
