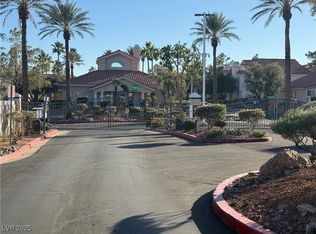
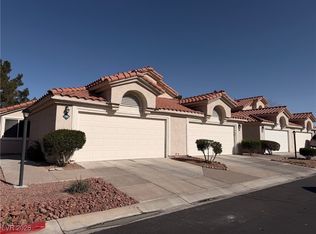
Opportunity awaits at 6505 Sundown Heights Ave! Located in a gated Northwest Las Vegas community, this charming townhome offers 2 bedrooms plus a flexible loft space ideal for a home office, gym, or playroom. Enjoy access to the community pool, beautiful green spaces, and a lower maintenance lifestyle. Conveniently situated near shopping, dining, parks, and Santa Fe Station, this home combines comfort, convenience, and value in one of the Northwest's desirable locations.
Active under contract
$308,000
6505 Sundown Heights Ave, Las Vegas, NV 89130
2beds
1,412sqft
:
Get pre-qualified$2,106/mo
Townhouse
Built in 1996
2,178 Square Feet Lot
$304,200 Zestimate®
$218/sqft
$122/mo HOA
What's special
Flexible loft spaceBeautiful green spaces
- 73 days |
- 41 |
- 1 |
Likely to sell faster than
Zillow last checked:
Listing updated:
Listed by:
Daniela Mejia S.0063711 (702)273-8221,
Realty ONE Group, Inc
Source: LVR,MLS#: 2786490 Originating MLS: Greater Las Vegas Association of Realtors Inc
Originating MLS: Greater Las Vegas Association of Realtors IncFacts & features
Interior
Bedrooms & bathrooms
- Bedrooms: 2
- Bathrooms: 3
- Full bathrooms: 2
- 1/2 bathrooms: 1
Primary bedroom
- Description: Mirrored Door,Upstairs,Walk-In Closet(s)
- Dimensions: 13x12
Bedroom 2
- Description: Closet,Upstairs
- Dimensions: 10x10
Dining room
- Description: Dining Area
- Dimensions: 12x11
Family room
- Description: Downstairs
- Dimensions: 12x11
Kitchen
- Description: Breakfast Bar/Counter,Hardwood Flooring,Tile Flooring
Loft
- Description: Other
- Dimensions: 11x10
Heating
- Central, Gas
Cooling
- Central Air, Electric
Appliances
- Included: Dryer, Disposal, Gas Range, Refrigerator, Washer
- Laundry: Gas Dryer Hookup, Main Level
Features
- None
- Flooring: Carpet, Tile
- Number of fireplaces: 1
- Fireplace features: Family Room, Gas, Multi-Sided
Interior area
- Total structure area: 1,412
- Total interior livable area: 1,412 sqft
Video & virtual tour
Property
Parking
- Total spaces: 1
- Parking features: Attached, Garage, Guest
- Attached garage spaces: 1
Features
- Stories: 2
- Exterior features: Private Yard
- Pool features: Community
- Fencing: Block,Back Yard
Lot
- Size: 2,178 Square Feet
- Features: Desert Landscaping, Front Yard, Landscaped, < 1/4 Acre
Details
- Parcel number: 12535414016
- Zoning description: Single Family
- Special conditions: Short Sale
- Horse amenities: None
Construction
Type & style
- Home type: Townhouse
- Architectural style: Two Story
- Property subtype: Townhouse
- Attached to another structure: Yes
Materials
- Roof: Tile
Condition
- Resale
- Year built: 1996
Utilities & green energy
- Electric: Photovoltaics None
- Sewer: Public Sewer
- Water: Public
- Utilities for property: Underground Utilities
Community & HOA
Community
- Features: Pool
- Subdivision: Mountain Gate Twnhs
HOA
- Has HOA: Yes
- Amenities included: Gated, Pool
- Services included: None
- HOA fee: $122 monthly
- HOA name: Prime Comm Mgmt
- HOA phone: 702-869-0937
Location
- Region: Las Vegas
Financial & listing details
- Price per square foot: $218/sqft
- Tax assessed value: $215,166
- Annual tax amount: $1,348
- Date on market: 5/29/2026
- Listing agreement: Exclusive Right To Sell
- Listing terms: Cash,Conventional,FHA,VA Loan
Foreclosure details
Estimated market value
$304,200
$289,000 - $319,000
$1,701/mo
Price history
| Date | Event | Price |
|---|---|---|
| 6/28/2026 | Contingent | $308,000$218/sqft |
Source:  LVR #2786490 Report a problem LVR #2786490 Report a problem | ||
| 5/29/2026 | Listed for sale | $308,000+5.5%$218/sqft |
Source: LVR #2786490 Report a problem | ||
| 11/3/2022 | Listing removed | -- |
Source: Zillow Rental Manager Report a problem | ||
| 10/27/2022 | Price change | $1,999-7%$1/sqft |
Source: Zillow Rental Manager Report a problem | ||
| 9/10/2022 | Listed for rent | $2,150$2/sqft |
Source: Zillow Rental Manager Report a problem | ||
| 11/19/2021 | Sold | $292,000+0.7%$207/sqft |
Source: LVR #2342083 Report a problem | ||
| 10/19/2021 | Pending sale | $289,888$205/sqft |
Source: LVR #2342083 Report a problem | ||
| 10/15/2021 | Listed for sale | $289,888+189.9%$205/sqft |
Source: LVR #2342083 Report a problem | ||
| 5/13/1996 | Sold | $100,000$71/sqft |
Source: Public Record Report a problem | ||
Public tax history
| Year | Property taxes | Tax assessment |
|---|---|---|
| 2026 | $1,959 -30.2% | $75,308 -1.2% |
| 2025 | $2,807 +81.5% | $76,243 +11.9% |
| 2024 | $1,547 +44.2% | $68,161 +10.8% |
| 2023 | $1,073 +8% | $61,537 +16.3% |
| 2022 | $994 +3.1% | $52,899 -3.1% |
| 2021 | $964 +3.1% | $54,569 +8% |
| 2020 | $935 +3% | $50,549 +7.6% |
| 2019 | $908 +5.7% | $46,972 |
| 2018 | $860 | $46,972 +4.1% |
| 2017 | $860 | $45,133 +38.4% |
| 2016 | $860 +0.3% | $32,601 +12.4% |
| 2015 | $857 +3% | $29,015 +17.8% |
| 2014 | $832 | $24,629 |
| 2013 | -- | $24,629 +3.7% |
| 2012 | -- | $23,757 -24.1% |
| 2011 | -- | $31,309 -4.9% |
| 2010 | -- | $32,915 -29.1% |
| 2009 | -- | $46,453 |
| 2008 | -- | $46,453 -34.5% |
| 2007 | -- | $70,898 +10.5% |
| 2006 | -- | $64,144 +18.8% |
| 2005 | -- | $53,977 +34.6% |
| 2004 | -- | $40,100 +2.3% |
| 2003 | -- | $39,200 +7.6% |
| 2002 | -- | $36,440 +7% |
| 2001 | -- | $34,060 |
Find assessor info on the county website
Monthly payment
Est. payment
Payment breakdown
Explore the cost of this home by adjusting the details. Changes won't be saved.Climate risks
Neighborhood: North Cheyenne
Nearby schools
GreatSchools rating
- 7/10Ernest J. May Elementary SchoolGrades: PK-5Distance: 0.5 mi
- 3/10Theron L. Swainston Middle SchoolGrades: 6-8Distance: 3.1 mi
- 6/10Shadow Ridge High SchoolGrades: 9-12Distance: 5.1 mi
Schools provided by the listing agent
- Elementary: May, Ernest,May, Ernest
- Middle: Swainston Theron
- High: Shadow Ridge
Source: LVR. This data may not be complete. We recommend contacting the local school district to confirm school assignments for this home.
- $312,9003 bd2 ba1.4k sqft6509 Sundown Heights Ave, Las Vegas, NV 89130Off Market
- $316,3003 bd2 ba1.4k sqft6501 Sundown Heights Ave, Las Vegas, NV 89130Off Market
- $285,9003 bd3 ba1.4k sqft6504 Angel Mountain Ave, Las Vegas, NV 89130Off Market
- $322,5003 bd3 ba1.4k sqft6508 Angel Mountain Ave, Las Vegas, NV 89130Off Market

- $312,9003 bd2 ba1.4k sqft6500 Angel Mountain Ave, Las Vegas, NV 89130Off Market
- $349,2003 bd2 ba1.4k sqft6513 Sundown Heights Ave, Las Vegas, NV 89130Off Market
- $290,1002 bd2 ba1.2k sqft6445 Sundown Heights Ave, Las Vegas, NV 89130Off Market
- $314,0002 bd2 ba1.4k sqft6512 Angel Mountain Ave, Las Vegas, NV 89130Off Market
A local agent can set up tours, give advice and negotiate with sellers.
Similar homes
- $320,0003 bd3 ba1.5k sqft2760 Stargate St, Las Vegas, NV 89108For Sale
 MLS ID #2803314, Patricia E. Castillo Flores, eProNet Realty. LVR
 - $275,0002 bd2 ba1.1k sqft1473 Bramfield Ct Unit 101, Las Vegas, NV 89102For Sale
 MLS ID #2803738, Desale Aregay, Coldwell Banker Premier. LVR
 - $305,0002 bd2 ba1k sqft557 Yacht Harbor Dr, Las Vegas, NV 89145For Sale
 MLS ID #2732846, Martin Ertini, Paradigm Realty. LVR
 - $324,5002 bd2 ba1.1k sqft7806 Cliffside Ct, Las Vegas, NV 89145For Sale
 MLS ID #2753920, Cristiane Belay, United Realty Group. LVR
 - $314,9003 bd3 ba1.4k sqft10221 Delray Beach Ave Unit 102, Las Vegas, NV 89129For SaleMLS ID #2788837, Patricia Giron, Realty ONE Group, Inc. LVR
- $269,0002 bd2 ba1k sqft7290 Sheared Cliff Ln APT 101, Las Vegas, NV 89149For SaleMLS ID #2791268, Joseph Radosta, Desert City Realty & Property. LVR
- $309,9992 bd2 ba989 sqft3929 Calle Esquina, Las Vegas, NV 89103For SaleMLS ID #2794946, Sandra P. Guerrero, United Realty Group. LVR
- $289,9953 bd2 ba1.2k sqft4675 Basilicata Ln Unit 203, North Las Vegas, NV 89084For SaleMLS ID #2800365, Clement Ziroli III, Virtue Real Estate Group. LVR
- $350,0004 bd2 ba1.6k sqft704 Eastview Dr, Las Vegas, NV 89107For SaleMLS ID #2793866, Benjamina M. Casino, Compass Realty & Management. LVR
- $365,0003 bd2 ba1.1k sqft3440 Trilogy Dr, Las Vegas, NV 89108For SaleMLS ID #2800916, Francia Slezak, Platinum Real Estate Prof. LVR
- $289,9993 bd2 ba1.1k sqft554 Roxella Ln Unit B, Las Vegas, NV 89110For SaleMLS ID #2776442, Irma Coward, Xtreme Realty. LVR
- $434,9992 bd2 ba1.3k sqft9024 Villa Ridge Dr, Las Vegas, NV 89134For SaleMLS ID #2798385, Aaron S. Bostic, Simply Vegas. LVR
- $319,9992 bd2 ba932 sqft7281 Girard Dr, Spring Valley, NV 89147For SaleMLS ID #2804398, Peggy J. Collura, HomeSmart Encore. LVR
- $170,0003 bd2 ba1.1k sqft3318 N Decatur Blvd Unit 2040, Las Vegas, NV 89130For SaleMLS ID #2783747, Heather Greenhalgh, Brady Realty Group, LLC. LVR
- $294,9972 bd2 ba1.1k sqft2127 Casa Ladera St, Las Vegas, NV 89156For SaleMLS ID #2789068, Oscar Osorio, SOS Realty Group LLC. LVR
- $274,0002 bd2 ba1k sqft5617 Open Ct, Las Vegas, NV 89118For SaleMLS ID #2720581, Pamela D. Wilferd, Vegas One Realty. LVR
- $319,9002 bd2 ba1.2k sqft626 Regal Robin Way, North Las Vegas, NV 89084For SaleMLS ID #2778750, William M. Carrillo, RE/MAX CENTRAL. LVR
- $250,0002 bd2 ba1k sqft1600 N Torrey Pines Dr Unit 101, Las Vegas, NV 89108For SaleMLS ID #2773801, Victor Alvarez, Perla Herrera Realty. LVR
- $399,0003 bd2 ba1.4k sqft7912 Seabourn Ct, Las Vegas, NV 89129For SaleMLS ID #2777748, David Shen, Signature Real Estate Group. LVR
- $--3 bd3 ba1.9k sqft8230 Water Gap Ave, Las Vegas, NV 89178AuctionAuction.com 2
