Wonderful home on a very private lot dead end St and corner lot. Large 3 car garage opens to side on dead in-street, Rear yard has R.V gate and large rear covered deck. Front yard with wonderful full porch. Opens into nice well cared for home with center kitchen open to formal and informal eating areas Large family room with fireplace, formal L/R Many amenities all three baths updated with beautiful title and finishes. A must see!
Pending
$510,000
6506 NE 67th St, Vancouver, WA 98661
3beds
1,720sqft
Residential, Single Family Residence
Built in 1994
6,098 Square Feet Lot
$517,200 Zestimate®
$297/sqft
$-- HOA
What's special
Extra private spaceLarge covered rear deckWonderful front porchInformal dining areasCeiling fans
- 37 days |
- 8 |
- 1 |
Zillow last checked:
Listing updated:
Listed by:
Karen Sheckard 509-713-6891,
Redfin
Source: RMLS (OR),MLS#: 22200262
Facts & features
Interior
Bedrooms & bathrooms
- Bedrooms: 3
- Bathrooms: 3
- Full bathrooms: 2
- Partial bathrooms: 1
Rooms
- Room types: Utility Room, EatingArea, Bedroom 2, Bedroom 3, Dining Room, Family Room, Kitchen, Living Room, Primary Bedroom
Primary bedroom
- Features: Ceiling Fan, Closet Organizer
- Level: Upper
Bedroom 2
- Features: Ceiling Fan
- Level: Upper
Bedroom 3
- Features: Ceiling Fan
- Level: Upper
Primary bathroom
- Features: Walkin Shower
- Level: Upper
Dining room
- Level: Main
Family room
- Features: Fireplace
- Level: Main
Kitchen
- Features: Double Sinks
- Level: Main
Living room
- Features: Ceiling Fan
- Level: Main
Heating
- Forced Air, Zoned, Fireplace(s)
Cooling
- Central Air
Appliances
- Included: Built-In Refrigerator, Dishwasher, Disposal, Free-Standing Gas Range, Microwave, Gas Water Heater
- Laundry: Laundry Room
Features
- Walkin Shower, Ceiling Fan(s), Double Vanity, Closet Organizer, Pantry
- Flooring: Tile, Vinyl, Wall to Wall Carpet, Wood
- Windows: Vinyl Frames
- Basement: Crawl Space
- Number of fireplaces: 1
- Fireplace features: Gas
Interior area
- Total structure area: 1,720
- Total interior livable area: 1,720 sqft
Property
Parking
- Total spaces: 3
- Parking features: Driveway, Garage Door Opener, Attached, Extra Deep Garage, Oversized
- Attached garage spaces: 3
- Has uncovered spaces: Yes
Accessibility
- Accessibility features: Garage On Main, Utility Room On Main, Accessibility
Features
- Levels: Two
- Stories: 2
- Patio & porch: Covered Patio, Deck, Porch
- Fencing: Fenced
Lot
- Size: 6,098 Square Feet
- Features: Corner Lot, Level, Private, Trees, SqFt 5000 to 6999
Details
- Parcel number: 106361238
Construction
Type & style
- Home type: SingleFamily
- Architectural style: Colonial
- Property subtype: Residential, Single Family Residence
Materials
- Lap Siding, Vinyl Siding
- Foundation: Stem Wall
- Roof: Composition
Condition
- Resale
- New construction: No
- Year built: 1994
Utilities & green energy
- Gas: Gas
- Sewer: Public Sewer
- Water: Public
- Utilities for property: Cable Connected
Community & HOA
HOA
- Has HOA: No
Location
- Region: Vancouver
Financial & listing details
- Price per square foot: $297/sqft
- Tax assessed value: $438,184
- Annual tax amount: $377,770
- Date on market: 6/27/2022
- Cumulative days on market: 38 days
- Listing terms: Cash,Conventional,FHA,USDA Loan,VA Loan
- Road surface type: Paved
Estimated market value
$517,200
$491,000 - $543,000
$2,495/mo
Price history
| Date | Event | Price |
|---|---|---|
| 1/3/2025 | Pending sale | $510,000+3%$297/sqft |
Source:  RMLS (OR) #22200262 Report a problem RMLS (OR) #22200262 Report a problem | ||
| 8/6/2024 | Listing removed | -- |
Source: RMLS (OR) #22200262 Report a problem | ||
| 8/8/2022 | Sold | $495,000-2.9%$288/sqft |
Source:  NWMLS as distributed by MLS GRID #1959061 Report a problem NWMLS as distributed by MLS GRID #1959061 Report a problem | ||
| 7/5/2022 | Pending sale | $510,000$297/sqft |
Source: RMLS (OR) #22200262 Report a problem | ||
| 6/27/2022 | Listed for sale | $510,000+86.1%$297/sqft |
Source: NWMLS as distributed by MLS GRID #1959061 Report a problem | ||
| 7/6/2007 | Sold | $274,000$159/sqft |
Source: NWMLS as distributed by MLS GRID #27040321 Report a problem | ||
Public tax history
| Year | Property taxes | Tax assessment |
|---|---|---|
| 2024 | $4,393 +6% | $438,184 +0.3% |
| 2023 | $4,144 +9.7% | $436,708 +1.2% |
| 2022 | $3,778 +7.5% | $431,570 +18.6% |
| 2021 | $3,513 +9.8% | $364,038 +14.7% |
| 2020 | $3,198 | $317,444 +6.8% |
| 2019 | $3,198 +8.8% | $297,143 +4.8% |
| 2018 | $2,939 -7.8% | $283,658 +10.9% |
| 2017 | $3,188 +12.9% | $255,872 +7.9% |
| 2016 | $2,823 +1.3% | $237,189 +9% |
| 2015 | $2,787 -0.5% | $217,561 +5.5% |
| 2014 | $2,801 | $206,123 +14.1% |
| 2013 | $2,801 +7.6% | $180,600 +10.8% |
| 2012 | $2,602 +2.9% | $163,044 -10.8% |
| 2011 | $2,528 +3.2% | $182,874 -0.7% |
| 2010 | $2,450 -2.4% | $184,250 -7% |
| 2009 | $2,509 | $198,224 -19.8% |
| 2008 | -- | $247,300 |
| 2007 | -- | $247,300 +45.7% |
| 2005 | -- | $169,700 |
| 2004 | -- | $169,700 +8.5% |
| 2001 | $2,166 +1.4% | $156,400 +5.1% |
| 2000 | $2,135 | $148,800 |
Find assessor info on the county website
Monthly payment
Est. payment
Payment breakdown
Explore the cost of this home by adjusting the details. Changes won't be saved.Climate risks
Neighborhood: Walnut Grove
Nearby schools
GreatSchools rating
- 2/10Walnut Grove Elementary SchoolGrades: K-5Distance: 0.5 mi
- 2/10Gaiser Middle SchoolGrades: 6-8Distance: 2.3 mi
- 1/10Fort Vancouver High SchoolGrades: 9-12Distance: 2.4 mi
- $549,9004 bd3 ba2.1k sqft6707 NE 65th Ave, Vancouver, WA 98661Pending

- $519,2003 bd2 ba1.7k sqft6711 NE 65th Ave, Vancouver, WA 98661Off Market

- $491,2003 bd2 ba1.9k sqft6700 NE 65th Ave, Vancouver, WA 98661Off Market
- $517,8004 bd2 ba2k sqft6706 NE 65th Ave, Vancouver, WA 98661Off Market
- $524,4004 bd2 ba1.2k sqft6608 NE 66th Ave, Vancouver, WA 98661Off Market
- $498,4002 bd1 ba1k sqft6700 NE 66th Ave, Vancouver, WA 98661Off Market
- $535,6004 bd3 ba2.1k sqft6710 NE 65th Ave, Vancouver, WA 98661Off Market
- $449,6003 bd2 ba1.3k sqft6515 NE 67th Way, Vancouver, WA 98661Off Market
A local agent can set up tours, give advice and negotiate with sellers.
Similar homes
- $469,9503 bd2 ba1.6k sqft5902 NE 81st Ave, Vancouver, WA 98662Active
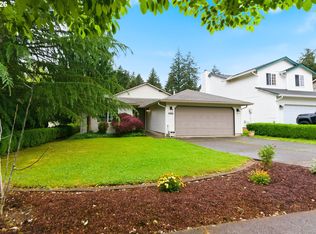
 MLS ID #587328752, Brett Roesch, WA Move Real Estate LLC. RMLS (OR)
 - $515,0004 bd3 ba2.1k sqft9401 NE 39th Ave, Vancouver, WA 98665Active
 MLS ID #592712079, Justin Underwood, John L. Scott Real Estate. RMLS (OR)
 - $514,9003 bd3 ba1.4k sqft12001 NE 75th Cir, Vancouver, WA 98682Active
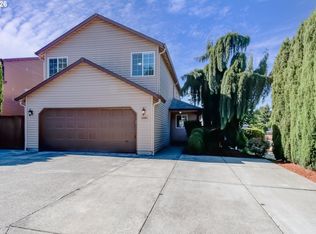 MLS ID #459095049, Frances Davis, Realty ONE Group Pacifica. RMLS (OR)
 - $509,9995 bd3 ba1.9k sqft3113 NE 103rd Ave, Vancouver, WA 98662Active
 MLS ID #309566997, Demetrius Rogers, Works Real Estate. RMLS (OR)
 - $499,9953 bd3 ba1.8k sqft13505 NE 79th Cir, Vancouver, WA 98682ActiveMLS ID #281691861, Kevin Lynch, Knipe Realty ERA Powered. RMLS (OR)
- $539,9003 bd2 ba1.5k sqft9909 NE 53rd Ave, Vancouver, WA 98686ActiveMLS ID #101854702, Jodi Ferguson, Berkshire Hathaway HomeServices NW Real Estate. RMLS (OR)
- $500,0003 bd2 ba1.4k sqft10112 NW 4th Ave, Vancouver, WA 98685ActiveMLS ID #307380073, Chelsey LaRowe, Windermere Northwest Living. RMLS (OR)
- $439,0003 bd2 ba1.2k sqft9314 NE 68th St, Vancouver, WA 98662ActiveMLS ID #100861845, Josh Hackenjos, Compass. RMLS (OR)
- $505,0003 bd3 ba2k sqft11811 NE 40th Pl, Vancouver, WA 98686ActiveMLS ID #135885333, Janelle LeCount, Realty Works Group Inc. RMLS (OR)
- $549,0004 bd3 ba1.9k sqft6006 NW Cherry St, Vancouver, WA 98663ActiveMLS ID #415797504, Nickole Kingston, Windermere Northwest Living. RMLS (OR)
- $499,9003 bd2 ba1.3k sqft14907 NE 34th St, Vancouver, WA 98682ActiveMLS ID #789989503, Sheri Ognianov, Knipe Realty ERA Powered. RMLS (OR)
- $405,0002 bd1 ba1.2k sqft5800 NE 48th St, Vancouver, WA 98661ActiveMLS ID #385854376, Shannon Wyman, Premiere Property Group, LLC. RMLS (OR)
- $475,0003 bd3 ba1.4k sqft13000 NE 89th St, Vancouver, WA 98682ActiveMLS ID #769698341, Jacqueline Smith, Keller Williams Realty. RMLS (OR)
- $529,9003 bd3 ba2k sqft16412 NE 13th St, Vancouver, WA 98684ActiveMLS ID #285607618, Taylor Anderson, Windermere Northwest Living. RMLS (OR)
- $593,0003 bd2 ba1.9k sqft8102 NW 12th Ave, Vancouver, WA 98665ActiveMLS ID #357232246, Neelufer Yusef, Windermere Northwest Living. RMLS (OR)
- $479,9003 bd2 ba1.5k sqft1500 SE Park Crest Ave, Vancouver, WA 98683ActiveMLS ID #494476292, Fiona Fu, Mal & Seitz. RMLS (OR)
- $475,0003 bd2 ba1.6k sqft3001 SE Blairmont Dr, Vancouver, WA 98683ActiveMLS ID #397056065, Kimberly Gersen, Premiere Property Group, LLC. RMLS (OR)
- $559,0003 bd3 ba1.7k sqft308 NE 144th Ave, Vancouver, WA 98684ActiveMLS ID #327100506, Matthew McCallister, Keller Williams Realty. RMLS (OR)
- $499,0003 bd3 ba1.5k sqft17910 SE 16th St, Vancouver, WA 98683ActiveMLS ID #704416982, Molly Lange, Premiere Property Group LLC. RMLS (OR)
- $515,0004 bd3 ba2.1k sqft15806 NE 79th St, Vancouver, WA 98682ActiveMLS ID #681345289, Wesley Johnson, eXp Realty LLC. RMLS (OR)
