Assumable VA loan available at an amazing 3.75% on $340,000, what an opportunity! From the moment you step through the front door, you’re greeted by brand-new bamboo hardwoods that flow effortlessly throughout the home, carrying warmth and sunshine from the living room to the formal dining space, into the beautifully refreshed kitchen, and beyond to the cozy family room featuring a sleek, modern fireplace. It’s easy to imagine slow spring evenings here, windows cracked open, a soft breeze drifting through as you unwind. Mornings begin in the cheerful eating nook, perfect for sipping your coffee while listening to birdsong and the gentle trickle of the backyard water feature. The kitchen feels like a breath of fresh air with stainless steel appliances, a new dishwasher, refreshed countertops, and a deep sink ready for rinsing off fresh flowers or your latest farmers’ market haul. A thoughtfully designed pantry and under-stair storage keep everything effortlessly organized. Each bathroom has been beautifully updated with new tile, sinks, and fixtures, while the laundry room features durable new LVP flooring—practical, polished, and ready for everyday life. Upstairs, 4 spacious bedrooms offer room to grow, create, and rest. The serene primary suite is a true escape with its walk-in closet and private ensuite bath. Tucked beneath a bay window, a charming built-in window seat creates the perfect little perch for reading and daydreaming. 2 additional bedrooms feature clever built-in desk spaces—ideal for work, hobbies, or creative moments. Step outside and discover a backyard full of possibility. Whether you’re planting a garden, starting a new project in the mini workshop, or simply enjoying the longer days ahead, this space invites you to make it your own. There’s even room for RV or boat parking—ready for your next adventure. And beyond the beauty, there’s peace of mind: major updates include new siding, roof, gutters, HVAC, and water heater already done for you!
Pending
$549,900
6707 NE 65th Ave, Vancouver, WA 98661
4beds
2,133sqft
:
Get pre-qualified$3,394/mo
Residential, Single Family Residence
Built in 1993
6,534 Square Feet Lot
$-- Zestimate®
$258/sqft
$-- HOA
What's special
Backyard water featureBackyard full of possibilityNew dishwasherCheerful eating nookDeep sinkRefreshed countertopsBeautifully refreshed kitchen
- 101 days |
- 396 |
- 51 |
Zillow last checked:
Listing updated:
Listed by:
Kaylie Shults 503-847-1556,
Windermere Northwest Living
Source: RMLS (OR),MLS#: 618048157
Facts & features
Interior
Bedrooms & bathrooms
- Bedrooms: 4
- Bathrooms: 3
- Full bathrooms: 2
- Partial bathrooms: 1
- Main level bathrooms: 1
Rooms
- Room types: EatingArea, Bedroom 4, Bedroom 2, Bedroom 3, Dining Room, Family Room, Kitchen, Living Room, Primary Bedroom
Primary bedroom
- Features: Ceiling Fan, Bamboo Floor, Ensuite, Walkin Closet
- Level: Upper
Bedroom 2
- Features: Ceiling Fan, Bamboo Floor
- Level: Upper
Bedroom 3
- Features: Ceiling Fan, Bamboo Floor
- Level: Upper
Bedroom 4
- Features: Ceiling Fan, Bamboo Floor
- Level: Upper
Dining room
- Features: Formal, Hardwood Floors
- Level: Main
Family room
- Features: Fireplace, Hardwood Floors
- Level: Main
Kitchen
- Features: Eat Bar, Eating Area, Hardwood Floors
- Level: Main
Living room
- Features: Hardwood Floors
- Level: Main
Heating
- Forced Air 90, Fireplace(s)
Cooling
- Central Air
Appliances
- Included: Dishwasher, Disposal, Free-Standing Range, Free-Standing Refrigerator, Microwave, Stainless Steel Appliance(s), Washer/Dryer, Gas Water Heater
- Laundry: Laundry Room
Features
- Ceiling Fan(s), Formal, Eat Bar, Eat-in Kitchen, Walk-In Closet(s), Pantry, Tile
- Flooring: Bamboo, Hardwood, Laminate, Luxury Vinyl Plank, Tile
- Windows: Double Pane Windows
- Basement: Crawl Space
- Number of fireplaces: 1
- Fireplace features: Wood Burning
Interior area
- Total structure area: 2,133
- Total interior livable area: 2,133 sqft
Property
Parking
- Total spaces: 2
- Parking features: Driveway, On Street, RV Boat Storage, Attached
- Attached garage spaces: 2
- Has uncovered spaces: Yes
Features
- Stories: 2
- Patio & porch: Patio
- Exterior features: Yard
- Fencing: Fenced
Lot
- Size: 6,534 Square Feet
- Features: Level, SqFt 5000 to 6999
Details
- Additional structures: RVBoatStorage, ToolShed
- Parcel number: 106361236
Construction
Type & style
- Home type: SingleFamily
- Architectural style: Contemporary
- Property subtype: Residential, Single Family Residence
Materials
- Cement Siding
- Roof: Composition
Condition
- Updated/Remodeled
- New construction: No
- Year built: 1993
Utilities & green energy
- Sewer: Public Sewer
- Water: Public
- Utilities for property: Cable Connected
Community & HOA
Community
- Subdivision: Megans Meadow
HOA
- Has HOA: No
Location
- Region: Vancouver
Financial & listing details
- Price per square foot: $258/sqft
- Tax assessed value: $467,878
- Annual tax amount: $4,991
- Date on market: 4/22/2026
- Cumulative days on market: 101 days
- Listing terms: Cash,Conventional,FHA,VA Loan
- Road surface type: Paved
Estimated market value
Not available
Estimated sales range
Not available
Not available
Price history
| Date | Event | Price |
|---|---|---|
| 7/17/2026 | Pending sale | $549,900$258/sqft |
Source:  RMLS (OR) #618048157 Report a problem RMLS (OR) #618048157 Report a problem | ||
| 4/22/2026 | Listed for sale | $549,900+100%$258/sqft |
Source: RMLS (OR) #618048157 Report a problem | ||
| 3/1/2006 | Sold | $274,900+77%$129/sqft |
Source: Public Record Report a problem | ||
| 11/16/1999 | Sold | $155,353$73/sqft |
Source: Public Record Report a problem | ||
Public tax history
| Year | Property taxes | Tax assessment |
|---|---|---|
| 2024 | $4,683 +2.2% | $467,878 -3.3% |
| 2023 | $4,581 +11.8% | $483,595 +3.2% |
| 2022 | $4,096 +25% | $468,756 +18.6% |
| 2021 | $3,276 +8.9% | $395,335 +33.8% |
| 2020 | $3,009 | $295,490 +5.9% |
| 2019 | $3,009 +7.9% | $279,123 +3.9% |
| 2018 | $2,787 -6.9% | $268,670 +12% |
| 2017 | $2,995 +9.5% | $239,958 +4.5% |
| 2016 | $2,737 +3.8% | $229,705 +11.9% |
| 2015 | $2,636 -9.4% | $205,285 -4.2% |
| 2014 | $2,908 | $214,234 +13.4% |
| 2013 | $2,908 +7.1% | $188,988 +11.8% |
| 2012 | $2,714 +3.7% | $169,087 -11.5% |
| 2011 | $2,618 +1.9% | $191,000 |
| 2010 | $2,568 -3.3% | $191,000 -8.2% |
| 2009 | $2,655 | $208,129 -21.1% |
| 2008 | -- | $263,700 |
| 2007 | -- | $263,700 +45% |
| 2005 | -- | $181,900 |
| 2004 | -- | $181,900 +13.2% |
| 2001 | $2,224 +2.2% | $160,700 +6% |
| 2000 | $2,175 | $151,600 |
Find assessor info on the county website
Monthly payment
Est. payment
Payment breakdown
Explore the cost of this home by adjusting the details. Changes won't be saved.Climate risks
Neighborhood: Walnut Grove
Nearby schools
GreatSchools rating
- 2/10Walnut Grove Elementary SchoolGrades: K-5Distance: 0.5 mi
- 2/10Gaiser Middle SchoolGrades: 6-8Distance: 2.3 mi
- 1/10Fort Vancouver High SchoolGrades: 9-12Distance: 2.4 mi
Schools provided by the listing agent
- Elementary: Walnut Grove
- Middle: Gaiser
- High: Fort Vancouver
Source: RMLS (OR). This data may not be complete. We recommend contacting the local school district to confirm school assignments for this home.
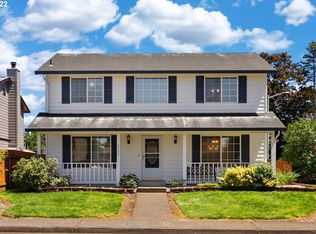
- $510,0003 bd3 ba1.7k sqft6506 NE 67th St, Vancouver, WA 98661Pending
- $517,3003 bd2 ba1.7k sqft6711 NE 65th Ave, Vancouver, WA 98661Off Market

- $515,9004 bd2 ba2k sqft6706 NE 65th Ave, Vancouver, WA 98661Off Market
- $486,8003 bd2 ba1.9k sqft6700 NE 65th Ave, Vancouver, WA 98661Off Market
- $527,8003 bd2 ba1.6k sqft6713 NE 65th Ave, Vancouver, WA 98661Off Market
- $445,5003 bd2 ba1.3k sqft6515 NE 67th Way, Vancouver, WA 98661Off Market
- $531,7004 bd3 ba2.1k sqft6710 NE 65th Ave, Vancouver, WA 98661Off Market
- $495,5002 bd1 ba1k sqft6700 NE 66th Ave, Vancouver, WA 98661Off Market
A local agent can set up tours, give advice and negotiate with sellers.
Similar homes
- $550,0004 bd3 ba2k sqft11116 NE 104th St, Vancouver, WA 98662Active

 MLS ID #734090839, Jennifer Belmore, Windermere Northwest Living. RMLS (OR)
 - $515,0003 bd2 ba1.9k sqft3703 NE 49th St, Vancouver, WA 98661Active
 MLS ID #387131992, Chad Sessions, Windermere Northwest Living. RMLS (OR)
 - $550,0003 bd3 ba1.9k sqft10417 NE 86th Ave, Vancouver, WA 98662Active
 MLS ID #315520368, Hailey Parker, eXp Realty LLC. RMLS (OR)
 - $535,0005 bd3 ba2.4k sqft11509 NW 30th Ct, Vancouver, WA 98685Active
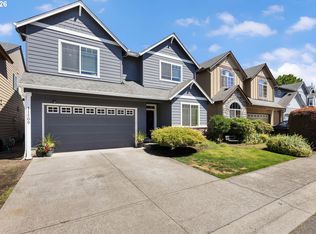 MLS ID #240799667, Christie Conley, Realty Works Group Inc. RMLS (OR)
 - $575,0003 bd3 ba2k sqft209 NW 72nd Cir, Vancouver, WA 98665ActiveMLS ID #581639154, Anna Alvarez, Urban Nest Realty. RMLS (OR)
- $521,0004 bd3 ba2.1k sqft5222 NE 25th Pl, Vancouver, WA 98663ActiveMLS ID #766132330, Andrey Kolesnikov, eXp Realty LLC. RMLS (OR)
- $535,0003 bd2 ba1.6k sqft2909 NE 165th Ave, Vancouver, WA 98682ActiveMLS ID #271107610, Tina O'Dell, Premiere Property Group LLC. RMLS (OR)
- $565,0003 bd3 ba2.1k sqft16308 NE 65th St, Vancouver, WA 98682ActiveMLS ID #598663606, Shannon Lambert, The Broker Network. RMLS (OR)
- $519,9003 bd2 ba1.8k sqft3920 NE Pacific Way, Vancouver, WA 98662ActiveMLS ID #619166440, Sidnee Wolfley, Call It Closed International Realty. RMLS (OR)
- $499,9003 bd3 ba1.9k sqft10117 NE 86th Ct, Vancouver, WA 98662ActiveMLS ID #605704773, Kale Dunning, Windermere Northwest Living. RMLS (OR)
- $649,9004 bd3 ba2.4k sqft13013 NE 91st Cir, Vancouver, WA 98682ActiveMLS ID #449651779, Oksana Berezhnoy, Keller Williams Realty. RMLS (OR)
- $650,0004 bd3 ba2k sqft14309 NE Powers St, Vancouver, WA 98682ActiveMLS ID #778544011, Mark Kizokian, Premiere Property Group, LLC. RMLS (OR)
- $549,9005 bd3 ba2.1k sqft936 NE Lija Loop, Portland, OR 97211ActiveMLS ID #488151602, Justin Dolinger, Berkshire Hathaway HomeServices NW Real Estate. RMLS (OR)
- $549,9004 bd3 ba1.8k sqft2115 SE 186th Ave, Vancouver, WA 98683ActiveMLS ID #345035625, Eric Dahlen, Premiere Property Group LLC. RMLS (OR)
- $499,0005 bd3 ba2k sqft2910 NE 117th Ct, Vancouver, WA 98682ActiveMLS ID #751372641, Meghann Johnson, Reger Homes LLC. RMLS (OR)
- $569,9004 bd3 ba2.2k sqft2308 SW 11th Cir, Battle Ground, WA 98604ActiveMLS ID #738117460, Shannon Sundin Wheeler, eXp Realty LLC. RMLS (OR)
- $500,0003 bd2 ba1.4k sqft10112 NW 4th Ave, Vancouver, WA 98685ActiveMLS ID #307380073, Chelsey LaRowe, Windermere Northwest Living. RMLS (OR)
- $475,0003 bd2 ba1.2k sqft10306 NE 63rd St, Vancouver, WA 98662ActiveMLS ID #410556622, Cole Bridges, John L. Scott Real Estate. RMLS (OR)
- $460,0003 bd2 ba1.2k sqft9904 NE 41st Ct, Vancouver, WA 98686ActiveMLS ID #134548230, Kat Tarr, Windermere Northwest Living. RMLS (OR)
- $595,0004 bd3 ba2k sqft2606 SE 171st Ct, Vancouver, WA 98683ActiveMLS ID #736591077, Joe Kim, Premiere Property Group, LLC. RMLS (OR)
