Pristine ranch attached home offering an open concept. There are 2 spacious bedrooms and 2 full baths. The living room and dining room have cathedral ceilings, ceiling fans and beautiful wood flooring. The room boasts sliding glass doors which open to a large sunroom. The kitchen which opens to the living area has a breakfast area and has stainless appliances, granite countertops and ceramic tile flooring. The master bedroom also has sliding glass doors opening to the sunroom where you can enjoy your first cup of morning coffee. The master has an ensuite with walk -in shower, double sinks and large walk-in closet. Remote controlled garage door opener and thermostat that can be operated by phone. Garage also offers overhead storage. This home is walk-in ready and clean as a pin.
Pending
$229,400
6507 Marino Ln, Dayton, OH 45424
2beds
1,396sqft
Single Family Residence
Built in 2001
6,098 Square Feet Lot
$230,100 Zestimate®
$164/sqft
$14/mo HOA
What's special
Open conceptLarge sunroomStainless appliancesGranite countertopsDouble sinksCeramic tile flooringBeautiful wood flooring
- 93 days |
- 22 |
- 3 |
Zillow last checked:
Listing updated:
Listed by:
Sharon Kuntz (866)212-4991,
eXp Realty
Source: DABR MLS,MLS#: 951893 Originating MLS: Dayton Area Board of REALTORS
Originating MLS: Dayton Area Board of REALTORSFacts & features
Interior
Bedrooms & bathrooms
- Bedrooms: 2
- Bathrooms: 2
- Full bathrooms: 2
- Main level bathrooms: 2
Primary bedroom
- Level: Main
- Dimensions: 16 x 12
Bedroom
- Level: Main
- Dimensions: 12 x 12
Breakfast room nook
- Level: Main
- Dimensions: 10 x 9
Entry foyer
- Level: Main
- Dimensions: 6 x 4
Great room
- Level: Main
- Dimensions: 24 x 16
Kitchen
- Level: Main
- Dimensions: 12 x 11
Utility room
- Level: Main
- Dimensions: 9 x 5
Heating
- Forced Air
Cooling
- Central Air
Appliances
- Included: Dishwasher, Microwave, Range, Refrigerator
Features
- Ceiling Fan(s), Cathedral Ceiling(s), High Speed Internet, Walk-In Closet(s)
Interior area
- Total structure area: 1,396
- Total interior livable area: 1,396 sqft
Property
Parking
- Total spaces: 2
- Parking features: Attached, Garage, Two Car Garage, Storage
- Attached garage spaces: 2
Features
- Levels: One
- Stories: 1
- Patio & porch: Patio
- Exterior features: Patio
Lot
- Size: 6,098 Square Feet
- Dimensions: 50 x 120
Details
- Parcel number: R726037170017
- Zoning: Residential
- Zoning description: Residential
Construction
Type & style
- Home type: SingleFamily
- Architectural style: Ranch
- Property subtype: Single Family Residence
- Attached to another structure: Yes
Materials
- Brick, Vinyl Siding
- Foundation: Slab
Condition
- Year built: 2001
Utilities & green energy
- Water: Public
- Utilities for property: Natural Gas Available, Sewer Available, Water Available
Community & HOA
Community
- Security: Smoke Detector(s), Surveillance System
- Subdivision: Bellefontaine Meadows
HOA
- Has HOA: Yes
- Amenities included: Trail(s)
- Services included: Playground
- HOA fee: $167 annually
- HOA name: Towne Properties
- HOA phone: 937-222-2550
Location
- Region: Dayton
Financial & listing details
- Price per square foot: $164/sqft
- Tax assessed value: $153,760
- Annual tax amount: $3,157
- Date on market: 2/12/2026
- Listing terms: Conventional,FHA,VA Loan
Estimated market value
$230,100
$219,000 - $242,000
$1,495/mo
Price history
| Date | Event | Price |
|---|---|---|
| 5/18/2026 | Pending sale | $229,400$164/sqft |
Source: DABR MLS #951893 Report a problem | ||
| 5/18/2026 | Contingent | $229,400$164/sqft |
Source: eXp Realty #951893 Report a problem | ||
| 5/15/2026 | Listed for sale | $229,400+0.6%$164/sqft |
Source:  DABR MLS #951893 Report a problem DABR MLS #951893 Report a problem | ||
| 2/21/2026 | Listing removed | $228,000$163/sqft |
Source: eXp Realty #951893 Report a problem | ||
| 2/12/2026 | Listed for sale | $228,000+40.7%$163/sqft |
Source: DABR MLS #951893 Report a problem | ||
| 5/21/2021 | Sold | $162,000+8.1%$116/sqft |
Source: DABR MLS #837719 Report a problem | ||
| 4/17/2021 | Pending sale | $149,900$107/sqft |
Source: DABR MLS #837719 Report a problem | ||
| 4/15/2021 | Listed for sale | $149,900+26%$107/sqft |
Source: DABR MLS #837719 Report a problem | ||
| 11/27/2019 | Listing removed | $1,350$1/sqft |
Source: Scalf Realty Group #806420 Report a problem | ||
| 11/21/2019 | Listed for rent | $1,350$1/sqft |
Source: Scalf Realty Group #806420 Report a problem | ||
| 11/18/2019 | Sold | $119,000$85/sqft |
Source: DABR MLS #803479 Report a problem | ||
| 10/8/2019 | Pending sale | $119,000$85/sqft |
Source: Home Experts Realty #803479 Report a problem | ||
| 10/6/2019 | Listed for sale | $119,000+13.3%$85/sqft |
Source: Home Experts Realty #803479 Report a problem | ||
| 10/2/2013 | Sold | $105,000+0.2%$75/sqft |
Source: Public Record Report a problem | ||
| 2/12/2002 | Sold | $104,800$75/sqft |
Source: Public Record Report a problem | ||
Public tax history
| Year | Property taxes | Tax assessment |
|---|---|---|
| 2025 | $3,157 0% | $53,810 |
| 2024 | $3,157 +3.2% | $53,810 |
| 2023 | $3,058 +3.1% | $53,810 +27.9% |
| 2022 | $2,965 -0.3% | $42,070 |
| 2021 | $2,974 +0.1% | $42,070 |
| 2020 | $2,971 -12.7% | $42,070 -0.9% |
| 2019 | $3,403 -0.3% | $42,470 |
| 2018 | $3,413 +0.6% | $42,470 |
| 2017 | $3,392 +0.4% | $42,470 +2.8% |
| 2016 | $3,379 0% | $41,310 |
| 2015 | $3,379 +1.2% | $41,310 |
| 2014 | $3,338 | $41,310 |
Find assessor info on the county website
Monthly payment
Est. payment
Payment breakdown
Explore the cost of this home by adjusting the details. Changes won't be saved.Climate risks
Neighborhood: Pheasant Hill
Nearby schools
GreatSchools rating
- 6/10Wright Brothers Elementary SchoolGrades: K-6Distance: 1.3 mi
- 4/10Weisenborn Middle SchoolGrades: 7-8Distance: 2.1 mi
- 5/10Wayne High SchoolGrades: 9-12Distance: 1.8 mi
Schools provided by the listing agent
- District: Huber Heights
Source: DABR MLS. This data may not be complete. We recommend contacting the local school district to confirm school assignments for this home.
- $220,8002 bd2 ba1.3k sqft6511 Marino Ln, Dayton, OH 45424Off Market
- $229,6002 bd2 ba1.3k sqft6503 Marino Ln, Dayton, OH 45424Off Market
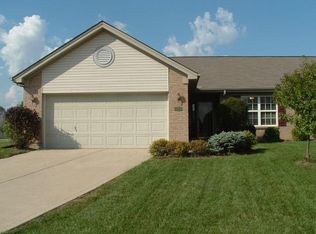
- $224,5002 bd2 ba1.3k sqft6515 Marino Ln, Dayton, OH 45424Off Market
- $208,6002 bd2 ba1.2k sqft6508 Greeley Ave, Dayton, OH 45424Off Market
- $196,4002 bd2 ba1.2k sqft6508 Greeley Ave, Huber Heights, OH 45424Off Market
- $256,4003 bd2 ba1.7k sqft6514 Greeley Ave, Dayton, OH 45424Off Market
- $209,7002 bd2 ba1.2k sqft6502 Greeley Ave, Dayton, OH 45424Off Market
- $--2 bd2 ba1.4k sqft6519 Marino #1, Dayton, OH 45424Off Market
A local agent can set up tours, give advice and negotiate with sellers.
A local lender can help you make sure your offer is ready when you are.
Similar homes
- $225,0003 bd2 ba1.4k sqft5356 Mystic Dr, Dayton, OH 45424For Sale

 MLS ID #965734, Sarah Back, Coldwell Banker Heritage. DABR MLS
 - $249,9003 bd2 ba1.5k sqft5916 Longford Rd, Dayton, OH 45424For Sale
 MLS ID #966314, Michelle P Brenner, Streetlight Realty LLC. DABR MLS
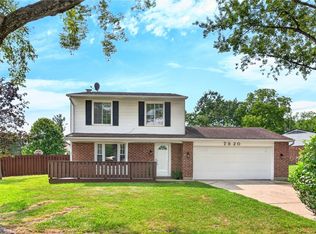
 - $224,9003 bd2 ba1.2k sqft7920 Timber Hill Dr, Dayton, OH 45424For Sale
 MLS ID #966155, Todd Broomhall, Keller Williams Home Town Rlty. DABR MLS
 - $205,0003 bd1 ba1.3k sqft6120 Longford Rd, Dayton, OH 45424For Sale
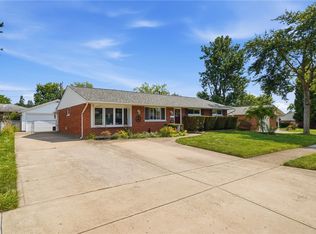 MLS ID #965062, Sherry Couch, Coldwell Banker Heritage. DABR MLS
 - $259,0003 bd3 ba1.6k sqft6587 Charlesgate Rd, Dayton, OH 45424For SaleMLS ID #959460, Ryan Gillen, Keller Williams Community Part. DABR MLS
- $197,0003 bd2 ba1.2k sqft4178 Pheasant Ct, Dayton, OH 45424For SaleMLS ID #963635, Morgan Marie Means, Irongate Inc.. DABR MLS
- $310,0004 bd3 ba2k sqft5019 Katherine Ct, Dayton, OH 45424For SaleMLS ID #964480, Ashley O'Hara, Keller Williams Advisors Rlty. DABR MLS
- $269,9004 bd3 ba2k sqft6520 Larcomb Dr, Dayton, OH 45424For SaleMLS ID #963114, Katie Slone, Howard Hanna Real Estate Serv. DABR MLS
- $268,9504 bd3 ba1.9k sqft6509 Alter Rd, Dayton, OH 45424For SaleMLS ID #955349, Beth Schaefer, Coldwell Banker Heritage. DABR MLS
- $298,7003 bd2 ba1.6k sqft5219 Pollard Way, Dayton, OH 45424For SaleMLS ID #965386, Erika Halburnt, Bella Realty Group. DABR MLS
- $320,0004 bd2 ba2k sqft7028 Safari Dr, Dayton, OH 45424For SaleMLS ID #965416, Eric T Berger, Keller Williams Home Town Rlty. DABR MLS
- $299,9003 bd3 ba1.9k sqft4939 Sweetbirch Dr, Dayton, OH 45424For SaleMLS ID #960850, Tami Holmes, Tami Holmes Realty. DABR MLS
- $195,0003 bd1 ba1k sqft4844 Barnhart Ave, Dayton, OH 45432For SaleMLS ID #966322, Jose Hermes, NavX Realty, LLC. DABR MLS
- $262,9003 bd2 ba1.2k sqft1969 Shady Ln, Beavercreek, OH 45432For SaleMLS ID #965873, Shannon M Fleming, RE/MAX Victory + Affiliates. DABR MLS
- $239,9003 bd1 ba1.4k sqft248 Mountair Dr, Vandalia, OH 45377For SaleMLS ID #965504, Lisa Nishwitz, Coldwell Banker Heritage. DABR MLS
- $289,0004 bd2 ba1.6k sqft2263 Woodson Dr, Dayton, OH 45414For SaleMLS ID #965245, Justin Fox, Comey & Shepherd REALTORS. DABR MLS
- $260,0003 bd2 ba1.6k sqft185 Katy Ln, Englewood, OH 45322For SaleMLS ID #965746, Pamela Querry-Wise, Howard Hanna Real Estate Serv. DABR MLS
- $219,9004 bd2 ba1.2k sqft2013 Connecticut Dr, Xenia, OH 45385For SaleMLS ID #965951, Catherine A Cable, Keller Williams Community Part. DABR MLS
- $214,9002 bd2 ba1.5k sqft2275 Pinnacle Ct APT 310, Fairborn, OH 45324For SaleMLS ID #965716, Mary E Buddendeck, Coldwell Banker Heritage. DABR MLS
- $250,0003 bd3 ba1.6k sqft1543 Doddington Rd, Dayton, OH 45409For SaleMLS ID #965797, Holly Pinkerton, Comey & Shepherd REALTORS. DABR MLS
