Fully solar powered home!!! Spacious 5-bedroom 3-bathroom home resting high on the hill, on a 1.77 acre lot, and in a quiet cul-de-sac, this is a must see. The main level features 3 bedrooms and 2 bathrooms while up the wood/iron rail staircase you will find 2 more bedrooms, 1 full bathroom and a large bonus room with a closet and attic access. This bonus area would be perfect for a home office, play room, theatre room, or additional living area. Enjoy the spacious kitchen with granite countertops, custom black cabinetry, walk-in pantry, large kitchen island, and stainless appliances. The main suite boasts 2 oversized walk-in closets; 1 that doubles as a safe room, the other that conveniently connects to the large laundry room. His and her vanities, a large walk in tile shower and tub complete this great space. A grand formal dining area and tall ceilings with an abundance of windows make this space one of a kind. All bedrooms are large with great closet space. Step out back and enjoy the oversized covered patio while taking in the views of nature and wildlife. There is also a detached 3rd car garage that would be perfect for a workshop, additional vehicles, or a place to craft your favorite hobby. Some photos are AI enhanced for coloring purposes.
For sale
$660,000
651 County Road 130, Bono, AR 72416
5beds
3,892sqft
Single Family Residence
Built in 2018
1.77 Acres Lot
$635,700 Zestimate®
$170/sqft
$-- HOA
What's special
Quiet cul-de-sacOversized covered patioHis and her vanitiesSpacious kitchenGrand formal dining areaGranite countertopsWalk-in pantry
- 10 days
- 521
- 59
Likely to sell faster than
Zillow last checked:
Listing updated:
Listed by:
Colby Brooks 870-243-7037,
Century 21 Portfolio 870-933-0026
Source: Northeast Arkansas BOR,MLS#: 10132782
Facts & features
Interior
Bedrooms & bathrooms
- Bedrooms: 5
- Bathrooms: 3
- Full bathrooms: 3
- Main level bedrooms: 3
Rooms
- Room types: Bonus Room, Game Room, Guest Room, Loft, Storage
Primary bedroom
- Description: Large
- Level: Main
Bedroom 2
- Level: Main
Bedroom 3
- Level: Main
Bedroom 4
- Level: Upper
Basement
- Area: 0
Heating
- Central, Natural Gas
Cooling
- Central Air, Electric
Appliances
- Included: Dishwasher, Electric Range, Microwave
- Laundry: Laundry Room
Features
- Breakfast Bar, Ceiling Fan(s), Vaulted Ceiling(s)
- Flooring: Carpet, Vinyl
- Windows: Blinds
- Has fireplace: Yes
- Fireplace features: Insert
Interior area
- Total structure area: 3,892
- Total interior livable area: 3,892 sqft
- Finished area above ground: 3,892
Property
Parking
- Total spaces: 2
- Parking features: Attached
- Attached garage spaces: 2
Features
- Levels: Two
- Patio & porch: Patio Covered, Porch
Lot
- Size: 1.77 Acres
- Features: Cul-De-Sac, Landscaped, Rolling Slope, Shade Trees
Details
- Additional structures: Workshop
- Parcel number: 1314305301900
Construction
Type & style
- Home type: SingleFamily
- Architectural style: Traditional
- Property subtype: Single Family Residence
Materials
- Brick
- Foundation: Slab
- Roof: Dimensional Shingle
Condition
- Year built: 2018
Utilities & green energy
- Electric: Craighead Electric
- Gas: Natural Gas
- Sewer: Septic Tank
- Water: Public
- Utilities for property: Natural Gas Connected
Community & HOA
Community
- Subdivision: Winding Ridge
Location
- Region: Bono
Financial & listing details
- Price per square foot: $170/sqft
- Tax assessed value: $428,675
- Annual tax amount: $3,645
- Date on market: 10/9/2026
Estimated market value
$635,700
$604,000 - $667,000
$3,353/mo
Price history
| Date | Event | Price |
|---|---|---|
| 10/9/2026 | Listed for sale | $660,000-5.6%$170/sqft |
Source: Northeast Arkansas BOR #10132782 Report a problem | ||
| 10/7/2026 | Listing removed | -- |
Source: Owner Report a problem | ||
| 9/22/2026 | Listed for sale | $699,000+1419.6%$180/sqft |
Source: Owner Report a problem | ||
| 9/28/2017 | Sold | $46,000$12/sqft |
Source: Public Record Report a problem | ||
Public tax history
| Year | Property taxes | Tax assessment |
|---|---|---|
| 2025 | $3,120 -9.4% | $85,735 -5.8% |
| 2024 | $3,445 +2.8% | $91,020 +9.5% |
| 2023 | $3,352 +3.7% | $83,100 |
| 2022 | $3,233 +2.8% | $83,100 +5% |
| 2021 | $3,144 | $79,140 |
| 2020 | $3,144 | $79,140 |
| 2019 | $3,144 +932.1% | $79,140 +1030.6% |
| 2018 | $305 +69.5% | $7,000 |
| 2017 | $180 | $7,000 |
| 2016 | $180 | -- |
Find assessor info on the county website
Monthly payment
Est. payment
Payment breakdown
Explore the cost of this home by adjusting the details. Changes won't be saved.Climate risks
Neighborhood: 72416
Nearby schools
Schools provided by the listing agent
- Elementary: Westside
- Middle: Westside
- High: Westside
Source: Northeast Arkansas BOR. This data may not be complete. We recommend contacting the local school district to confirm school assignments for this home.

Similar homes
- $499,9004 bd3 ba3.5k sqft124 County Road 105, Bono, AR 72416For Sale
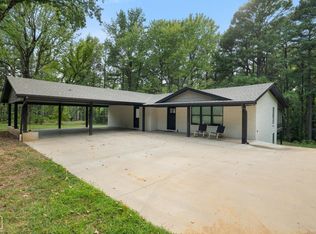
 MLS ID #26033082, Sydney Ford, Coldwell Banker Village Communities. CARMLS
- $675,0004 bd4 ba5.4k sqft3898 County Road 318, Bono, AR 72416For Sale
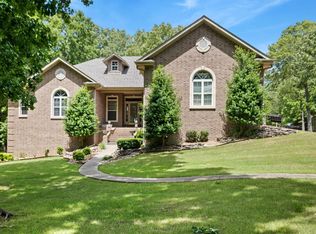 MLS ID #26018018, Blair Cook, Coldwell Banker Village Communities. CARMLS
- $649,9905 bd5 ba4.3k sqft4121 Damron Dr, Jonesboro, AR 72404For Sale
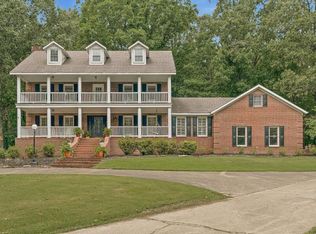 MLS ID #10131472, Jill Cravens, Westbrook & Reeves Real Estate. Northeast Arkansas BOR
- $629,0004 bd4 ba2.6k sqft2912 Casey Springs Rd, Jonesboro, AR 72404For Sale By Owner
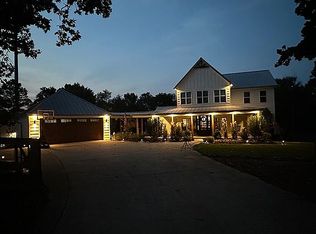
- $439,0003 bd3 ba3k sqft393 County Road 371, Bono, AR 72416For SaleMLS ID #25014919, Taylor M Wilson, Halsey Real Estate. CARMLS
- $330,0003 bd3 ba2.6k sqft97 County Road 130, Bono, AR 72416For SaleMLS ID #26024737, Kay L Doss, Scenic Rivers Realty. CARMLS
- $685,0004 bd4 ba3.9k sqft4309 Weldon Ln, Jonesboro, AR 72404For SaleMLS ID #26037710, Crystal L Kurylo, Century 21 Portfolio. CARMLS
- $749,9005 bd5 ba3.9k sqft3519 Lake Pointe Dr, Jonesboro, AR 72404For SaleMLS ID #26039062, Amanda V Meister, Compass Rose Realty. CARMLS
- $749,9005 bd4 ba4.4k sqft4901 Darr Hill Rd, Jonesboro, AR 72404For SaleMLS ID #26035307, Ralph Harvey III, ListWithFreedom.com, Inc.. CARMLS
- $699,9004 bd3 ba3.2k sqft4687 Highway 141 N, Jonesboro, AR 72401For SaleMLS ID #26037399, Andrea J Andrews, Compass Rose Realty. CARMLS
- $549,9004 bd3 ba2.8k sqft1323 County Road 304, Jonesboro, AR 72401For SaleMLS ID #26033308, Janie Hay, Select Properties. CARMLS
- $419,9004 bd3 ba2.8k sqft4324 Annadale Cir, Jonesboro, AR 72404For SaleMLS ID #26041827, Steve Collar, Halsey Real Estate. CARMLS
- $599,0005 bd5 ba4.7k sqft316 Dunwoody Dr, Jonesboro, AR 72404For SaleMLS ID #26020528, Lindsay D Ivy, Century 21 Portfolio. CARMLS
- $650,0005 bd4 ba5.1k sqft803 E Lakeshore Dr, Jonesboro, AR 72401For SaleMLS ID #26040423, Stephanie B Burroughs, Coldwell Banker Village Communities. CARMLS
