Welcome to Robertson Close, a reimagined modern Airbnb that blends designer style with investor performance. This fully furnished non owner occupied short term rental sits in the heart of Charlotte Park, one of Nashville’s most in demand neighborhoods, just moments from Rock Harbor Marina, The Nations, and downtown.
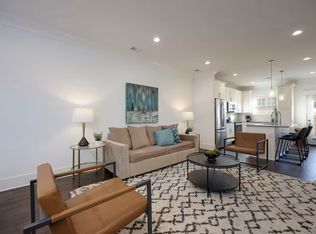
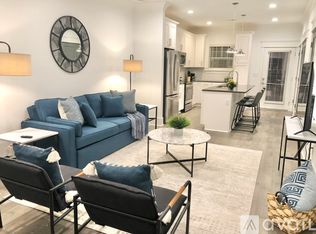
Step inside this four bedroom, three and a half bath retreat and discover a sun filled open layout designed for comfort and profitability. The sleek chef’s kitchen features quartz countertops, stainless steel appliances, and generous prep space that flows into the spacious living and dining areas. Every bathroom feels spa inspired, with glass walk in showers, premium tile, and upscale finishes that elevate the guest experience.
Outside, the showpiece awaits: a private six person hot tub surrounded by a fully fenced backyard oasis. It is the kind of feature that drives five star reviews, repeat guests, and premium nightly rates. Every detail from the new furniture and updated décor to the functional layout has been carefully curated to enhance performance on Airbnb and VRBO.
Zoned non owner occupied, Robertson Close sits among some of Nashville’s top producing short term rentals, offering investors a turnkey opportunity with proven demand. Even better, bonus depreciation returns to 100 percent in 2025, giving savvy buyers a rare chance to offset significant taxable income while building equity in one of the city’s fastest growing submarkets.
Whether expanding your portfolio or purchasing your first investment property, this one checks all the boxes: luxury, location, and immediate income potential. Ask about our turnkey management setup to start earning from day one. Fully equipped NOOSTRs like this are rare. Schedule your private tour and see why Robertson Close is the next hot property in Nashville’s short term rental market.
Active
$785,000
6511 Robertson Ave APT 4, Nashville, TN 37209
4beds
2,171sqft
:
Get pre-qualified$4,890/mo
Horizontal Property Regime - Attached, Residential
Built in 2019
871 Square Feet Lot
$-- Zestimate®
$362/sqft
$150/mo HOA
What's special
Fully furnishedFully fenced backyard oasisStainless steel appliancesFunctional layoutSun filled open layoutUpscale finishesGenerous prep space
- 165 days |
- 75 |
- 0 |
Zillow last checked:
Listing updated:
Listed by:
Grant Hammond, Broker, ABR, SRS, SFR, ePRO 615-945-7123,
Compass RE 615-475-5616
Source: RealTracs MLS as distributed by MLS GRID,MLS#: 3128804
Facts & features
Interior
Bedrooms & bathrooms
- Bedrooms: 4
- Bathrooms: 4
- Full bathrooms: 3
- 1/2 bathrooms: 1
Bedroom 1
- Features: Full Bath
- Level: Full Bath
- Area: 187 Square Feet
- Dimensions: 17x11
Bedroom 2
- Features: Bath
- Level: Bath
- Area: 154 Square Feet
- Dimensions: 14x11
Bedroom 3
- Features: Bath
- Level: Bath
- Area: 130 Square Feet
- Dimensions: 13x10
Bedroom 4
- Area: 221 Square Feet
- Dimensions: 17x13
Kitchen
- Area: 260 Square Feet
- Dimensions: 13x20
Living room
- Area: 325 Square Feet
- Dimensions: 13x25
Heating
- Central, Electric
Cooling
- Ceiling Fan(s), Central Air, Electric
Appliances
- Included: Dishwasher, Disposal, Dryer, Microwave, Refrigerator, Stainless Steel Appliance(s), Washer, Electric Oven, Electric Range
Features
- Built-in Features, Ceiling Fan(s), Extra Closets, Open Floorplan
- Flooring: Carpet, Wood
- Basement: None
Interior area
- Total structure area: 2,171
- Total interior livable area: 2,171 sqft
- Finished area above ground: 2,171
Property
Parking
- Total spaces: 4
- Parking features: Parking Lot
- Uncovered spaces: 4
Features
- Levels: Three Or More
- Stories: 3
Lot
- Size: 871 Square Feet
Details
- Parcel number: 090080M00500CO
- Special conditions: Standard
Construction
Type & style
- Home type: SingleFamily
- Property subtype: Horizontal Property Regime - Attached, Residential
- Attached to another structure: Yes
Materials
- Frame, Hardboard Siding
Condition
- New construction: No
- Year built: 2019
Utilities & green energy
- Sewer: Public Sewer
- Water: Public
- Utilities for property: Electricity Available, Water Available
Community & HOA
Community
- Security: Security Gate, Smoke Detector(s)
- Subdivision: Charlotte Park Harbor
HOA
- Has HOA: Yes
- Amenities included: Gated
- Services included: Maintenance Structure, Maintenance Grounds, Sewer, Trash
- HOA fee: $150 monthly
Location
- Region: Nashville
Financial & listing details
- Price per square foot: $362/sqft
- Tax assessed value: $619,700
- Annual tax amount: $5,399
- Date on market: 2/11/2026
- Electric utility on property: Yes
Estimated market value
Not available
Estimated sales range
Not available
Not available
Price history
| Date | Event | Price |
|---|---|---|
| 2/12/2026 | Listed for sale | $785,000$362/sqft |
Source:  RealTracs MLS as distributed by MLS GRID #3128804 Report a problem RealTracs MLS as distributed by MLS GRID #3128804 Report a problem | ||
| 1/1/2026 | Listing removed | $785,000$362/sqft |
Source: RealTracs MLS as distributed by MLS GRID #3031542 Report a problem | ||
| 10/21/2025 | Listed for sale | $785,000-1.3%$362/sqft |
Source: RealTracs MLS as distributed by MLS GRID #3031542 Report a problem | ||
| 7/1/2025 | Listing removed | $795,000$366/sqft |
Source: RealTracs MLS as distributed by MLS GRID #2778636 Report a problem | ||
| 1/15/2025 | Listed for sale | $795,000+87.1%$366/sqft |
Source: RealTracs MLS as distributed by MLS GRID #2778636 Report a problem | ||
| 9/22/2020 | Listing removed | $425,000$196/sqft |
Source: The Wilson Group Real Estate Services #2179782 Report a problem | ||
| 8/14/2020 | Listed for sale | $425,000+2.4%$196/sqft |
Source: The Wilson Group Real Estate Services #2179782 Report a problem | ||
| 9/20/2019 | Listing removed | $415,000$191/sqft |
Source: Bob Parks Realty #2082208 Report a problem | ||
| 9/17/2019 | Listed for sale | $415,000$191/sqft |
Source: PARKS #2082208 Report a problem | ||
Public tax history
| Year | Property taxes | Tax assessment |
|---|---|---|
| 2025 | $6,975 +29.2% | $247,880 +49.4% |
| 2024 | $5,399 | $165,920 |
| 2023 | $5,399 | $165,920 |
| 2022 | $5,399 -1% | $165,920 |
| 2021 | $5,455 +62.2% | $165,920 +108.2% |
| 2020 | $3,363 +141.7% | $79,675 +80.7% |
| 2019 | $1,391 +194% | $44,100 +194% |
| 2018 | $473 | $15,000 |
| 2017 | $473 | $15,000 |
Find assessor info on the county website
Monthly payment
Est. payment
Payment breakdown
Explore the cost of this home by adjusting the details. Changes won't be saved.Climate risks
Neighborhood: Charlotte Park
Nearby schools
GreatSchools rating
- 4/10Charlotte Park Elementary SchoolGrades: PK-5Distance: 0.6 mi
- 5/10H G Hill Middle SchoolGrades: 6-8Distance: 3 mi
- 5/10James Lawson High SchoolGrades: 9-12Distance: 7.9 mi
Schools provided by the listing agent
- Elementary: Charlotte Park Elementary
- Middle: H. G. Hill Middle
- High: James Lawson High School
Source: RealTracs MLS as distributed by MLS GRID. This data may not be complete. We recommend contacting the local school district to confirm school assignments for this home.
- $543,9003 bd4 ba1.9k sqft6511 Robertson Ave APT 2, Nashville, TN 37209Off Market

- $531,8003 bd3 ba1.8k sqft6511 Robertson Ave APT 13, Nashville, TN 37209Off Market
- $569,0003 bd3 ba1.8k sqft6511 Robertson Ave APT 12, Nashville, TN 37209Off Market
- $624,5004 bd4 ba2.1k sqft6511 Robertson Ave APT 1, Nashville, TN 37209Off Market

- $510,5003 bd4 ba1.4k sqft6511 Robertson Ave APT 9, Nashville, TN 37209Off Market
- $561,9003 bd3 ba1.8k sqft6511 Robertson Ave APT 14, Nashville, TN 37209Off Market
- $505,6003 bd4 ba1.4k sqft6511 Robertson Ave APT 10, Nashville, TN 37209Off Market
- $512,2003 bd4 ba1.4k sqft6511 Robertson Ave APT 8, Nashville, TN 37209Off Market
A local agent can set up tours, give advice and negotiate with sellers.
A local lender can help you make sure your offer is ready when you are.
Similar homes
- $785,0004 bd3 ba2.4k sqft4907B Georgia Ave, Nashville, TN 37209For Sale

 MLS ID #3269416, Debbie Beam. RealTracs MLS as distributed by MLS GRID
 - $734,9004 bd3 ba2.1k sqft6113C Louisiana Ave, Nashville, TN 37209For Sale
 MLS ID #3228335, George W Weeks. RealTracs MLS as distributed by MLS GRID
 - $585,0004 bd4 ba2.3k sqft638B Annex Ave, Nashville, TN 37209For Sale
 MLS ID #3183429, Whit Murray. RealTracs MLS as distributed by MLS GRID
 - $679,0003 bd3 ba2.1k sqft6337A Alamo Pl, Nashville, TN 37209For Sale
 MLS ID #3170605, Guy Ferro. RealTracs MLS as distributed by MLS GRID
 - $869,9504 bd5 ba2.3k sqft2910 Felicia St #10, Nashville, TN 37209For SaleMLS ID #3234249, Lillian Long. RealTracs MLS as distributed by MLS GRID
- $559,9003 bd3 ba1.9k sqft5829 Leslie Ave, Nashville, TN 37209For SaleMLS ID #3281403, Tracy Blair-Kwapis. RealTracs MLS as distributed by MLS GRID
- $699,0003 bd4 ba2.2k sqft1008 59th Ave N, Nashville, TN 37209For SaleMLS ID #3231531, Patrick Higgins. RealTracs MLS as distributed by MLS GRID
- $649,0003 bd3 ba2.2k sqft6205 New York Ave, Nashville, TN 37209For SaleMLS ID #3208126, Emily Stephens. RealTracs MLS as distributed by MLS GRID
- $699,0004 bd4 ba2.6k sqft520 Weakley Ave, Nashville, TN 37207For SaleMLS ID #3303970, Aziz (AJ) Ashurov. RealTracs MLS as distributed by MLS GRID
- $649,9003 bd4 ba2k sqft510 31st Ave N, Nashville, TN 37209For SaleMLS ID #3073857, Jacob Kupin. RealTracs MLS as distributed by MLS GRID
- $899,9004 bd4 ba2.1k sqft2807 Delaware Ave APT 306, Nashville, TN 37209For SaleMLS ID #3259822, Deborah Layman. RealTracs MLS as distributed by MLS GRID
- $650,0003 bd3 ba2k sqft417A 35th Ave N, Nashville, TN 37209For SaleMLS ID #3180774, Susan Gregory. RealTracs MLS as distributed by MLS GRID
- $765,0004 bd4 ba1.7k sqft1000 W Trinity Ln, Nashville, TN 37218For SaleMLS ID #3231727, Jessica Jean Towe. RealTracs MLS as distributed by MLS GRID
- $450,0002 bd3 ba1.3k sqft672 James Ave, Nashville, TN 37209For SaleMLS ID #3272241, William R. Wilson. RealTracs MLS as distributed by MLS GRID
- $899,0004 bd4 ba1.9k sqft713A 26th Ave N, Nashville, TN 37208New ConstructionMLS ID #3232270, Jake Gomes. RealTracs MLS as distributed by MLS GRID
- $769,0004 bd4 ba2.2k sqft1104 Greenwood Ave, Nashville, TN 37206For SaleMLS ID #3146679, Garrett Pitts. RealTracs MLS as distributed by MLS GRID
- $599,0003 bd4 ba2.3k sqft1007 44th Ave N, Nashville, TN 37209For SaleMLS ID #3247497, Margaret Davidson. RealTracs MLS as distributed by MLS GRID
- $799,0004 bd4 ba1.9k sqft738 Douglas Ave Unit 4, Nashville, TN 37207For SaleMLS ID #3130398, Laura Grace. RealTracs MLS as distributed by MLS GRID
- $775,0004 bd5 ba3k sqft2723 Westwood Dr #B, Nashville, TN 37204For SaleMLS ID #3180098, Jessica Torres. RealTracs MLS as distributed by MLS GRID
- $849,9004 bd4 ba2.1k sqft2001 Convent Pl APT 7, Nashville, TN 37212For SaleMLS ID #3138382, Grant Hammond, Broker, ABR, SRS, SFR, ePRO. RealTracs MLS as distributed by MLS GRID
