**Where Suburban Comfort Meets Outdoor Living**
Welcome to 6515 Chase Dr., a spacious 4-bedroom, 3 full bath split-level offering approximately 2,350 square feet of thoughtfully designed living space in one of Mentor's established neighborhoods. With multiple living areas and a functional floor plan, this home provides the flexibility today's buyers are looking for.
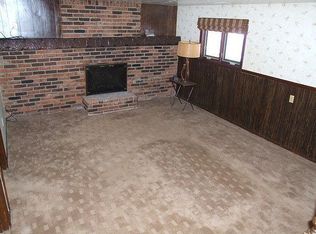
The heart of the home features a well-appointed kitchen with granite countertops, warm oak cabinetry, a center island, and ample workspace, flowing seamlessly into the dining area and inviting family room highlighted by a classic brick fireplace. Whether you're hosting gatherings or enjoying a quiet evening at home, the layout offers comfortable spaces for every occasion.
The upper level includes generously sized bedrooms, including a private primary suite with its own full bath, while the additional bedrooms provide plenty of room for family, guests, or a home office.
Step outside and discover your own backyard retreat. A built-in swimming pool, expansive sun deck, and multi-level wood deck create the perfect setting for summer entertaining, weekend cookouts, or simply relaxing outdoors. Mature trees provide privacy and a beautiful natural backdrop, making the backyard feel like your own personal oasis.
Additional highlights include three full bathrooms, abundant storage, an attached garage, and a location convenient to parks, shopping, restaurants, schools, and major commuter routes.
If you've been searching for a home that combines generous living space with exceptional outdoor amenities, 6515 Chase Dr. is ready to welcome you home.
Pending
$375,000
6515 Chase Dr, Mentor, OH 44060
4beds
--sqft
:
Get pre-qualified$2,662/mo
Single Family Residence
Built in 1971
0.27 Acres Lot
$-- Zestimate®
$--/sqft
$-- HOA
What's special
Attached garageBuilt-in swimming poolFunctional floor planInviting family roomMulti-level wood deckGenerously sized bedroomsClassic brick fireplace
- 13 days |
- 1,223 |
- 92 |
Zillow last checked:
Listing updated:
Listed by:
Sean Stewart 216-440-7653 sstewart@kw.com,
Keller Williams Greater Cleveland Northeast
Source: MLS Now,MLS#: 5228002 Originating MLS: Lake Geauga Area Association of REALTORS
Originating MLS: Lake Geauga Area Association of REALTORSFacts & features
Interior
Bedrooms & bathrooms
- Bedrooms: 4
- Bathrooms: 3
- Full bathrooms: 3
Heating
- Forced Air, Gas
Cooling
- Central Air
Features
- Has basement: No
- Number of fireplaces: 1
Video & virtual tour
Property
Parking
- Total spaces: 2
- Parking features: Attached, Garage
- Attached garage spaces: 2
Features
- Levels: Three Or More,Multi/Split
- Has private pool: Yes
Lot
- Size: 0.27 Acres
Details
- Parcel number: 16C081J000280
Construction
Type & style
- Home type: SingleFamily
- Architectural style: Split Level
- Property subtype: Single Family Residence
Materials
- Vinyl Siding
- Roof: Asphalt,Fiberglass
Condition
- Year built: 1971
Utilities & green energy
- Sewer: Public Sewer
- Water: Public
Community & HOA
HOA
- Has HOA: No
Location
- Region: Mentor
Financial & listing details
- Tax assessed value: $291,980
- Annual tax amount: $3,892
- Date on market: 7/16/2026
- Cumulative days on market: 11 days
Estimated market value
Not available
Estimated sales range
Not available
Not available
Price history
| Date | Event | Price |
|---|---|---|
| 7/27/2026 | Pending sale | $375,000 |
Source:  MLS Now #5228002 Report a problem MLS Now #5228002 Report a problem | ||
| 7/16/2026 | Listed for sale | $375,000+178% |
Source: MLS Now #5228002 Report a problem | ||
| 8/25/1989 | Sold | $134,900 |
Source: Agent Provided Report a problem | ||
Public tax history
| Year | Property taxes | Tax assessment |
|---|---|---|
| 2025 | $3,892 -2.5% | $102,200 |
| 2024 | $3,992 +1.5% | $102,200 +22.1% |
| 2023 | $3,933 -0.6% | $83,720 |
| 2022 | $3,958 +0.1% | $83,720 |
| 2021 | $3,953 +3.3% | $83,720 +18% |
| 2020 | $3,827 -0.1% | $70,940 |
| 2019 | $3,831 +18.2% | $70,940 +21% |
| 2018 | $3,241 | $58,620 |
| 2017 | $3,241 +0.6% | $58,620 |
| 2016 | $3,222 +9.7% | $58,620 |
| 2015 | $2,938 +1.7% | $58,620 +3.2% |
| 2014 | $2,889 -0.1% | $56,810 |
| 2013 | $2,892 -0.4% | $56,810 |
| 2012 | $2,905 -11.1% | $56,810 -16.9% |
| 2011 | $3,269 -1.2% | $68,360 |
| 2010 | $3,307 +3.5% | $68,360 0% |
| 2009 | $3,195 -2.7% | $68,362 -10% |
| 2008 | $3,284 +2.4% | $75,958 |
| 2007 | $3,207 -56.7% | $75,958 |
| 2006 | $7,406 +14% | $75,958 +14.7% |
| 2005 | $6,497 -0.2% | $66,221 |
| 2004 | $6,508 +8.7% | $66,221 |
| 2003 | $5,989 +24.1% | $66,221 +20.2% |
| 2002 | $4,826 0% | $55,098 |
| 2001 | $4,828 -0.1% | $55,098 |
| 2000 | $4,830 +11.4% | $55,098 +11.5% |
| 1999 | $4,335 | $49,428 |
Find assessor info on the county website
Monthly payment
Est. payment
Payment breakdown
Explore the cost of this home by adjusting the details. Changes won't be saved.Climate risks
Neighborhood: 44060
Nearby schools
GreatSchools rating
- 7/10Bellflower Elementary SchoolGrades: K-5Distance: 0.5 mi
- 7/10Shore Middle SchoolGrades: 6-8Distance: 2 mi
- 8/10Mentor High SchoolGrades: 9-12Distance: 1.6 mi
Schools provided by the listing agent
- District: Mentor EVSD - 4304
Source: MLS Now. This data may not be complete. We recommend contacting the local school district to confirm school assignments for this home.
- $297,1004 bd2 ba1.7k sqft6505 Chase Dr, Mentor, OH 44060Off Market
- $321,0003 bd2 ba1.7k sqft6523 Chase Dr, Mentor, OH 44060Off Market
- $306,5004 bd2 ba2.1k sqft6493 Chase Dr, Mentor, OH 44060Off Market
- $299,4004 bd2 ba2.4k sqft6514 Chase Dr, Mentor, OH 44060Off Market
- $305,2003 bd2 ba2.2k sqft6531 Chase Dr, Mentor, OH 44060Off Market
- $298,1003 bd2 ba1.7k sqft6506 Chase Dr, Mentor, OH 44060Off Market
- $305,3004 bd2 ba1.7k sqft6524 Chase Dr, Mentor, OH 44060Off Market
- $294,4003 bd1 ba1.8k sqft6494 Chase Dr, Mentor, OH 44060Off Market
A local agent can set up tours, give advice and negotiate with sellers.
Similar homes
- $379,9004 bd3 ba2.8k sqft8121 Yorkshire Dr, Mentor, OH 44060For Sale
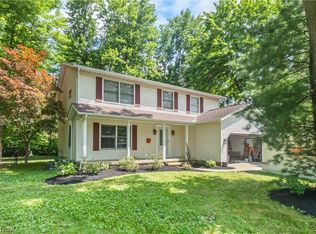 MLS ID #5226500, Laura Underwood, Platinum Real Estate. MLS Now
 - $439,0003 bd2 ba2.1k sqft6625 Pear Tree Ln, Mentor, OH 44060For Sale
 MLS ID #5231736, Irina Kleyner, Smartland, LLC.. MLS Now
 - $--3 bd1 ba1k sqft7519 Holly Dr, Mentor On The Lake, OH 44060AuctionAuction.com 2
- $375,0004 bd3 ba2.7k sqft8834 Arrowood Ct, Mentor, OH 44060For Sale
 MLS ID #5220446, Amy Whipple, Keller Williams Greater Cleveland Northeast. MLS Now
 - $340,0003 bd2 ba1.5k sqft6305 Meadowbrook Dr, Mentor, OH 44060For SaleMLS ID #5223553, Cindy Fellows, HomeSmart Real Estate Momentum LLC. MLS Now
- $350,0004 bd3 ba2.3k sqft8030 Grovewood Dr, Mentor, OH 44060For SaleMLS ID #5219468, Jason F Hadad, McDowell Homes Real Estate Services. MLS Now
- $295,0004 bd3 ba1.8k sqft8359 Nowlen St, Mentor, OH 44060For SaleMLS ID #5230659, Elaine Hanf, Platinum Real Estate. MLS Now
- $355,0005 bd2 ba2.8k sqft7059 Hopkins Rd, Mentor, OH 44060For SaleMLS ID #5230059, Randy S Hull, McDowell Homes Real Estate Services. MLS Now
- $499,0006 bd3 ba3.3k sqft6829 S Camelot Dr, Mentor, OH 44060For SaleMLS ID #5229949, Andrea L Johnston, Berkshire Hathaway HomeServices Professional Realty. MLS Now
- $475,0004 bd2 ba2.2k sqft8230 Yorkshire Dr, Mentor, OH 44060For SaleMLS ID #5229549, Nicholas K DeVito, EXP Realty, LLC.. MLS Now
- $347,9003 bd2 ba2.1k sqft7185 Maple St, Mentor, OH 44060For SaleMLS ID #5206170, Charles D Medalie, ListWithFreedom.com Inc.. MLS Now
- $325,0003 bd2 ba2.1k sqft7673 Fairview Ave, Mentor, OH 44060For SaleMLS ID #5228424, Seth B Task, Berkshire Hathaway HomeServices Professional Realty. MLS Now
- $239,9003 bd2 ba1.6k sqft6389 Ambrose Dr, Mentor, OH 44060For SaleMLS ID #5230897, Ashley Frasure, Keller Williams Living. MLS Now
- $359,0004 bd2 ba2.5k sqft8780 Jackson St, Mentor, OH 44060For SaleMLS ID #5206611, Frank J Slemc, Glasshouse Realty Group, LLC. MLS Now
- $320,9003 bd3 ba1.9k sqft7499 Harding St, Mentor, OH 44060For SaleMLS ID #5223340, Joan Elflein, Ohio Broker Direct. MLS Now
- $259,9003 bd2 ba1.5k sqft6452 Brooks Blvd, Mentor, OH 44060For SaleMLS ID #5212577, Yvonne M Leduc, HomeSmart Real Estate Momentum LLC. MLS Now
- $269,0004 bd2 ba-- sqft7973 Brichford Rd, Mentor, OH 44060For SaleMLS ID #5227276, Gina Rensi, HomeSmart Real Estate Momentum LLC. MLS Now
- $299,9003 bd2 ba1.6k sqft6478 Fairfax Dr, Mentor, OH 44060For SaleMLS ID #5223605, Eric D Lakia, Berkshire Hathaway HomeServices Professional Realty. MLS Now
- $434,9005 bd3 ba3k sqft8134 Mentor Ave, Mentor, OH 44060For SaleMLS ID #5216758, Angela Fross, Howard Hanna. MLS Now
- $359,9994 bd2 ba1.7k sqft38541 Bell Rd, Willoughby, OH 44094For SaleMLS ID #5227166, Lori A Cerutti, McDowell Homes Real Estate Services. MLS Now
