THIS JUST IN - $5000 price reduction AND seller will give buyer $5000 credit with full price offer! Come to Wyndham Hill where you not only have a beautiful place to call home, but also the community amenities! This 3 bedroom, 3 bath home was built less than 10 years ago with stunning features that provide elevated living. The main level is an expansive open concept flooded with natural light from the 12 foot quad pane back door. The kitchen boasts a large kitchen island, crystal pendants, quartz counters, and a new dishwasher. Flowing seamlessly from the kitchen is the dedicated dining area, living room, and half bath. The second level features a lovely primary suite with a walk-in closet and dual vanity bathroom, 2 larger than average bedrooms, a full bath, a loft bonus room, and laundry room. Whether you're cooking a meal for friends or enjoying the Colorado summer nights under the pergola - the oversized custom concrete patio is just what you need! The home is not like the rest in the neighborhood - as an added bonus - there are no direct neighbors behind - as it backs to open space. Additionally the neighborhood has a Pool with a Clubhouse, Parks and more amenities! This is truly a neighborhood where your neighbors can become your friends! With easy access to I-25, you can be to Denver metro area or Boulder in around 30 minutes or less. Come see for yourself today and enjoy your summer the Wyndham Hill way!
Accepting backups
Price cut: $5K (6/18)
$525,000
6516 Copper Drive, Erie, CO 80516
3beds
1,856sqft
:
Get pre-qualified$3,416/mo
Single Family Residence
Built in 2018
5,662 Square Feet Lot
$523,400 Zestimate®
$283/sqft
$78/mo HOA
What's special
- 62 days |
- 311 |
- 27 |
Zillow last checked:
Listing updated:
Listed by:
Emily Johnson 303-704-3045 emily@emilysellsdenver.com,
West and Main Homes Inc
Source: REcolorado as distributed by MLS GRID,MLS#: 2331410
Facts & features
Interior
Bedrooms & bathrooms
- Bedrooms: 3
- Bathrooms: 3
- Full bathrooms: 2
- 1/2 bathrooms: 1
- Main level bathrooms: 1
Bedroom
- Description: Mountain Views, Attached Bathroom, Ceiling Fan, Large Closet.
- Features: Primary Suite
- Level: Upper
- Area: 195 Square Feet
- Dimensions: 13 x 15
Bedroom
- Description: Ceiling Fan.
- Level: Upper
- Area: 120 Square Feet
- Dimensions: 10 x 12
Bedroom
- Description: Mountain Views, Ceiling Fan.
- Level: Upper
- Area: 144 Square Feet
- Dimensions: 12 x 12
Bathroom
- Description: Double Vanity, Glass Shower.
- Features: Primary Suite
- Level: Upper
- Area: 66 Square Feet
- Dimensions: 6 x 11
Bathroom
- Description: Hall Bath With Tub.
- Level: Upper
- Area: 40 Square Feet
- Dimensions: 5 x 8
Bathroom
- Description: Main Level Powder.
- Level: Main
- Area: 24 Square Feet
- Dimensions: 4 x 6
Dining room
- Description: Open Concept With Four Panel Door Leading To Back Yard.
- Level: Main
- Area: 112 Square Feet
- Dimensions: 8 x 14
Kitchen
- Description: Large Island, Custom Backsplash, New Dishwasher, Pantry, Open Concept.
- Level: Main
- Area: 154 Square Feet
- Dimensions: 11 x 14
Living room
- Description: Open Concept, Ceiling Speakers, Ceiling Fan, Large Window.
- Level: Main
- Area: 240 Square Feet
- Dimensions: 15 x 16
Loft
- Description: Work, Play, Relax In This Flex Space! Ceiling Speakers, Too!
- Level: Upper
- Area: 320 Square Feet
- Dimensions: 16 x 20
Heating
- Forced Air
Cooling
- Central Air
Appliances
- Included: Dishwasher, Disposal, Dryer, Gas Water Heater, Microwave, Oven, Range, Refrigerator, Washer
Features
- Ceiling Fan(s), Eat-in Kitchen, Kitchen Island, Open Floorplan, Pantry, Primary Suite, Quartz Counters, Radon Mitigation System, Smart Thermostat, Sound System, Walk-In Closet(s)
- Flooring: Carpet, Tile, Vinyl
- Windows: Double Pane Windows
- Basement: Crawl Space
Interior area
- Total structure area: 1,856
- Total interior livable area: 1,856 sqft
- Finished area above ground: 1,856
Property
Parking
- Total spaces: 2
- Parking features: Garage - Attached
- Attached garage spaces: 2
Features
- Levels: Two
- Stories: 2
- Patio & porch: Patio
- Exterior features: Garden, Lighting
- Fencing: Full
- Has view: Yes
- View description: Mountain(s)
Lot
- Size: 5,662 Square Feet
- Features: Irrigated, Landscaped, Open Space, Sprinklers In Rear
Details
- Parcel number: R8947908
- Special conditions: Standard
Construction
Type & style
- Home type: SingleFamily
- Architectural style: Contemporary
- Property subtype: Single Family Residence
Materials
- Frame
- Foundation: Concrete Perimeter
- Roof: Composition
Condition
- Year built: 2018
Utilities & green energy
- Sewer: Public Sewer
- Water: Public
- Utilities for property: Cable Available, Electricity Connected, Natural Gas Connected, Phone Available
Community & HOA
Community
- Security: Carbon Monoxide Detector(s), Smart Locks, Smoke Detector(s), Video Doorbell
- Subdivision: Wyndham Hill
HOA
- Has HOA: Yes
- Amenities included: Clubhouse, Park, Playground, Pool, Trail(s)
- Services included: Maintenance Grounds, Recycling, Trash
- HOA fee: $78 monthly
- HOA name: MSI - Wyndam Hill
- HOA phone: 303-420-4433
Location
- Region: Frederick
Financial & listing details
- Price per square foot: $283/sqft
- Tax assessed value: $508,719
- Annual tax amount: $5,566
- Date on market: 5/26/2026
- Listing terms: 1031 Exchange,Cash,Conventional,FHA,Other,VA Loan
- Exclusions: Seller's Personal Property, Staging Items And The Decorative "well" In Front Yard.
- Ownership: Individual
- Electric utility on property: Yes
- Road surface type: Paved
Estimated market value
$523,400
$497,000 - $550,000
$2,782/mo
Price history
| Date | Event | Price |
|---|---|---|
| 7/10/2026 | Pending sale | $525,000$283/sqft |
Source:  REcolorado as distributed by MLS GRID #2331410 Report a problem REcolorado as distributed by MLS GRID #2331410 Report a problem | ||
| 6/18/2026 | Price change | $525,000-0.9%$283/sqft |
Source: REcolorado as distributed by MLS GRID #2331410 Report a problem | ||
| 5/28/2026 | Listed for sale | $530,000+43.6%$286/sqft |
Source: REcolorado as distributed by MLS GRID #2331410 Report a problem | ||
| 1/3/2019 | Sold | $369,200$199/sqft |
Source: Public Record Report a problem | ||
Public tax history
| Year | Property taxes | Tax assessment |
|---|---|---|
| 2026 | $5,566 +8% | $31,140 -2.1% |
| 2025 | $5,154 +2.4% | $31,800 -7.3% |
| 2024 | $5,033 +17% | $34,290 -1% |
| 2023 | $4,301 -0.7% | $34,620 +30.1% |
| 2022 | $4,330 +6.3% | $26,620 -2.8% |
| 2021 | $4,072 | $27,390 +5.8% |
| 2020 | $4,072 +596.7% | $25,890 |
| 2019 | $584 -85.8% | $25,890 +584.9% |
| 2018 | $4,110 +603.3% | $3,780 +455.9% |
| 2017 | $584 | $680 |
Find assessor info on the county website
Monthly payment
Est. payment
Payment breakdown
Explore the cost of this home by adjusting the details. Changes won't be saved.Climate risks
Neighborhood: 80516
Nearby schools
GreatSchools rating
- 7/10Grand View Elementary SchoolGrades: PK-5Distance: 0.6 mi
- 6/10Erie Middle SchoolGrades: 6-8Distance: 4.5 mi
- 8/10Erie High SchoolGrades: 9-12Distance: 3.5 mi
Schools provided by the listing agent
- Elementary: Legacy
- Middle: Erie
- High: Erie
- District: St. Vrain Valley RE-1J
Source: REcolorado as distributed by MLS GRID. This data may not be complete. We recommend contacting the local school district to confirm school assignments for this home.
- $541,6003 bd3 ba2.2k sqft6520 Copper Dr, Frederick, CO 80516Off Market
- $470,1002 bd2 ba1.4k sqft6512 Copper Dr, Frederick, CO 80516Off Market
- $456,3003 bd2 ba1.6k sqft6564 Copper, Frederick, CO 80516Off Market
- $508,0003 bd3 ba1.8k sqft6524 Copper Dr, Frederick, CO 80516Off Market
- $565,0003 bd3 ba2.2k sqft6528 Copper Dr, Frederick, CO 80516Sold
- $506,3003 bd2 ba1.8k sqft6508 Copper Dr, Frederick, CO 80516Off Market
- $541,5003 bd3 ba2.2k sqft6504 Copper Dr, Frederick, CO 80516Off Market
- $---- bd-- ba-- sqft6504 Copper Dr, Erie, CO 80516Off Market
A local agent can set up tours, give advice and negotiate with sellers.
Similar homes
- $575,0003 bd2 ba1.5k sqft729 Gold Hill Dr, Erie, CO 80516For Sale
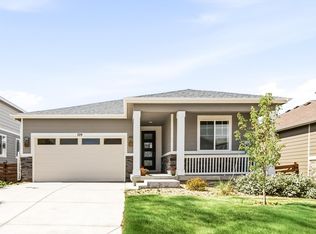
 MLS ID #1064489, Colin Dart, milehimodern - Boulder. IRES as distributed by MLS GRID
 - $590,0003 bd2 ba1.7k sqft849 Audubon Peak Drive, Erie, CO 80516For Sale

 MLS ID #2319099, Andy Carter, LPT Realty. REcolorado as distributed by MLS GRID
 - $544,0003 bd4 ba2.5k sqft5243 Mt Arapaho Circle, Longmont, CO 80504For Sale
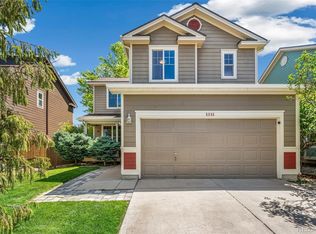 MLS ID #4708378, Justin Phillips, RE/MAX Professionals. REcolorado as distributed by MLS GRID
 - $509,0004 bd3 ba2.2k sqft7238 Aspen Brook Avenue, Frederick, CO 80530For Sale
 MLS ID #9893832, Holly Vejrostek, LPT Realty. REcolorado as distributed by MLS GRID
 - $525,0003 bd3 ba2.6k sqft1325 Sunrise Drive, Erie, CO 80516For SaleMLS ID #8625108, Emily Fernandez, Keller Williams Trilogy. REcolorado as distributed by MLS GRID
- $485,0003 bd3 ba1.6k sqft7233 Vermillion Street, Frederick, CO 80530For SaleMLS ID #1956300, Ryan Mogan, First Summit Realty. REcolorado as distributed by MLS GRID
- $519,9003 bd3 ba2.3k sqft1922 E 164th Place, Brighton, CO 80602For SaleMLS ID #8807853, Ken Blevins, Real Broker, LLC DBA Real. REcolorado as distributed by MLS GRID
- $525,0004 bd4 ba1.7k sqft10024 Wyandott Circle S, Thornton, CO 80260For SaleMLS ID #6743888, Jennifer Crow, RE/MAX Professionals. REcolorado as distributed by MLS GRID
- $464,0003 bd2 ba1.4k sqft7214 Aspen Brook Avenue, Frederick, CO 80530For SaleMLS ID #3034012, Sarah Stadler, Real Broker, LLC DBA Real. REcolorado as distributed by MLS GRID
- $506,0003 bd3 ba1.8k sqft14808 Jersey Drive, Mead, CO 80542For SaleMLS ID #5570330, Andy Carter, LPT Realty. REcolorado as distributed by MLS GRID
- $515,0003 bd3 ba1.9k sqft3105 Lake Helen Boulevard, Mead, CO 80542For SaleMLS ID #6084997, Denise Franks, LIV Sotheby's International Realty. REcolorado as distributed by MLS GRID
- $556,0002 bd3 ba2k sqft2377 W 165th Lane, Broomfield, CO 80023For SaleMLS ID #3418246, The Keach Group, Redfin Corporation. REcolorado as distributed by MLS GRID
- $549,0003 bd4 ba2.7k sqft2550 Winding River Dr #F1, Broomfield, CO 80023For SaleMLS ID #1064490, Jennifer Arbuckle, RE/MAX Northwest. IRES as distributed by MLS GRID
- $525,0003 bd3 ba2.3k sqft11167 Bryant Mews, Westminster, CO 80234For SaleMLS ID #2175667, Jessica Burrow, Grace Management & Invest.. REcolorado as distributed by MLS GRID
- $514,0003 bd2 ba2k sqft15952 Village Circle, Brighton, CO 80603For SaleMLS ID #7606985, Scott Myers, Realty One Group Premier. REcolorado as distributed by MLS GRID
- $549,0003 bd3 ba1.9k sqft15771 Roslyn Street, Thornton, CO 80602For SaleMLS ID #9823921, Roshan Bogati, eXp Realty, LLC. REcolorado as distributed by MLS GRID
- $482,0003 bd3 ba1.7k sqft13657 Ash Circle, Thornton, CO 80602For SaleMLS ID #3892924, Kris Ceretto, Coldwell Banker Realty 56. REcolorado as distributed by MLS GRID
- $510,0004 bd2 ba1.7k sqft2684 E 97th Avenue, Thornton, CO 80229For SaleMLS ID #8938342, Ivelina Mileva, Equity Colorado Real Estate. REcolorado as distributed by MLS GRID
- $495,0004 bd3 ba1.9k sqft2016 Mount Sneffels Street, Longmont, CO 80504For SaleMLS ID #5188108, Sam Swartz, LoKation. REcolorado as distributed by MLS GRID
- $500,0002 bd3 ba2.1k sqft17604 Olive Street, Broomfield, CO 80023New ConstructionMLS ID #3095550, Gaia Adair, Signature Estates LLC. REcolorado as distributed by MLS GRID
