Welcome to this beautifully maintained Taylor Morrison home, built in 2021 and designed with a bright, open floorplan. The spacious kitchen flows seamlessly into the main living areas, while the primary suite and two additional bedrooms offer generous space and walk-in closets. Thoughtful upgrades include modern lighting and fans, elegant backsplash, upgraded appliances, premium flooring, and an oversized two-car garage with newer poly-coated flooring.
Enjoy low-maintenance living with convenient access to public transportation, parks, shopping, and the planned light rail station just minutes away. This newer North Denver community is growing quickly, with new restaurants and convenience retail already in development. Come see it for yourself—welcome home!
Pending
$410,000
6517 N Cathay Street, Denver, CO 80249
3beds
1,677sqft
Single Family Residence
Built in 2021
3,518 Square Feet Lot
$410,300 Zestimate®
$244/sqft
$49/mo HOA
What's special
- 39 days
- 182
- 14
Zillow last checked:
Listing updated:
Listed by:
Kelly Molliconi 303-503-3479 kellymol@msn.com,
Sterling Real Estate Group Inc
Source: REcolorado as distributed by MLS GRID,MLS#: 2775826
Facts & features
Interior
Bedrooms & bathrooms
- Bedrooms: 3
- Bathrooms: 3
- Full bathrooms: 2
- 1/2 bathrooms: 1
- Main level bathrooms: 1
Bedroom
- Description: Master Bedroom
- Level: Upper
Bedroom
- Description: 2nd Bedroom
- Level: Upper
Bedroom
- Description: 3rd Bedroom
- Level: Upper
Bathroom
- Description: Main Bathroom
- Level: Upper
Bathroom
- Description: Secondary Bathroom
- Level: Upper
Bathroom
- Level: Main
Dining room
- Level: Main
Kitchen
- Description: Granite And Upgraded Backsplash And Stainless Appliances
- Level: Main
Laundry
- Description: Newer Samsung Washer And Dryer
- Level: Upper
Living room
- Description: Living Room/Family Room
- Level: Main
Heating
- Forced Air
Cooling
- Central Air
Appliances
- Included: Dishwasher, Disposal, Dryer, Microwave, Oven, Range, Refrigerator, Tankless Water Heater, Washer
Features
- Ceiling Fan(s), Eat-in Kitchen, Granite Counters, High Ceilings, Kitchen Island, Open Floorplan, Smoke Free, Walk-In Closet(s)
- Flooring: Carpet, Laminate, Tile
- Windows: Double Pane Windows
- Has basement: No
Interior area
- Total structure area: 1,677
- Total interior livable area: 1,677 sqft
- Finished area above ground: 1,677
Property
Parking
- Total spaces: 2
- Parking features: Concrete
- Attached garage spaces: 2
Features
- Levels: Two
- Stories: 2
- Fencing: Partial
Lot
- Size: 3,518 Square Feet
- Features: Landscaped, Sprinklers In Front
Details
- Parcel number: 3112013
- Special conditions: Standard
Construction
Type & style
- Home type: SingleFamily
- Architectural style: Contemporary
- Property subtype: Single Family Residence
Materials
- Wood Siding
- Foundation: Slab
- Roof: Composition
Condition
- Updated/Remodeled
- Year built: 2021
Details
- Builder name: Taylor Morrison
Utilities & green energy
- Sewer: Public Sewer
- Water: Public
- Utilities for property: Cable Available, Electricity Connected, Natural Gas Connected
Community & HOA
Community
- Security: Carbon Monoxide Detector(s), Smoke Detector(s)
- Subdivision: High Point, Filing #3
HOA
- Has HOA: Yes
- HOA fee: $49 monthly
- HOA name: Accord Property Management
- HOA phone: 720-230-7303
Location
- Region: Denver
Financial & listing details
- Price per square foot: $244/sqft
- Tax assessed value: $487,300
- Annual tax amount: $5,532
- Date on market: 9/9/2026
- Listing terms: Cash,Conventional,FHA,VA Loan
- Exclusions: Mounted Tv's At The Property And Any Personal Items.
- Ownership: Individual
- Electric utility on property: Yes
- Road surface type: Alley Paved
Estimated market value
$410,300
$390,000 - $431,000
$2,762/mo
Price history
| Date | Event | Price |
|---|---|---|
| 9/26/2026 | Pending sale | $410,000$244/sqft |
Source:  REcolorado as distributed by MLS GRID #2775826 Report a problem | ||
| 9/9/2026 | Listed for sale | $410,000+15%$244/sqft |
Source: REcolorado as distributed by MLS GRID #2775826 Report a problem | ||
| 7/27/2021 | Sold | $356,575$213/sqft |
Source: Public Record Report a problem | ||
Public tax history
| Year | Property taxes | Tax assessment |
|---|---|---|
| 2025 | $5,297 +10.3% | $34,350 +31.2% |
| 2024 | $4,802 +14.6% | $26,180 -10.2% |
| 2023 | $4,190 +187.4% | $29,150 +12.8% |
| 2022 | $1,458 +168% | $25,850 +180.4% |
| 2021 | $544 | $9,220 |
Find assessor info on the county website
Monthly payment
Est. payment
Payment breakdown
Explore the cost of this home by adjusting the details. Changes won't be saved.Climate risks
Neighborhood: Denver International Airport
Nearby schools
Schools provided by the listing agent
- Elementary: Waller
- Middle: KIPP Montbello College Prep
- High: KIPP Denver Collegiate High School
- District: Denver 1
Source: REcolorado as distributed by MLS GRID. This data may not be complete. We recommend contacting the local school district to confirm school assignments for this home.
Similar homes
- $410,0003 bd3 ba1.7k sqft19007 E 64th Avenue, Denver, CO 80249For Sale
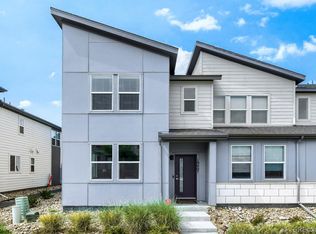
 MLS ID #6124031, Kevin Nydam, Compass - Denver. REcolorado as distributed by MLS GRID
- $425,0002 bd3 ba1.4k sqft19109 E 54th Place, Denver, CO 80249For Sale
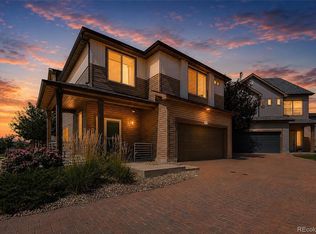 MLS ID #3993047, Lake Bishop, Foxtrot Realty. REcolorado as distributed by MLS GRID
- $405,0003 bd2 ba1.4k sqft18181 E 51st Avenue, Denver, CO 80249For Sale
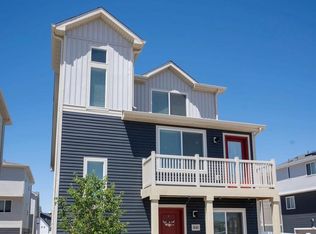 MLS ID #5059966, Claudia Martinez, HomeSmart Realty. REcolorado as distributed by MLS GRID
- $450,0004 bd4 ba1.9k sqft17975 E 54th Ave, Denver, CO 80249For Sale
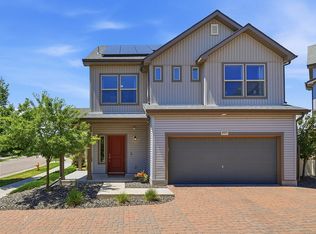
 MLS ID #1069620, Kristen White, Keller Williams-DTC. IRES as distributed by MLS GRID
- $439,9003 bd3 ba1.5k sqft5559 Netherland Street, Denver, CO 80249For SaleMLS ID #2565794, Benjamin Bear, RE/MAX Professionals. REcolorado as distributed by MLS GRID
- $425,0003 bd2 ba1.6k sqft20788 E 38th Place, Denver, CO 80249For SaleMLS ID #4571365, William Hobbs, Real Broker, LLC DBA Real. REcolorado as distributed by MLS GRID
- $460,0003 bd3 ba1.7k sqft4608 Andes Way, Denver, CO 80249For SaleMLS ID #4133433, Phuong Smith, Brokers Guild Real Estate. REcolorado as distributed by MLS GRID
- $468,0003 bd4 ba2k sqft5566 Kirk St, Denver, CO 80249For SaleMLS ID #1068452, Charlie Hartley, The Hartley Team Realty Inc. IRES as distributed by MLS GRID
- $440,0002 bd4 ba1.8k sqft4555 N Gibraltar Street, Denver, CO 80249For SaleMLS ID #9700476, Derek Maul, One Stop Realty, LLC. REcolorado as distributed by MLS GRID
- $455,0003 bd3 ba1.7k sqft4698 Andes Way, Denver, CO 80249For SaleMLS ID #1061268, Tim Ellis, Keller Williams-Preferred Rlty. IRES as distributed by MLS GRID
- $465,0004 bd3 ba1.8k sqft6673 N Ceylon St, Denver, CO 80249For SaleMLS ID #1063925, Tony Martinez, Brokers Guild Real Estate. IRES as distributed by MLS GRID
- $460,0004 bd4 ba2.2k sqft19406 E 45th Avenue, Denver, CO 80249For SaleMLS ID #3423092, Michelle Giblette, eXp Realty, LLC. REcolorado as distributed by MLS GRID
- $499,9003 bd3 ba2.3k sqft19926 E 40th Place, Denver, CO 80249For SaleMLS ID #8930719, Sarah LaBram, Milehimodern. REcolorado as distributed by MLS GRID
- $499,9953 bd3 ba1.9k sqft3897 Lisbon Street, Denver, CO 80249For SaleMLS ID #8659141, Farid Bayot, HomeSmart. REcolorado as distributed by MLS GRID
- $409,9003 bd3 ba1.8k sqft21538 E 59th Place, Aurora, CO 80019For SaleMLS ID #6135961, April Denmon, Realty Of America LLC. REcolorado as distributed by MLS GRID
- $523,0003 bd3 ba1.9k sqft5135 Andes Street, Denver, CO 80249For SaleMLS ID #1813325, The Dixon Group, Keller Williams Trilogy. REcolorado as distributed by MLS GRID
- $440,0002 bd2 ba1.4k sqft5526 Lewiston Street, Denver, CO 80239For SaleMLS ID #5963639, Jean Theobald, RE/MAX Professionals. REcolorado as distributed by MLS GRID
- $412,9993 bd3 ba1.4k sqft21143 E 67th Avenue, Aurora, CO 80019For SaleMLS ID #9654692, Anna Smouse, Resident Realty North Metro LLC. REcolorado as distributed by MLS GRID
- $450,0003 bd2 ba1.4k sqft18201 E 89th Place, Commerce City, CO 80022For SaleMLS ID #5363955, Roger Vong, Fathom Realty Colorado LLC. REcolorado as distributed by MLS GRID
- $485,0004 bd4 ba2.3k sqft6253 N Liverpool Street, Aurora, CO 80019For SaleMLS ID #4863617, Zacharias Andarge, AptAmigo, Inc.. REcolorado as distributed by MLS GRID
