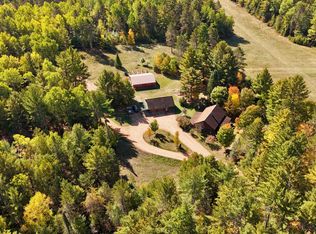
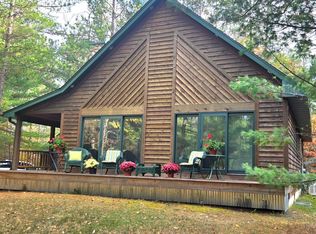
Escape to the Northwoods at this charming High Lake turn-key retreat tucked among towering pines in the sought-after Forest Lodge area on High Lake! Offering a shared dock for lake access and classic cabin character, this unique property includes a spacious main cottage plus a separate guest cabin, perfect for hosting family and friends or creating additional rental potential. The main residence features an inviting open living area, functional kitchen, 2 bedrooms, and finished lower-level space ideal for recreation, extra sleeping quarters with a 3rd bedroom which has no egress window, or entertaining and comes completely furnished. A second detached 1 bedroom cabin adds flexibility and privacy for guests. Surrounded by natural beauty and located near snowmobile trails, biking routes, and endless outdoor recreation, this property captures the true Up North lifestyle. Whether you’re searching for a peaceful getaway, investment opportunity, or basecamp for year-round adventure, this Forest Lodge Condominium property delivers rustic charm, lake living, and Northwoods memories waiting to be made.
For sale
$399,000
6519&25 Forest Lodge Ln, Land O Lakes, WI 54540
2beds
2,737sqft
Condominium, Single Family Residence
Built in ----
-- sqft lot
$-- Zestimate®
$146/sqft
$-- HOA
What's special
Completely furnishedSurrounded by natural beautyFunctional kitchenClassic cabin characterRustic charmTucked among towering pines
- 13 hours
- 345
- 35
Zillow last checked:
Listing updated:
Listed by:
LINDA LONG TEAM 715-543-2544,
REDMAN REALTY GROUP, LLC
Source: GNMLS,MLS#: 220195
Facts & features
Interior
Bedrooms & bathrooms
- Bedrooms: 2
- Bathrooms: 2
- Full bathrooms: 2
Primary bedroom
- Level: First
- Dimensions: 12'5x11
Bedroom
- Level: First
- Dimensions: 15'5x13'6
Bathroom
- Level: Basement
Bathroom
- Level: First
Bonus room
- Level: Basement
- Dimensions: 13'6x16'2
Kitchen
- Level: First
- Dimensions: 12x15'5
Laundry
- Level: First
- Dimensions: 6'2x5'6
Living room
- Level: First
- Dimensions: 17'1x17'11
Porch
- Level: First
- Dimensions: 10'4x5'6
Porch
- Level: First
- Dimensions: 9'1x5'6
Recreation
- Level: Basement
- Dimensions: 24'5x16'2
Storage room
- Level: Basement
- Dimensions: 12x15'5
Utility room
- Level: Basement
- Dimensions: 6'7x3'11
Heating
- Forced Air, Propane
Appliances
- Included: Electric Oven, Electric Range, Electric Water Heater, Gas Oven, Gas Range, Microwave, Refrigerator
- Laundry: Main Level
Features
- Additional Living Quarters, Main Level Primary
- Flooring: Carpet, Ceramic Tile
- Basement: Crawl Space,Full,Partially Finished
- Number of fireplaces: 1
- Fireplace features: Wood Burning
Interior area
- Total structure area: 2,737
- Total interior livable area: 2,737 sqft
- Finished area above ground: 1,344
- Finished area below ground: 843
Property
Parking
- Total spaces: 2
- Parking features: Detached, Garage, Two Car Garage, Driveway
- Garage spaces: 2
- Has uncovered spaces: Yes
Features
- Levels: One
- Stories: 1
- Patio & porch: Deck, Open
- Has view: Yes
- On waterfront: Yes
- Waterfront features: Shoreline - Sand, Lake Front
- Body of water: HIGH
- Frontage type: Lakefront
- Frontage length: 1546,1546
Lot
- Size: 43.8 Acres
- Features: Dead End, Lake Front, Wooded
Details
- Additional structures: Guest House
- Parcel number: 1252102
- Zoning description: General Business
Construction
Type & style
- Home type: Condo
- Architectural style: Cabin,One Story
- Property subtype: Condominium, Single Family Residence
Materials
- Frame, Wood Siding
- Foundation: Block
- Roof: Composition,Shingle
Utilities & green energy
- Electric: Circuit Breakers
- Sewer: Conventional Sewer
- Water: Drilled Well
Community & HOA
Community
- Subdivision: Forest Lodge Condo
Location
- Region: Land O Lakes
Financial & listing details
- Price per square foot: $146/sqft
- Annual tax amount: $1,151
- Date on market: 10/25/2026
- Ownership: Condominium,Corporation
Estimated market value
Not available
Estimated sales range
Not available
Not available
Price history
| Date | Event | Price |
|---|---|---|
| 10/25/2026 | Listed for sale | $399,000$146/sqft |
Source:  GNMLS #220195 Report a problem | ||
Public tax history
Tax history is unavailable.
Monthly payment
Est. payment
Payment breakdown
Explore the cost of this home by adjusting the details. Changes won't be saved.Climate risks
Neighborhood: 54540
Nearby schools
Schools provided by the listing agent
- Elementary: VI North Lakeland
- Middle: VI North Lakeland
- High: ON Lakeland Union
Source: GNMLS. This data may not be complete. We recommend contacting the local school district to confirm school assignments for this home.
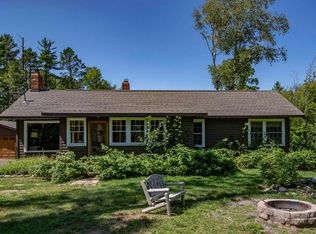
- $417,9003 bd2 ba2.4k sqft6519 Forest Lodge Ln, Land O Lakes, WI 54540Off Market

- $266,2003 bd2 ba2.1k sqft6525 Forest Lodge Ln, Land O Lakes, WI 54540Off Market
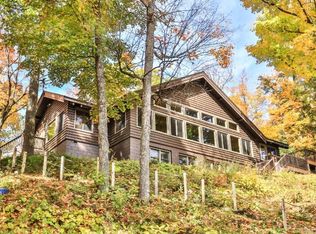
- $601,1007 bd4 ba8.6k sqft6525 Forest Lodge Ln #1 & 17, Land O Lakes, WI 54540Off Market
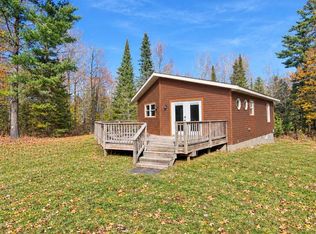
- $204,300-- bd-- ba-- sqft6514 Forest Lodge Ln, Land O Lakes, WI 54540Off Market
Similar homes
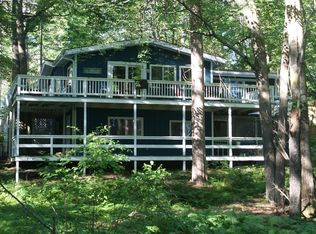
- $399,9002 bd2 ba1.5k sqft7093 Woodland DRIVE, Star Lake, WI 54561Active
 MLS ID #1985852, Nathan Hayes. WIREX MLS
- $399,0002 bd2 ba1.8k sqft10310 Reible Ct, Boulder Junction, WI 54512For Sale
 MLS ID #217982, JIM TAIT, JIM TAIT REAL ESTATE/BLDR JCT. GNMLS
- $499,9003 bd2 ba1.9k sqft5681 Cth B, Land O Lakes, WI 54540For Sale
 MLS ID #220011, LACY CICHY, CENTURY 21 BURKETT & ASSOC.. GNMLS
- $479,0003 bd3 ba1.9k sqft9885 White Deer Ln, Boulder Junction, WI 54512For Sale
 MLS ID #219976, RICK ERNST, CENTURY 21 PIERCE REALTY - BJ. GNMLS
