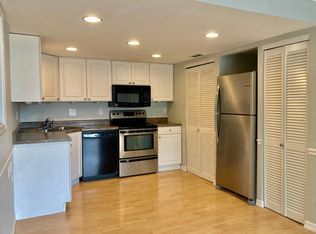
Vaulted ceilings, luxury vinyl plank flooring and sun filled living spaces- this move in ready, 2nd floor, condo checks all the boxes for stylish, low maintenance living! This spacious 2-bedroom, 2-bath condo is located in the heart of Fenton just minutes from shopping, dining, schools, parks and quick access to major highways for easy commuting. Step inside and you will find open concept living and dining areas filled with natural light, fresh paint, updated flooring and 6 panel doors. The spacious kitchen features lots of storage with a nice size pantry, built in microwave, and in-unit laundry. The primary bedroom offers a peaceful retreat with a private full bath and a generous walk-in closet. Enjoy warm summer days at the community pool and take advantage of convenient basement storage for all your extras. One assigned parking space, one guest space. Some photos have been virtually staged to show the potential of the space; actual decor may not be present while viewing the home.
Pending
Listed by: Realty Executives Premiere • Roxanne L Dunlap
Price cut: $5K (6/3)
$124,900
652 Green Jade Dr APT H, Fenton, MO 63026
2beds
936sqft
:
Get pre-qualified$1,242/mo
Condominium, Apartment
Built in 1987
-- sqft lot
$-- Zestimate®
$133/sqft
$360/mo HOA
What's special
Community poolLots of storageFresh paintSun filled living spacesSpacious kitchenNatural lightUpdated flooring
- 156 days |
- 966 |
- 36 |
Zillow last checked:
Listing updated:
Listed by:
Roxanne L Dunlap 314-540-6203,
Realty Executives Premiere
Source: MARIS,MLS#: 26004160 Originating MLS: St. Louis Association of REALTORS
Originating MLS: St. Louis Association of REALTORSFacts & features
Interior
Bedrooms & bathrooms
- Bedrooms: 2
- Bathrooms: 2
- Full bathrooms: 2
Primary bedroom
- Features: Floor Covering: Luxury Vinyl Plank
- Area: 156
- Dimensions: 13x12
Bedroom 2
- Features: Floor Covering: Luxury Vinyl Plank
- Area: 110
- Dimensions: 11x10
Kitchen
- Features: Floor Covering: Luxury Vinyl Plank
- Area: 90
- Dimensions: 9x10
Living room
- Features: Floor Covering: Luxury Vinyl Plank
- Area: 187
- Dimensions: 17x11
Heating
- Electric, Forced Air
Cooling
- Ceiling Fan(s), Central Air, Electric
Appliances
- Included: Electric Cooktop, Dishwasher, Disposal, Microwave, Electric Oven, Washer/Dryer Stacked
- Laundry: In Unit
Features
- Flooring: Luxury Vinyl
- Doors: Panel Door(s)
- Windows: Tilt-In Windows
- Has fireplace: No
Interior area
- Total structure area: 936
- Total interior livable area: 936 sqft
- Finished area above ground: 936
Property
Parking
- Total spaces: 2
- Parking features: Assigned
Features
- Levels: One
- Patio & porch: None
- Has private pool: Yes
- Pool features: Community
Lot
- Size: 740 Square Feet
- Features: Close to Clubhouse
Details
- Parcel number: 021.002.02001001.47
- Special conditions: Standard
Construction
Type & style
- Home type: Condo
- Architectural style: Apartment Style
- Property subtype: Condominium, Apartment
- Attached to another structure: Yes
Materials
- Brick Veneer
Condition
- Updated/Remodeled
- New construction: No
- Year built: 1987
Utilities & green energy
- Electric: Ameren
- Sewer: Public Sewer
- Water: Public
- Utilities for property: Cable Available
Community & HOA
Community
- Features: Pool
- Subdivision: Green Jade Condos
HOA
- Has HOA: Yes
- Amenities included: Association Management, Clubhouse, Common Ground, Pool
- Services included: Clubhouse, Maintenance Grounds, Common Area Maintenance, Exterior Maintenance, Pool, Sewer, Snow Removal, Trash, Water
- HOA fee: $360 monthly
- HOA name: West Grove
Location
- Region: Fenton
Financial & listing details
- Price per square foot: $133/sqft
- Annual tax amount: $1,133
- Date on market: 2/12/2026
- Cumulative days on market: 156 days
- Listing terms: Cash,Conventional
- Ownership: Private
Estimated market value
Not available
Estimated sales range
Not available
Not available
Price history
| Date | Event | Price |
|---|---|---|
| 7/26/2026 | Pending sale | $124,900$133/sqft |
Source:  MARIS #26004160 Report a problem MARIS #26004160 Report a problem | ||
| 7/17/2026 | Contingent | $124,900$133/sqft |
Source: MARIS #26004160 Report a problem | ||
| 6/3/2026 | Price change | $124,900-3.8%$133/sqft |
Source: MARIS #26004160 Report a problem | ||
| 3/25/2026 | Price change | $129,900-3.8%$139/sqft |
Source: MARIS #26004160 Report a problem | ||
| 2/12/2026 | Listed for sale | $135,000$144/sqft |
Source: MARIS #26004160 Report a problem | ||
Public tax history
Tax history is unavailable.
Monthly payment
Est. payment
Payment breakdown
Explore the cost of this home by adjusting the details. Changes won't be saved.Climate risks
Neighborhood: 63026
Nearby schools
GreatSchools rating
- 8/10George Guffey Elementary SchoolGrades: K-5Distance: 1.4 mi
- 8/10Ridgewood Middle SchoolGrades: 6-8Distance: 3 mi
- 5/10Fox Sr. High SchoolGrades: 9-12Distance: 4.7 mi
Schools provided by the listing agent
- Elementary: George Guffey Elem.
- Middle: Ridgewood Middle
- High: Fox Sr. High
Source: MARIS. This data may not be complete. We recommend contacting the local school district to confirm school assignments for this home.
- $148,7002 bd2 ba936 sqft652 Green Jade Dr APT B, Fenton, MO 63026Off Market

- $150,4002 bd2 ba995 sqft652 Green Jade Dr APT A, Fenton, MO 63026Off Market
- $152,5002 bd2 ba995 sqft652B Green Jade Dr, Fenton, MO 63026Off Market

- $139,800-- bd2 ba936 sqft652D Green Jade Dr, Fenton, MO 63026Off Market
- $141,700-- bd2 ba936 sqft652C Green Jade Dr, Fenton, MO 63026Off Market
- $145,0002 bd2 ba985 sqft652 Green Jade Dr, Fenton, MO 63026Off Market
- $147,200-- bd2 ba936 sqft652F Green Jade Dr, Fenton, MO 63026Off Market
- $143,200-- bd2 ba936 sqft652H Green Jade Dr, Fenton, MO 63026Off Market
A local agent can set up tours, give advice and negotiate with sellers.
A local lender can help you make sure your offer is ready when you are.
Similar homes
- $123,0002 bd2 ba1k sqft4342 Forest De Ville Dr APT H, Saint Louis, MO 63129For Sale

 MLS ID #26036439, Jeanne Deiters, Berkshire Hathaway HomeServices Select Properties. MARIS
 - $128,9002 bd1 ba943 sqft4392 Chateau De Ville Dr APT H, Saint Louis, MO 63129For Sale
 MLS ID #26041773, Lou J Coco, Keller Williams Realty St. Louis. MARIS
 - $118,9002 bd1 ba800 sqft9920 S Bunker Hill Dr #E, Saint Louis, MO 63123For Sale
 MLS ID #26029134, Kelsey N Snell, Garcia Properties. MARIS
 - $115,0002 bd1 ba943 sqft4351 Chateau De Ville Dr APT A, Saint Louis, MO 63129For Sale
 MLS ID #26043805, Jason Rulo, Berkshire Hathaway HomeServices Select Properties. MARIS
 - $135,0002 bd2 ba928 sqft1953 Greenglen Dr APT 303, Saint Louis, MO 63122For SaleMLS ID #26019709, Jill Lich, Jill Lich Realty, LLC. MARIS
- $114,9002 bd2 ba1.1k sqft2752 Blackforest Dr APT D, Saint Louis, MO 63129For SaleMLS ID #26043436, Darko Mruckovski, Realty Executives of St. Louis. MARIS
- $115,0001 bd1 ba657 sqft1960 Greenglen Dr APT 304, Saint Louis, MO 63122For SaleMLS ID #26047115, Shannon McGillycuddy, DRG - Delhougne Realty Group. MARIS
- $145,0002 bd2 ba960 sqft1 Berview Cir APT B, Saint Louis, MO 63129For SaleMLS ID #26040654, Nancy A Gordon, Realty Executives of St. Louis. MARIS
- $135,0002 bd1 ba868 sqft6923 Colonial Woods Dr APT 16, Saint Louis, MO 63129For SaleMLS ID #26041463, Elena M Lucero, Elevate Realty, LLC. MARIS
- $156,0002 bd2 ba868 sqft7515 Triwoods Dr APT D, Saint Louis, MO 63119For SaleMLS ID #26046182, Mo M Abkemeier, Platinum Realty of St. Louis. MARIS
- $144,0002 bd2 ba1k sqft4342 Forest De Ville Dr APT C, Saint Louis, MO 63129For SaleMLS ID #26036423, Nathan Pfitzer, Keller Williams Realty St. Louis. MARIS
- $179,0002 bd2 ba1k sqft1316 Crossings Ct Unit D, Ballwin, MO 63021For SaleMLS ID #26046168, Susan E Middendorf, Coldwell Banker Realty - Gundaker. MARIS
- $127,0002 bd2 ba804 sqft3129 Edwards Pl APT 102, Maryland Heights, MO 63043For SaleMLS ID #26027337, Aaliyah S Terry, Coldwell Banker Realty - Gundaker. MARIS
- $179,0002 bd2 ba1k sqft1332 Holgate Dr Unit G3, Ballwin, MO 63021For SaleMLS ID #26046801, Durga Bolisetti, Envision Realty. MARIS
- $125,0002 bd1 ba875 sqft2452 Fowler Ave, Saint Louis, MO 63114For SaleMLS ID #26041305, Adriana Sedlacek, Hemrick Realty, L.L.C.. MARIS
- $137,9002 bd2 ba986 sqft4020 Paule Ave, Saint Louis, MO 63125For SaleMLS ID #26024834, Dorothy A Cushshon, Coldwell Banker Realty - Gundaker. MARIS
- $162,5002 bd2 ba868 sqft4539 Little Rock Rd APT G, Saint Louis, MO 63128For SaleMLS ID #26014482, Timothy P Burgess, Worth Clark Realty. MARIS
- $124,9002 bd2 ba1k sqft13453 Coliseum Dr E, Chesterfield, MO 63017For SaleMLS ID #26015475, Brandon L Barbier, Full Scope Home Services, Inc.. MARIS
- $146,0002 bd2 ba888 sqft138 Shadalane Walk APT G, Ballwin, MO 63011For SaleMLS ID #26029576, Lucia A George, Coldwell Banker Realty - Gundaker. MARIS
- $154,9002 bd2 ba972 sqft3605 Tracey Rich Rd APT 2A, Saint Louis, MO 63125For SaleMLS ID #26041245, Sandie Hea, MORE, REALTORS. MARIS
