Welcome home to this stunning all-brick estate situated on nearly a full acre of pristine, private land. The backyard is a true outdoor oasis, featuring a sparkling pool, a newly refinished deck, and a secure fence for ultimate seclusion. Inside, the gourmet kitchen is a chef’s dream, boasting top-quality custom raised-panel cabinetry, granite countertops, a massive island, and brand-new stainless steel appliances set against elegant stone flooring. The grand two-story foyer leads to beautifully refinished hardwood floors that flow throughout the main living areas. Retreat to the luxurious primary suite, complete with tray ceilings, a spacious walk-in closet, and a spa-like bath featuring stone floors, a tiled shower, and dual sinks. With an oversized two-car garage and a generous $30,000 paint and carpeting allowance, you have the perfect opportunity to customize this high-end home with your own signature colors and style.
Under contract-show
$725,000
6520 Hollow Oak Dr, Mint Hill, NC 28227
4beds
2,992sqft
Single Family Residence
Built in 1998
0.86 Acres Lot
$701,300 Zestimate®
$242/sqft
$15/mo HOA
What's special
Sparkling poolGourmet kitchenTray ceilingsNewly refinished deckTiled showerOversized two-car garageMassive island
- 90 days |
- 108 |
- 3 |
Zillow last checked:
Listing updated:
Listed by:
Warren Moss warren@mossrealty.com,
Moss Realty
Source: Canopy MLS as distributed by MLS GRID,MLS#: 4374916
Facts & features
Interior
Bedrooms & bathrooms
- Bedrooms: 4
- Bathrooms: 3
- Full bathrooms: 3
- Main level bedrooms: 1
Primary bedroom
- Features: None
- Level: Upper
Bedroom s
- Features: None
- Level: Upper
Bedroom s
- Features: None
- Level: Upper
Bathroom full
- Features: None
- Level: Upper
Bathroom full
- Features: None
- Level: Upper
Bathroom full
- Features: None
- Level: Main
Other
- Features: None
- Level: Main
Dining room
- Features: None
- Level: Main
Great room
- Features: None
- Level: Main
Kitchen
- Features: None
- Level: Main
Living room
- Features: None
- Level: Main
Office
- Features: None
- Level: Main
Heating
- Central, Natural Gas
Cooling
- Ceiling Fan(s), Central Air, Electric
Appliances
- Included: Convection Oven, Dishwasher, Disposal, Double Oven, Dryer, Electric Cooktop, Exhaust Hood, Gas Water Heater, Microwave, Plumbed For Ice Maker, Self Cleaning Oven, Washer, Washer/Dryer
- Laundry: Laundry Room
Features
- Breakfast Bar, Kitchen Island, Pantry, Walk-In Closet(s), Whirlpool
- Flooring: Carpet, Stone, Tile, Wood
- Doors: Insulated Door(s), Sliding Doors
- Windows: Insulated Windows
- Has basement: No
- Attic: Pull Down Stairs
- Fireplace features: Gas Vented, Living Room
Interior area
- Total structure area: 2,992
- Total interior livable area: 2,992 sqft
- Finished area above ground: 2,992
- Finished area below ground: 0
Video & virtual tour
Property
Parking
- Total spaces: 2
- Parking features: Driveway, Attached Garage, Garage Door Opener, Garage Faces Side, Keypad Entry, Garage on Main Level
- Attached garage spaces: 2
- Has uncovered spaces: Yes
Features
- Levels: Two
- Stories: 2
- Patio & porch: Deck
- Pool features: Fenced, In Ground
- Fencing: Back Yard
Lot
- Size: 0.86 Acres
- Dimensions: 295 x 240 x 15 x 265
- Features: Level, Private, Wooded
Details
- Parcel number: 19518111
- Zoning: R
- Special conditions: Standard
Construction
Type & style
- Home type: SingleFamily
- Architectural style: Traditional
- Property subtype: Single Family Residence
Materials
- Brick Full
- Foundation: Crawl Space
Condition
- New construction: No
- Year built: 1998
Utilities & green energy
- Sewer: Public Sewer
- Water: City
Community & HOA
Community
- Security: Carbon Monoxide Detector(s), Smoke Detector(s)
- Subdivision: Farmwood East
HOA
- Has HOA: Yes
- HOA fee: $175 annually
- HOA name: Farmwood East HOA
Location
- Region: Mint Hill
Financial & listing details
- Price per square foot: $242/sqft
- Tax assessed value: $513,500
- Annual tax amount: $3,740
- Date on market: 5/23/2026
- Cumulative days on market: 90 days
- Listing terms: Cash,Conventional,FHA,VA Loan
- Road surface type: Concrete, Paved
Estimated market value
$701,300
$666,000 - $736,000
$2,622/mo
Price history
| Date | Event | Price |
|---|---|---|
| 5/23/2026 | Listed for sale | $725,000+83.5%$242/sqft |
Source:  Canopy MLS as distributed by MLS GRID #4374916 Report a problem Canopy MLS as distributed by MLS GRID #4374916 Report a problem | ||
| 8/22/2016 | Sold | $395,000-1.2%$132/sqft |
Source: Canopy MLS as distributed by MLS GRID #3186435 Report a problem | ||
| 7/20/2016 | Pending sale | $399,900$134/sqft |
Source: Coldwell Banker Residential Brokerage - Arboretum #3186435 Report a problem | ||
| 7/18/2016 | Price change | $399,900-2.2%$134/sqft |
Source: Coldwell Banker Residential Brokerage - Arboretum #3186435 Report a problem | ||
| 6/11/2016 | Listed for sale | $409,000+30.9%$137/sqft |
Source: Coldwell Banker Residential Brokerage - Arboretum #3186435 Report a problem | ||
| 8/8/2005 | Sold | $312,500+27.6%$104/sqft |
Source: Public Record Report a problem | ||
| 6/1/1999 | Sold | $245,000+528.2%$82/sqft |
Source: Public Record Report a problem | ||
| 2/26/1998 | Sold | $39,000$13/sqft |
Source: Public Record Report a problem | ||
Public tax history
| Year | Property taxes | Tax assessment |
|---|---|---|
| 2025 | $3,740 +1.5% | $513,500 |
| 2024 | $3,686 +1.6% | $513,500 |
| 2023 | $3,629 +9.3% | $513,500 +36.5% |
| 2022 | $3,320 | $376,300 |
| 2021 | $3,320 | $376,300 |
| 2020 | $3,320 +0.2% | $376,300 |
| 2019 | $3,314 +4.9% | $376,300 +31.3% |
| 2018 | $3,160 +0.9% | $286,500 |
| 2017 | $3,131 | $286,500 |
| 2016 | $3,131 | $286,500 |
| 2015 | $3,131 +0.2% | $286,500 -3.6% |
| 2014 | $3,126 | $297,300 |
| 2013 | -- | $297,300 +3.6% |
| 2012 | -- | $287,100 |
| 2011 | -- | $287,100 +10.4% |
| 2010 | -- | $260,100 |
| 2009 | -- | $260,100 |
| 2008 | -- | $260,100 |
| 2007 | -- | $260,100 |
| 2006 | -- | $260,100 |
| 2005 | -- | $260,100 |
| 2004 | -- | $260,100 |
| 2003 | -- | $260,100 +10.4% |
| 2002 | -- | $235,650 |
| 2001 | -- | $235,650 |
| 2000 | -- | $235,650 |
Find assessor info on the county website
Monthly payment
Est. payment
Payment breakdown
Explore the cost of this home by adjusting the details. Changes won't be saved.Climate risks
Neighborhood: 28227
Nearby schools
GreatSchools rating
- 9/10Bain ElementaryGrades: PK-5Distance: 0.8 mi
- 5/10Mint Hill Middle SchoolGrades: 6-8Distance: 2.3 mi
- 6/10Independence HighGrades: 9-12Distance: 2.6 mi
Schools provided by the listing agent
- Elementary: Bain
- Middle: Mint Hill
- High: Independence
Source: Canopy MLS as distributed by MLS GRID. This data may not be complete. We recommend contacting the local school district to confirm school assignments for this home.
- $680,4003 bd3 ba2.9k sqft6600 Hollow Oak Dr, Mint Hill, NC 28227Off Market
- $669,0004 bd3 ba2.9k sqft6426 Hollow Oak Dr, Mint Hill, NC 28227Off Market
- $933,8006 bd4 ba4.6k sqft6509 Hollow Oak Dr, Mint Hill, NC 28227Off Market

- $702,7004 bd3 ba3.2k sqft6517 Hollow Oak Dr, Mint Hill, NC 28227Off Market
- $664,4003 bd3 ba3k sqft6501 Hollow Oak Dr, Mint Hill, NC 28227Off Market
- $607,5003 bd2 ba2.6k sqft6612 Hollow Oak Dr, Mint Hill, NC 28227Off Market
- $763,8004 bd2 ba3.3k sqft6525 Hollow Oak Dr, Mint Hill, NC 28227Off Market
- $717,8004 bd2 ba3.3k sqft6421 Hollow Oak Dr, Mint Hill, NC 28227Off Market
A local agent can set up tours, give advice and negotiate with sellers.
Similar homes
- $725,0003 bd3 ba2.1k sqft8234 Dennis Rd, Mint Hill, NC 28227For Sale
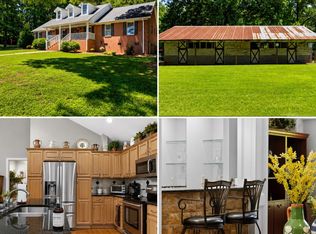
 MLS ID #4390277, Sharon Jenkins, Lantern Realty & Development. Canopy MLS as distributed by MLS GRID
 - $680,0004 bd4 ba3.4k sqft13708 Thompson Place Dr, Mint Hill, NC 28227For Sale
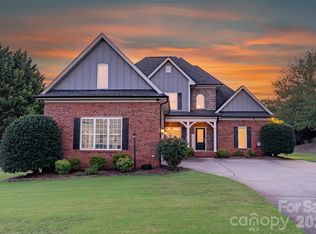 MLS ID #4392724, Kip McCurrach, Poppy Realty Carolina, Inc. Canopy MLS as distributed by MLS GRID
 - $614,9004 bd3 ba2.7k sqft9517 Truelight Church Rd, Mint Hill, NC 28227For Sale
 MLS ID #4398488, David Kluth, Countryside Properties. Canopy MLS as distributed by MLS GRID
 - $779,9005 bd4 ba3.6k sqft4028 Deer Track Ct, Mint Hill, NC 28227For Sale
 MLS ID #4397443, Jeremy Ordan, Howard Hanna Allen Tate Charlotte South. Canopy MLS as distributed by MLS GRID
 - $749,9005 bd3 ba3k sqft4902 Shannamara Dr, Matthews, NC 28104For SaleMLS ID #4409826, John DiCristo, Ivester Jackson Christie's. Canopy MLS as distributed by MLS GRID
- $739,9005 bd5 ba3.4k sqft9530 Reid Hall Ln, Matthews, NC 28105For SaleMLS ID #4391240, Thawng Mung, Realty One Group Revolution. Canopy MLS as distributed by MLS GRID
- $750,0004 bd4 ba3k sqft104 Southern Cross Ln, Matthews, NC 28105For SaleMLS ID #4391512, Adriana Puiu, Keller Williams Connected. Canopy MLS as distributed by MLS GRID
- $700,0004 bd4 ba3.6k sqft5301 Woodridge Dr, Monroe, NC 28110For SaleMLS ID #4408732, David Scibor, Keller Williams Ballantyne Area. Canopy MLS as distributed by MLS GRID
- $699,9005 bd4 ba2.9k sqft5501 Providence Glen Rd, Charlotte, NC 28270For SaleMLS ID #4382707, Tanya Carlson, IT Realty, LLC. Canopy MLS as distributed by MLS GRID
- $738,0003 bd3 ba2k sqft7627 Maple Bluff Ln, Concord, NC 28025For SaleMLS ID #4412826, Jessica Walker, Real Broker, LLC. Canopy MLS as distributed by MLS GRID
- $739,9004 bd4 ba3.1k sqft123 Berea Baptist Church Rd, Stanfield, NC 28163For SaleMLS ID #4403131, Randy Oliver, McCoy Real Estate Inc. Canopy MLS as distributed by MLS GRID
- $769,0006 bd3 ba3.2k sqft2615 Providence Hills Dr, Matthews, NC 28105For SaleMLS ID #4396686, Jeremy Ordan, Howard Hanna Allen Tate Charlotte South. Canopy MLS as distributed by MLS GRID
- $745,0004 bd3 ba3.4k sqft8306 Denholme Dr, Waxhaw, NC 28173For SaleMLS ID #4413160, Jody Munn, COMPASS. Canopy MLS as distributed by MLS GRID
- $679,9003 bd4 ba3.1k sqft600 Ivah Lee Way, Monroe, NC 28110For SaleMLS ID #4379635, Kelly Horton, Blue Collar Realty LLC. Canopy MLS as distributed by MLS GRID
- $520,0004 bd3 ba2.3k sqft2040 Swaim Dr, Matthews, NC 28105For SaleMLS ID #4412314, Sydney Greeson, Mackey Realty LLC. Canopy MLS as distributed by MLS GRID
- $695,0004 bd3 ba2.7k sqft6912 Royce Ct, Charlotte, NC 28277For SaleMLS ID #4408091, Steve Jarrell, EXP Realty LLC Ballantyne. Canopy MLS as distributed by MLS GRID
- $575,0003 bd3 ba2.5k sqft13110 Graymist Dr, Charlotte, NC 28215For SaleMLS ID #4410322, Adamo Riascos, Providence Realty Partners, LLC. Canopy MLS as distributed by MLS GRID
- $450,0005 bd3 ba3.1k sqft5214 Coffeeberry Ln, Charlotte, NC 28227For SaleMLS ID #4398838, Kristen Bernard, Keller Williams South Park. Canopy MLS as distributed by MLS GRID
- $825,0004 bd4 ba3.4k sqft1015 Estate Ln, Matthews, NC 28104For SaleMLS ID #4388127, Elena Donaldson, Keller Williams Ballantyne Area. Canopy MLS as distributed by MLS GRID
- $725,0005 bd3 ba2.8k sqft412 Amersham Ln, Waxhaw, NC 28173For SaleMLS ID #4392451, Matthew Johnson, EXP Realty LLC Ballantyne. Canopy MLS as distributed by MLS GRID
