Timeless Elegance Meets Modern Luxury in the Heart of Mission Hills. Welcome home to this park-like nearly half-acre lot complete with soccer field! This stunning Mission Hills estate perfectly blends classic architectural character (real copper gutters and downspouts) with today's style of living (bright, open, updated) Flooded with natural light, the expansive floor plan is designed for both effortless daily living and grand-scale entertaining. Exceptional living spaces include a well appointed office with beadboard celing and built-ins, two primary suites; one on the main level, airy and open living room with beams, fireplace and french doors out to a brick patio, fire pit and expansive, yet private backyard. Live and entertain in your fully remodeled Chef's kitchen with high end appliances, apron front sink, custom cabinetry and large island. The grand staircase leads the way to the 2nd stunning primary suite and 4 additional oversized bedrooms. The lower level is the place to be! Just imagine watching movies and sports, playing pool, entertaining at the wet bar and making memories. Only two families have owned this special home! Come be the next generation to live in coveted Mission Hills!
Pending
$1,400,000
6522 Willow Ln, Mission Hills, KS 66208
6beds
4,915sqft
:
Get pre-qualified$8,947/mo
Single Family Residence
Built in 1967
0.45 Acres Lot
$-- Zestimate®
$285/sqft
$16/mo HOA
What's special
- 28 days |
- 1,417 |
- 64 |
Likely to sell faster than
Zillow last checked:
Listing updated:
Listed by:
Stacy Foxworthy 913-832-3032,
ReeceNichols - Leawood,
Alexis Foxworthy 913-486-1432,
ReeceNichols - Leawood
Source: Heartland MLS as distributed by MLS GRID,MLS#: 2627610
Facts & features
Interior
Bedrooms & bathrooms
- Bedrooms: 6
- Bathrooms: 4
- Full bathrooms: 3
- 1/2 bathrooms: 1
Dining room
- Description: Breakfast Area,Eat-In Kitchen
Heating
- Forced Air
Cooling
- Attic Fan, Electric
Appliances
- Laundry: Laundry Room, Main Level
Features
- Cedar Closet, Ceiling Fan(s), Kitchen Island, Walk-In Closet(s), Wet Bar
- Flooring: Carpet, Luxury Vinyl, Tile, Wood
- Windows: Window Coverings
- Basement: Finished,Interior Entry
- Attic: Expandable
- Number of fireplaces: 2
- Fireplace features: Family Room, Kitchen
Interior area
- Total structure area: 4,915
- Total interior livable area: 4,915 sqft
- Finished area above ground: 3,915
- Finished area below ground: 1,000
Property
Parking
- Total spaces: 2
- Parking features: Attached, Electric Vehicle Charging Station(s), Garage Door Opener, Garage Faces Front
- Attached garage spaces: 2
Features
- Exterior features: Fire Pit
- Fencing: Wood
Lot
- Size: 0.45 Acres
- Features: Estate Lot
Details
- Parcel number: LP090000030003
Construction
Type & style
- Home type: SingleFamily
- Architectural style: Traditional,Tudor
- Property subtype: Single Family Residence
Materials
- Cedar, Stone & Frame
- Roof: Composition
Condition
- Year built: 1967
Utilities & green energy
- Sewer: Public Sewer
- Water: Public
Community & HOA
Community
- Subdivision: Belinder Hills
HOA
- Has HOA: Yes
- HOA fee: $192 annually
- HOA name: Tomahawk Road Homes Association
Location
- Region: Mission Hills
Financial & listing details
- Price per square foot: $285/sqft
- Tax assessed value: $1,072,700
- Annual tax amount: $14,622
- Date on market: 6/26/2026
- Listing terms: Cash,Conventional
- Exclusions: Fireplace, Chimney
- Ownership: Private
Estimated market value
Not available
Estimated sales range
Not available
Not available
Price history
| Date | Event | Price |
|---|---|---|
| 6/27/2026 | Pending sale | $1,400,000$285/sqft |
Source:  Heartland MLS as distributed by MLS GRID #2627610 Report a problem Heartland MLS as distributed by MLS GRID #2627610 Report a problem | ||
| 6/26/2026 | Listed for sale | $1,400,000+115.4%$285/sqft |
Source: Heartland MLS as distributed by MLS GRID #2627610 Report a problem | ||
| 6/12/2008 | Listing removed | $650,000$132/sqft |
Source: Listhub #1473176 Report a problem | ||
| 5/24/2008 | Listed for sale | $650,000$132/sqft |
Source: Listhub #1473176 Report a problem | ||
Public tax history
| Year | Property taxes | Tax assessment |
|---|---|---|
| 2025 | $14,628 +7.5% | $123,361 +8.2% |
| 2024 | $13,609 +7.5% | $113,965 +8.1% |
| 2023 | $12,655 +5.3% | $105,466 +5.2% |
| 2022 | $12,018 | $100,211 +9.7% |
| 2021 | -- | $91,344 +2.1% |
| 2020 | $11,286 | $89,435 +2.3% |
| 2019 | -- | $87,435 +2.5% |
| 2018 | -- | $85,261 +0.5% |
| 2017 | $10,535 +2.2% | $84,824 +3.4% |
| 2016 | $10,307 +1.2% | $82,007 +4% |
| 2015 | $10,186 +3.3% | $78,855 +4.4% |
| 2013 | $9,863 +8% | $75,497 |
| 2012 | $9,135 -0.9% | $75,497 |
| 2010 | $9,221 +14.2% | $75,497 +11.3% |
| 2009 | $8,077 +10.7% | $67,850 +9.5% |
| 2008 | $7,296 +1% | $61,985 +1% |
| 2007 | $7,221 +2.7% | $61,376 +1.2% |
| 2006 | $7,034 | $60,628 +1.1% |
| 2005 | -- | $59,961 |
Find assessor info on the county website
Monthly payment
Est. payment
Payment breakdown
Explore the cost of this home by adjusting the details. Changes won't be saved.Climate risks
Neighborhood: 66208
Nearby schools
GreatSchools rating
- 8/10Belinder Elementary SchoolGrades: PK-6Distance: 0.9 mi
- 9/10Indian Hills Middle SchoolGrades: 7-8Distance: 1 mi
- 8/10Shawnee Mission East High SchoolGrades: 9-12Distance: 1.7 mi
Schools provided by the listing agent
- Elementary: Belinder
- High: SM East
Source: Heartland MLS as distributed by MLS GRID. This data may not be complete. We recommend contacting the local school district to confirm school assignments for this home.
- $1,011,5004 bd4 ba3k sqft6524 Willow Ln, Mission Hills, KS 66208Off Market
- $2,326,0004 bd4 ba3.9k sqft6512 Willow Ln, Mission Hills, KS 66208Off Market
- $1,491,0004 bd4 ba3.9k sqft6519 Willow Ln, Mission Hills, KS 66208Off Market
- $1,468,0004 bd4 ba3.8k sqft6543 Overhill Rd, Mission Hills, KS 66208Off Market
- $2,528,2006 bd5 ba3.7k sqft6537 Overhill Rd, Mission Hills, KS 66208Off Market
- $1,453,7005 bd5 ba3.6k sqft6549 Overhill Rd, Mission Hills, KS 66208Off Market
- $1,276,2003 bd3 ba3.9k sqft6525 Willow Ln, Mission Hills, KS 66208Off Market
- $876,2003 bd2 ba2.3k sqft6511 Willow Ln, Mission Hills, KS 66208Off Market
A local agent can set up tours, give advice and negotiate with sellers.
Similar homes
- $1,550,0005 bd6 ba4.1k sqft7942 Reinhardt Ln, Prairie Village, KS 66208For Sale
 MLS ID #2626400, Brenda Youness, Weichert, Realtors Welch & Co.. Heartland MLS as distributed by MLS GRID
 - $1,190,0005 bd5 ba5.1k sqft7505 El Monte Cir, Prairie Village, KS 66208For Sale
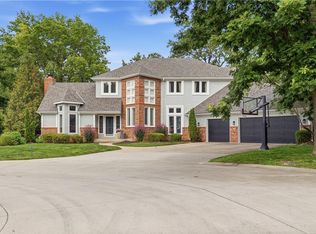 MLS ID #2624743, Cjco Team, ReeceNichols - Leawood. Heartland MLS as distributed by MLS GRID
 - $1,295,0004 bd5 ba3k sqft4113 W 67th St, Prairie Village, KS 66208New Construction
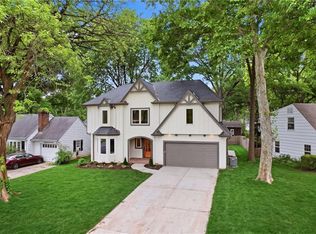 MLS ID #2614616, Kimberly Esposito, ReeceNichols - Leawood. Heartland MLS as distributed by MLS GRID
 - $1,335,0005 bd5 ba4.6k sqft10426 Alhambra St, Overland Park, KS 66207For Sale
 MLS ID #2627979, Andy Blake, Real Broker, LLC. Heartland MLS as distributed by MLS GRID
 - $1,400,0004 bd4 ba4.8k sqft12811 W 71st St, Shawnee, KS 66216For SaleMLS ID #2621361, Kerwin Holloway, ReeceNichols - Overland Park. Heartland MLS as distributed by MLS GRID
- $1,210,0005 bd5 ba5.9k sqft1305 NW 43rd Ter, Kansas City, MO 64116For SaleMLS ID #2632464, Dan Vick, RE/MAX Heritage. Heartland MLS as distributed by MLS GRID
- $1,175,0003 bd4 ba4.1k sqft7 Le Mans Ct, Prairie Village, KS 66208For SaleMLS ID #2613328, David Costello, RE/MAX Premier Realty. Heartland MLS as distributed by MLS GRID
- $1,599,0006 bd6 ba5.7k sqft14645 S Caenen Ln, Olathe, KS 66062For SaleMLS ID #2633071, Erin Miller, ReeceNichols - Country Club Plaza. Heartland MLS as distributed by MLS GRID
- $1,050,0004 bd4 ba3.4k sqft1227 W 66th St, Kansas City, MO 64113For SaleMLS ID #2616091, Lynne Matile, ReeceNichols - Overland Park. Heartland MLS as distributed by MLS GRID
- $1,399,0004 bd5 ba5.1k sqft14302 Briar St, Leawood, KS 66224For SaleMLS ID #2626832, Jonas Barrish, Compass Realty Group. Heartland MLS as distributed by MLS GRID
- $1,400,0004 bd4 ba4k sqft11357 Buena Vista St, Leawood, KS 66211For SaleMLS ID #2622365, Heather Broderick, RE/MAX State Line. Heartland MLS as distributed by MLS GRID
- $2,095,0005 bd6 ba4.7k sqft1217 W 58th St, Kansas City, MO 64113For SaleMLS ID #2620639, Mandy Losse, Compass Realty Group. Heartland MLS as distributed by MLS GRID
- $1,795,0004 bd5 ba4k sqft840 Rockwell Ln, Kansas City, MO 64112For SaleMLS ID #2630057, Jim Gamble, KW KANSAS CITY METRO. Heartland MLS as distributed by MLS GRID
- $1,100,0004 bd4 ba3k sqft2207 W 48th St, Westwood, KS 66205For SaleMLS ID #2627660, Taylor Made Team, KW KANSAS CITY METRO. Heartland MLS as distributed by MLS GRID
- $800,0005 bd4 ba4k sqft10301 Howe Dr, Leawood, KS 66206For SaleMLS ID #2630912, Brevan Woydziak, House Guys USA, LLC. Heartland MLS as distributed by MLS GRID
- $1,475,0004 bd5 ba5.1k sqft254 Arapaho Cir E, Lake Quivira, KS 66217For SaleMLS ID #2607075, Leigh Anne Thomas, ReeceNichols -Johnson County W. Heartland MLS as distributed by MLS GRID
- $1,399,9005 bd6 ba5.9k sqft7060 N National Dr, Parkville, MO 64152For SaleMLS ID #2605095, Ken Hoover Group, Keller Williams KC North. Heartland MLS as distributed by MLS GRID
- $1,995,0007 bd7 ba5.8k sqft2832 W 91st St, Leawood, KS 66206For SaleMLS ID #2600774, Kimberly Generally, Compass Realty Group. Heartland MLS as distributed by MLS GRID
- $1,899,9505 bd8 ba6.8k sqft5226 Mercier St, Kansas City, MO 64112For SaleMLS ID #2619484, Heather Lyn Bortnick, ReeceNichols - Country Club Plaza. Heartland MLS as distributed by MLS GRID
- $750,0004 bd3 ba2.6k sqft10505 Belinder Rd, Leawood, KS 66206For SaleMLS ID #2632042, Ted Frerking, Keller Williams Platinum Prtnr. Heartland MLS as distributed by MLS GRID
