Welcome to this beautifully designed ranch style home in the highly sought after Greenways at Sand Creek community. Built in 2024, this move-in ready home combines modern style, quality craftsmanship, and a functional layout with the added bonus of backing up to a peaceful greenbelt for enhanced privacy and open views. The open concept main level is filled with natural light and features a spacious great room with a gas fireplace, custom built-ins, and large sliding glass doors leading to a covered deck overlooking the backyard and greenbelt. The gourmet kitchen is ideal for entertaining, offering white shaker cabinetry, Bianco Tiza Quartz countertops, stainless steel appliances, a gas cooktop, a generous island and abundant cabinet space. The private primary suite serves as a relaxing retreat with a spa=like bath, featuring an oversized walk=in shower with built-in bench, dual vanities, and spacious walk-in closet. An additional bedroom and half bath on the main level, provide flexibility for guests, or a home office. The finished walkout basement offers exceptional additional living space with a large recreational/family room, wet bar, two more generously sized bedrooms, and a full bathroom, providing even more flexibility. Additional highlights include central a/c, smart home features, contemporary finishes throughout and a conveniently central location to parks, schools, shopping, dining, entertainment, military installations all off of the Powers corridor.
Pending
$635,000
6533 Vistancia Ave, Colorado Springs, CO 80922
4beds
3,196sqft
:
Get pre-qualified$3,933/mo
Single Family Residence
Built in 2023
7,470 Square Feet Lot
$-- Zestimate®
$199/sqft
$40/mo HOA
What's special
Gas fireplaceFinished walkout basementContemporary finishes throughoutCustom built-insGenerous islandOpen concept main levelGas cooktop
- 27 days |
- 355 |
- 22 |
Likely to sell faster than
Zillow last checked:
Listing updated:
Listed by:
Amber London 623-262-4641,
Ranger Real Estate LLC
Source: elevateMLS,MLS#: 3669020
Facts & features
Interior
Bedrooms & bathrooms
- Bedrooms: 4
- Bathrooms: 3
- Full bathrooms: 2
- 1/2 bathrooms: 1
Other
- Level: Main
Heating
- Forced Air
Cooling
- Central Air
Appliances
- Included: Dishwasher, Disposal, Double Oven, Gas in Kitchen, Exhaust Fan, Microwave, Oven, Range, Refrigerator
- Laundry: Main Level
Features
- 9Ft + Ceilings, Great Room, Vaulted Ceiling(s)
- Flooring: Carpet, Ceramic Tile, Wood Laminate
- Basement: Full,Finished
- Number of fireplaces: 1
- Fireplace features: Gas
Interior area
- Total structure area: 3,196
- Total interior livable area: 3,196 sqft
- Finished area above ground: 1,598
- Finished area below ground: 1,598
Property
Parking
- Total spaces: 2
- Parking features: Attached, Tandem
- Attached garage spaces: 2
Features
- Exterior features: Auto Sprinkler System
- Has view: Yes
- View description: Mountain(s), View of Pikes Peak
Lot
- Size: 7,470 Square Feet
- Features: HOA Required $
Details
- Parcel number: 5330414246
Construction
Type & style
- Home type: SingleFamily
- Architectural style: Ranch
- Property subtype: Single Family Residence
Materials
- Stone, Stucco, Framed on Lot
- Roof: Composite Shingle
Condition
- Existing Home
- New construction: No
- Year built: 2023
Utilities & green energy
- Water: Municipal
- Utilities for property: Electricity Connected, Natural Gas Connected
Community & HOA
HOA
- Has HOA: Yes
- HOA fee: $40 monthly
Location
- Region: Colorado Springs
Financial & listing details
- Price per square foot: $199/sqft
- Tax assessed value: $206,687
- Annual tax amount: $3,543
- Date on market: 7/10/2026
- Listing terms: Assumable,Cash,Conventional,FHA,VA Loan
- Electric utility on property: Yes
Estimated market value
Not available
Estimated sales range
Not available
Not available
Price history
| Date | Event | Price |
|---|---|---|
| 7/18/2026 | Pending sale | $635,000$199/sqft |
Source:  elevateMLS #3669020 Report a problem elevateMLS #3669020 Report a problem | ||
| 7/10/2026 | Listed for sale | $635,000-7.7%$199/sqft |
Source: elevateMLS #3669020 Report a problem | ||
| 3/22/2024 | Sold | $687,827$215/sqft |
Source: elevateMLS #5295854 Report a problem | ||
Public tax history
| Year | Property taxes | Tax assessment |
|---|---|---|
| 2024 | $3,568 +227.9% | $13,850 -13.8% |
| 2023 | $1,088 +525.1% | $16,060 +53.7% |
| 2022 | $174 | $10,450 |
Find assessor info on the county website
Monthly payment
Est. payment
Payment breakdown
Explore the cost of this home by adjusting the details. Changes won't be saved.Climate risks
Neighborhood: Powers
Nearby schools
GreatSchools rating
- 6/10Springs Ranch Elementary SchoolGrades: PK-5Distance: 0.6 mi
- 6/10Horizon Middle SchoolGrades: 6-8Distance: 1.8 mi
- 5/10Sand Creek High SchoolGrades: 9-12Distance: 0.4 mi
Schools provided by the listing agent
- District: District 49
Source: elevateMLS. This data may not be complete. We recommend contacting the local school district to confirm school assignments for this home.
- $659,1004 bd3 ba3k sqft6539 Vistancia Ave, Colorado Springs, CO 80922Sold

- $657,8014 bd3 ba3.3k sqft6527 Vistancia Ave, Colorado Springs, CO 80922Sold
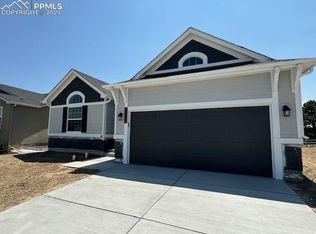
- $698,0554 bd3 ba3.2k sqft6521 Vistancia Ave, Colorado Springs, CO 80922Sold

- $747,2534 bd3 ba3.3k sqft6545 Vistancia Ave, Colorado Springs, CO 80922Sold
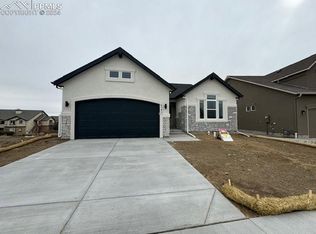
- $546,0004 bd3 ba1.6k sqft6515 Vistancia Ave, Colorado Springs, CO 80922Sold
- $609,200-- bd-- ba-- sqft6551 Vistancia Ave, Colorado Springs, CO 80922Sold
- $716,3834 bd4 ba3.2k sqft6546 Vistancia Ave, Colorado Springs, CO 80922Sold
- $256,5002 bd1 ba1k sqft3944 Riviera Grv APT 104, Colorado Springs, CO 80922Off Market
A local agent can set up tours, give advice and negotiate with sellers.
Similar homes
- $650,0004 bd5 ba3.6k sqft3938 Ryedale Way, Colorado Springs, CO 80922For Sale

 MLS ID #2729951, Cortney Pittman, Colorado's Peak Realty. elevateMLS
 - $549,9006 bd4 ba3.6k sqft3327 Macgregor Dr, Colorado Springs, CO 80922For Sale
 MLS ID #5885129, Jose Medina, HomeSmart. elevateMLS
 - $625,0005 bd4 ba3.4k sqft4770 Paramount Pl, Colorado Springs, CO 80918For Sale
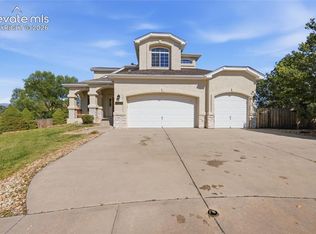 MLS ID #8545186, Tara Jones, Opendoor Brokerage LLC. elevateMLS
 - $695,0004 bd3 ba3.6k sqft9395 Mayflower Gulch Way, Colorado Springs, CO 80927New Construction
 MLS ID #8241670, Charles Roter, Charles Roter. elevateMLS
 - $634,9003 bd3 ba2.6k sqft6007 Wendy Stream Way, Colorado Springs, CO 80924For SaleMLS ID #6669108, Caleb Leonard, Exp Realty LLC. elevateMLS
- $649,9005 bd3 ba4.2k sqft6987 Fauna Glen Dr, Colorado Springs, CO 80927For SaleMLS ID #3264648, Iggy Beljovkin, Summit Ridge Group LLC. elevateMLS
- $659,9006 bd3 ba3.2k sqft8913 Bugaboo Dr, Colorado Springs, CO 80924For SaleMLS ID #4858731, Tara Dudley, Welcome Home CO, Inc.. elevateMLS
- $639,9005 bd4 ba4.3k sqft7262 Jagged Tree Cir, Colorado Springs, CO 80927For SaleMLS ID #3110919, Chris Cowles, The Cutting Edge. elevateMLS
- $609,9004 bd3 ba3k sqft10239 Odin Dr, Colorado Springs, CO 80924For SaleMLS ID #7160085, Ashley Blasius ABR MRP , Cornerstone Real Estate Team. elevateMLS
- $749,9006 bd4 ba3.7k sqft6151 Vickie Ln, Colorado Springs, CO 80923For SaleMLS ID #2192478, Jerry Clark ABR AHWD C2EX CDPE CLP CNE CNHS MRP SFR , REMAX PROPERTIES. elevateMLS
- $599,0003 bd3 ba3k sqft9855 Awaken Dr, Colorado Springs, CO 80924For SaleMLS ID #6779017, Brian Sink, The Platinum Group. elevateMLS
- $669,0004 bd3 ba3.1k sqft7991 Pennydale Dr, Colorado Springs, CO 80908For SaleMLS ID #8544137, Charles Beaton ABR MRP RENE SRS , Real Broker, LLC DBA Real. elevateMLS
- $674,9005 bd3 ba3.4k sqft9947 Red Sage Dr, Colorado Springs, CO 80920For SaleMLS ID #5349968, Paul Cerniauskas CNHS MRP , Paul Cerniauskas. elevateMLS
- $539,0004 bd3 ba2.7k sqft8276 Birch Tree Loop, Colorado Springs, CO 80927For SaleMLS ID #6416889, Jessica Pero, Redfin Corporation. elevateMLS
- $559,0004 bd5 ba3.1k sqft4675 Peak Crst View, Colorado Springs, CO 80918For SaleMLS ID #4736413, Sara Aparicio SFR , The Cutting Edge. elevateMLS
- $649,5005 bd4 ba3.9k sqft8320 White Fish Way, Colorado Springs, CO 80908For SaleMLS ID #4901017, Alyssa McDaniel, Veritas Real Estate & Prop Mgm. elevateMLS
- $555,0004 bd4 ba2.7k sqft6945 Sedgerock Ln, Colorado Springs, CO 80927For SaleMLS ID #6474420, Breanna Williams MRP , Exp Realty LLC. elevateMLS
- $559,9004 bd4 ba2.7k sqft5057 Makalu Dr, Colorado Springs, CO 80924For SaleMLS ID #3910984, Jerry Clark ABR AHWD C2EX CDPE CLP CNE CNHS MRP SFR , REMAX PROPERTIES. elevateMLS
- $529,0004 bd4 ba2.6k sqft6667 Cottonwood Tree Dr, Colorado Springs, CO 80927For SaleMLS ID #5020189, Elizabeth Maloney CDPE , REMAX PROPERTIES. elevateMLS
- $650,0004 bd3 ba3.5k sqft10274 Beckham St, Peyton, CO 80831For SaleMLS ID #6265755, Bonnie Van Gorder PSA , Illumin8 Real Estate LLC. elevateMLS
