Quaint Ranch Living Near Paddock Lake Discover the charm and affordability of this quaint two-bedroom ranch nestled in an established subdivision in beautiful Paddock Lake, Wisconsin. This inviting home offers the ease of one-level living with two full bathrooms and a thoughtful blend of traditional ranch character and contemporary touches. At the heart of the home is a unique masonry fireplace, creating a warm and welcoming focal point for the main living area. Whether you're relaxing at home or entertaining guests, this distinctive feature adds character and personality to the space. The property sits on a double wooded lot, providing a peaceful, private setting with plenty of natural beauty. A detached garage offers additional convenience and storage. For those who enjoy the outdoors, Association membership provides access to pristine Paddock Lake, offering year-round recreational opportunities right within your community. The home is served by public sewer and a private well, and its combination of location, lot size, lake access, and manageable footprint makes it an appealing opportunity for those looking to move beyond renting and enjoy the benefits of homeownership. A charming property with a wonderful setting and plenty of potential - come see what makes this Paddock Lake ranch a special place to call home.
Contingent
$269,000
6540 245th Ave, Salem, WI 53168
2beds
1,956sqft
Single Family Residence
Built in 1956
10,454 Square Feet Lot
$-- Zestimate®
$138/sqft
$-- HOA
What's special
Unique masonry fireplaceQuaint two-bedroom ranchDetached garageOne-level livingPeaceful private settingDouble wooded lot
- --
- 437
- views
- 24
- saves
Zillow last checked:
Listing updated:
Listed by:
Wayne A Sobczak, CRS,GRI (847)395-1010,
Realty World Tiffany R.E.
Source: MRED as distributed by MLS GRID,MLS#: 12752959
Facts & features
Interior
Bedrooms & bathrooms
- Bedrooms: 2
- Bathrooms: 2
- Full bathrooms: 2
Rooms
- Room types: Enclosed Porch, Heated Sun Room
Primary bedroom
- Features: Flooring (Tile), Window Treatments (All), Bathroom (Full)
- Level: Main
- Area: 304 Square Feet
- Dimensions: 19X16
Bedroom 2
- Features: Flooring (Laminate), Window Treatments (All)
- Level: Main
- Area: 162 Square Feet
- Dimensions: 18X9
Dining room
- Features: Flooring (Tile), Window Treatments (All)
- Level: Main
- Area: 220 Square Feet
- Dimensions: 20X11
Enclosed porch
- Level: Main
- Area: 108 Square Feet
- Dimensions: 12X9
Other
- Features: Flooring (Tile)
- Level: Main
- Area: 243 Square Feet
- Dimensions: 27X9
Kitchen
- Features: Kitchen (Eating Area-Breakfast Bar), Flooring (Tile), Window Treatments (All)
- Level: Main
- Area: 176 Square Feet
- Dimensions: 16X11
Laundry
- Features: Flooring (Vinyl)
- Level: Main
- Area: 176 Square Feet
- Dimensions: 16X11
Living room
- Features: Flooring (Tile), Window Treatments (All)
- Level: Main
- Area: 280 Square Feet
- Dimensions: 20X14
Heating
- Natural Gas, Forced Air
Cooling
- Central Air
Appliances
- Included: Range, Refrigerator, Washer, Dryer
- Laundry: Main Level
Features
- 1st Floor Bedroom, 1st Floor Full Bath
- Basement: None
- Number of fireplaces: 1
- Fireplace features: Living Room
Interior area
- Total structure area: 0
- Total interior livable area: 1,956 sqft
Property
Parking
- Total spaces: 1.5
- Parking features: Asphalt, Yes, Garage Owned, Detached, Garage
- Garage spaces: 1.5
Accessibility
- Accessibility features: No Disability Access
Features
- Stories: 1
Lot
- Size: 10,454 Square Feet
- Dimensions: 100 X 103
- Features: Wooded
Details
- Additional parcels included: 404120223625
- Parcel number: 4041200223620
- Special conditions: None
Construction
Type & style
- Home type: SingleFamily
- Architectural style: Ranch
- Property subtype: Single Family Residence
Materials
- Vinyl Siding
- Foundation: Concrete Perimeter
- Roof: Asphalt
Condition
- New construction: No
- Year built: 1956
Utilities & green energy
- Electric: Circuit Breakers, 100 Amp Service
- Sewer: Public Sewer
- Water: Well
Community & HOA
Community
- Features: Street Paved
HOA
- Services included: None
Location
- Region: Salem
Financial & listing details
- Price per square foot: $138/sqft
- Tax assessed value: $238,500
- Annual tax amount: $3,076
- Date on market: 9/8/2026
- Ownership: Fee Simple
Estimated market value
Not available
Estimated sales range
Not available
Not available
Price history
| Date | Event | Price |
|---|---|---|
| 9/11/2026 | Contingent | $269,000$138/sqft |
Source:  WIREX MLS #1979532 Report a problem WIREX MLS #1979532 Report a problem | ||
| 9/8/2026 | Listed for sale | $269,000+107.1%$138/sqft |
Source: WIREX MLS #1979532 Report a problem | ||
| 8/29/2016 | Sold | $129,900$66/sqft |
Source:  MRED as distributed by MLS GRID #09289931 Report a problem MRED as distributed by MLS GRID #09289931 Report a problem | ||
| 7/27/2016 | Pending sale | $129,900$66/sqft |
Source: Bear Realty Inc. #09289931 Report a problem | ||
| 7/18/2016 | Listed for sale | $129,900$66/sqft |
Source: Bear Realty Inc. #09289931 Report a problem | ||
Public tax history
| Year | Property taxes | Tax assessment |
|---|---|---|
| 2025 | $2,726 +4.8% | $238,500 +24.5% |
| 2024 | $2,602 +19.4% | $191,500 |
| 2023 | $2,179 -22.9% | $191,500 +10.4% |
| 2022 | $2,825 +3.8% | $173,500 |
| 2021 | $2,722 -1.8% | $173,500 +21.2% |
| 2020 | $2,771 +1.5% | $143,200 |
| 2019 | $2,730 -0.4% | $143,200 |
| 2018 | $2,740 -11.9% | $143,200 +19.6% |
| 2017 | $3,111 -0.6% | $119,700 |
| 2016 | $3,130 +14.5% | $119,700 |
| 2015 | $2,733 -25.8% | $119,700 |
| 2014 | $3,681 | $119,700 -30.6% |
| 2013 | $3,681 -1.5% | $172,400 |
| 2012 | $3,737 +3.9% | $172,400 |
| 2011 | $3,598 +0.9% | $172,400 |
| 2010 | $3,566 +2.5% | $172,400 |
| 2009 | $3,480 +6.3% | $172,400 |
| 2008 | $3,273 +2.1% | $172,400 |
| 2007 | $3,206 +5% | $172,400 |
| 2006 | $3,053 +1.8% | $172,400 |
| 2005 | $2,999 -1.5% | $172,400 +30% |
| 2004 | $3,044 -4.8% | $132,600 |
| 2003 | $3,198 +5.1% | $132,600 |
| 2002 | $3,043 +66.1% | $132,600 +60.3% |
| 2001 | $1,832 +1.5% | $82,700 |
| 2000 | $1,804 | $82,700 |
Find assessor info on the county website
Monthly payment
Est. payment
Payment breakdown
Explore the cost of this home by adjusting the details. Changes won't be saved.Climate risks
Neighborhood: 53168
Nearby schools
Schools provided by the listing agent
- Elementary: Salem
- Middle: Salem
- High: Central
Source: MRED as distributed by MLS GRID. This data may not be complete. We recommend contacting the local school district to confirm school assignments for this home.


Similar homes
- $250,9002 bd2 ba1.3k sqft24908 69th STREET, Salem, WI 53168Active
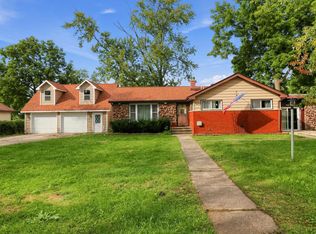 MLS ID #1982991, Patrick Komperda. WIREX MLS
 - $275,0003 bd2 ba1.4k sqft19 Arlington Ln, Fox Lake, IL 60020New
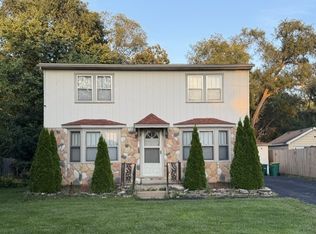 MLS ID #12748080, Neil Williams, @properties Christie's International Real Estate. MRED as distributed by MLS GRID
 - $275,0003 bd2 ba1.7k sqft40541 N State Route 83, Antioch, IL 60002Active
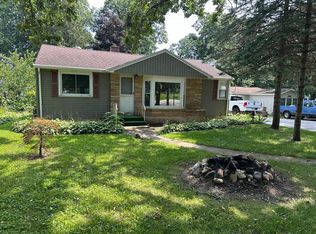 MLS ID #12706035, Bryan Shaughnessy, Realty World Tiffany R.E.. MRED as distributed by MLS GRID
 - $285,0003 bd2 ba1.2k sqft36474 N James Ct, Lake Villa, IL 60046Active
 MLS ID #12774915, Christina Hopkins, Compass. MRED as distributed by MLS GRID
