THIS IS IT!! Beautifully updated 4 Bedroom home with great curb appeal on a quiet, child friendly dead end crescent! Parking for up to 5 cars! Slick Black & Grey Exterior with poured/sealed concrete with expanded patio and steps! The bright foyer with ample closet space welcomes you to this great home. The modern 2pc main floor bathroom is a definite plus! Lovin' the white kitchen with stylish counterop, oversized black sink and tiled backsplash with a picture window and a separate side door to the BBQ area and yard. A breakfast area makes this kitchen a definite winner! There is a fantastic flow to the dining room which can easily host 8+ for family dinners! Ths sunsoaked living area is amazing! Loads of room for relaxing and entertaining with an oversized sliding glass walk-out to the gorgeous gazebo for those perfect gatherings! The Upper level was originally 4 bedrooms and can easily be converted back (alternate floorplan attached). Currently, the primary suite boasts room for a california king bed plus a walk-in closet and separate dressing area or sitting room or nursery! The Lower level is finished with great versatility. The Recreation room is great for movie nights plus has a bonus wall to wall closet. The second area of the lower level is being used as a gym but can easily be 1 or 2 bedrooms. This lower level has infinite possibilities. It can be converted intp an in-law suite with Living/Kitchen/Laundry/Bathroom/Bedroom and a a walk up to the side of the home. The neighbouring home has done this recently! There is too much to mention in this beautiful home including: jetted upper bathtub, potlights, fresh paint, custom lighting, luxury vinyl plank flooring, berber carpet: upgraded railings, baseboards, doors, decor switches +++ Close to schools, transit, shopping and restaurants. Don't miss out! This one won't last!!
For sale
C$969,900
655 Dodsworth Cres, Mississauga, ON L4Y 2H6
5beds
2baths
Single Family Residence
Built in ----
3,750 Square Feet Lot
$-- Zestimate®
C$--/sqft
C$-- HOA
What's special
Great curb appealOversized black sinkBreakfast areaWalk-in closetJetted upper bathtubFresh paintCustom lighting
- 4 days |
- 23 |
- 0 |
Zillow last checked:
Listing updated:
Listed by:
RE/MAX CROSSROADS REALTY INC.
Source: TRREB,MLS®#: W13685934 Originating MLS®#: Toronto Regional Real Estate Board
Originating MLS®#: Toronto Regional Real Estate BoardFacts & features
Interior
Bedrooms & bathrooms
- Bedrooms: 5
- Bathrooms: 2
Primary bedroom
- Level: Second
- Dimensions: 5.84 x 4.16
Bedroom
- Level: Lower
- Dimensions: 5.51 x 3.21
Bedroom
- Level: Second
Bedroom 2
- Level: Second
- Dimensions: 3.79 x 2.87
Bedroom 3
- Level: Second
- Dimensions: 3.8 x 2.88
Dining room
- Level: Main
- Dimensions: 3.57 x 3.21
Foyer
- Level: Main
- Dimensions: 2.1 x 1.51
Kitchen
- Level: Main
- Dimensions: 3.56 x 3.31
Laundry
- Level: Lower
- Dimensions: 3.04 x 2.04
Living room
- Level: Main
- Dimensions: 5.71 x 3.48
Recreation
- Level: Lower
- Dimensions: 4.72 x 3.29
Heating
- Forced Air, Gas
Cooling
- Central Air
Features
- In-Law Capability
- Basement: Finished
- Has fireplace: No
Interior area
- Living area range: 1100-1500 null
Video & virtual tour
Property
Parking
- Total spaces: 5
- Parking features: Garage Door Opener
- Has garage: Yes
Features
- Stories: 2
- Pool features: None
Lot
- Size: 3,750 Square Feet
Details
- Parcel number: 133180116
Construction
Type & style
- Home type: SingleFamily
- Property subtype: Single Family Residence
Materials
- Brick
- Foundation: Concrete
- Roof: Asphalt Shingle
Utilities & green energy
- Sewer: Sewer
Community & HOA
Location
- Region: Mississauga
Financial & listing details
- Annual tax amount: C$5,624
- Date on market: 8/18/2026
Price history
Price history is unavailable.
Public tax history
Tax history is unavailable.
Climate risks
Neighborhood: Applewood
Nearby schools
GreatSchools rating
No schools nearby
We couldn't find any schools near this home.
- C$--1 bd1 ba750 sqft3157 Rymal Rd, Mississauga, ON L4Y3B4Off Market

- C$3,4003 bd2 ba-- sqft3193 Cawthra Rd, Mississauga, ON L5A2X4For Rent

- C$7,9005 bd4 ba-- sqft690 Hillman Cres, Mississauga, ON L4Y2H9For Rent
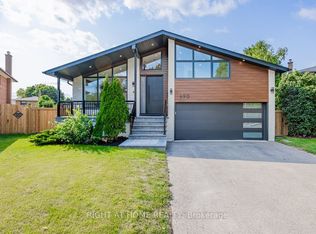
- C$1,140,0004 bd3 ba2.1k sqft698 Hillman Cres, Mississauga, ON L4Y2H9Sold
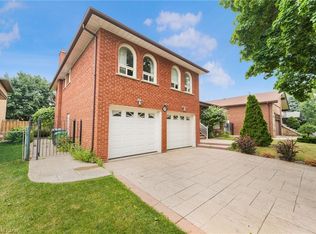
- C$849,9995 bd2 ba-- sqft3091 Rymal Rd, Mississauga, ON L4Y3B4For Sale
- C$1,699,0006 bd5 ba-- sqft720 Hillman Cres, Mississauga, ON L4Y2J2For Sale
- C$599,9992 bd2 ba-- sqft3077 Cawthra Rd #10, Mississauga, ON L5A2X4For Sale
- C$559,9002 bd2 ba-- sqft3077 Cawthra Rd #18, Mississauga, ON L5A2X4For Sale
Similar homes
- C$919,0006 bd2 ba-- sqft768 Annamore Rd, Mississauga, ON L4Y 2V7For Sale
 MLS ID #W13694174, CONDOSKY REALTY INC.. TRREB
 - C$849,9995 bd2 ba-- sqft3091 Rymal Rd, Mississauga, ON L4Y 3B4For Sale
 MLS ID #W13650620, REMAX YOUR COMMUNITY REALTY. TRREB
 - C$799,0004 bd3 ba-- sqft1147 Saturnia Cres, Mississauga, ON L4Y 2M2For Sale
 MLS ID #W13691384, RIGHT AT HOME REALTY INC.. TRREB
 - C$999,9005 bd3 ba-- sqft3337 Homark Dr, Mississauga, ON L4Y 2K5For Sale
 MLS ID #W13505956, TRI-CITY PROFESSIONAL REALTY INC.. TRREB
 - C$850,0004 bd2 ba-- sqft676 Abana Rd, Mississauga, ON L5A 1H4For SaleMLS ID #W13692522, ROYAL LEPAGE SIGNATURE REALTY. TRREB
- C$1,089,0004 bd2 ba-- sqft793 Netherton Cres, Mississauga, ON L4Y 2M5For SaleMLS ID #W13550396, RE/MAX PROFESSIONALS INC.. TRREB
- C$999,0003 bd2 ba-- sqft377 Karen Park Cres W, Mississauga, ON L5A 3C8For SaleMLS ID #W13641932, BABIAK TEAM REAL ESTATE BROKERAGE LTD.. TRREB
- C$1,269,0004 bd2 ba-- sqft769 Annamore Rd, Mississauga, ON L4Y 2V6For SaleMLS ID #W13698108, ENGEL & VOLKERS TORONTO CENTRAL. TRREB
- C$1,249,0004 bd4 ba-- sqft280 King Andrew Dr, Mississauga, ON L4Z 1P8For SaleMLS ID #W13692486, ROMULUS REALTY INC.. TRREB
- C$999,0004 bd3 ba-- sqft3726 Holden Cres, Mississauga, ON L5A 2V8For SaleMLS ID #W13484608, RE/MAX ESCARPMENT REALTY INC.. TRREB
- C$1,075,0004 bd2 ba-- sqft3084 Constitution Blvd, Mississauga, ON L4Y 2Z2For SaleMLS ID #W13537150, RE/MAX ESCARPMENT REALTY INC.. TRREB
- C$929,0003 bd2 ba-- sqft429 Daralea Hts, Mississauga, ON L5A 3H7For SaleMLS ID #W13667734, HOMELIFE/RESPONSE REALTY INC.. TRREB
- C$1,088,0004 bd3 ba-- sqft3241 McCarthy Ct, Mississauga, ON L4Y 3Z4For SaleMLS ID #W13410206, RIGHT AT HOME REALTY INC.. TRREB
- C$1,288,0005 bd4 ba-- sqft4129 Molly Ave, Mississauga, ON L4Z 1E3For SaleMLS ID #W13687476, KELLER WILLIAMS REFERRED URBAN REALTY. TRREB
- C$799,0003 bd2 ba1.2k sqft667 Green Meadow Cres, Mississauga, ON L5A 2V3For SaleMLS ID #40850396, Brooke Hicks, Broker, Royal LePage Burloak Real Estate Services. ITSO
- C$1,148,8883 bd2 ba-- sqft3126 McCarthy Ct, Mississauga, ON L4Y 3Z5For SaleMLS ID #W13648660, RIGHT AT HOME REALTY INC.. TRREB
- C$999,9993 bd2 ba-- sqft4040 Silverhaze Rd, Mississauga, ON L4W 3K1For SaleMLS ID #W13614340, ROYAL LEPAGE SIGNATURE REALTY. TRREB
- C$1,249,0005 bd2 ba-- sqft1033 Franconia Dr, Mississauga, ON L4Y 2L6For SaleMLS ID #W13634520, THE MARKET REAL ESTATE INC.. TRREB
- C$898,0003 bd2 ba-- sqft195 Randi Rd, Mississauga, ON L5A 1V6For SaleMLS ID #W13632474, KINGSWAY REAL ESTATE. TRREB
- C$929,0003 bd3 ba-- sqft783 Annamore Rd, Mississauga, ON L4Y 2V6For SaleMLS ID #W13211282, ROYAL LEPAGE TERREQUITY REALTY. TRREB
