Nestled along the beautiful, tree-lined streets of the sought-after Brittany Knolls subdivision, this inviting home offers a bright, open layout highlighted by soaring ceilings and an abundance of natural light. The main level flows seamlessly creating an ideal space for both everyday living and entertaining. The roomy eat-in kitchen opens to the family room, where a cozy fireplace invites everyone to gather. Upstairs, you'll find three comfortable bedrooms, including a primary suite with a lovely, updated bathroom. Additional features include an oversized three-car garage providing ample storage and workspace, and a sprawling backyard deck-perfect for outdoor dining, entertaining, or simply enjoying the peaceful surroundings. This home blends comfort, functionality, and charm in a setting you'll love coming home to. The area is central to biking/walking trails, highly ranked schools, Southridge golf course and a variety of shopping and dining options.
Pending
Price cut: $15K (7/9)
$560,000
6554 Westbourn Cir, Fort Collins, CO 80525
3beds
2,202sqft
:
Get pre-qualified$3,469/mo
Single Family Residence
Built in 1995
7,875 Square Feet Lot
$556,900 Zestimate®
$254/sqft
$59/mo HOA
What's special
Cozy fireplaceOversized three-car garagePrimary suiteSprawling backyard deckThree comfortable bedroomsTree-lined streetsAbundance of natural light
- 93 days |
- 845 |
- 55 |
Likely to sell faster than
Zillow last checked:
Listing updated:
Listed by:
Patrice Winans 303-829-5694,
Coldwell Banker Realty-NOCO
Source: IRES as distributed by MLS GRID,MLS#: 1057438
Facts & features
Interior
Bedrooms & bathrooms
- Bedrooms: 3
- Bathrooms: 3
- Full bathrooms: 2
- 1/2 bathrooms: 1
Primary bedroom
- Description: Carpet
- Features: Full Primary Bath
- Level: Upper
- Area: 270 Square Feet
- Dimensions: 15 x 18
Kitchen
- Description: Luxury Vinyl
- Level: Main
- Area: 176 Square Feet
- Dimensions: 11 x 16
Heating
- Forced Air
Cooling
- Central Air
Appliances
- Included: Electric Range, Dishwasher, Refrigerator, Washer, Dryer, Microwave, Disposal
Features
- Eat-in Kitchen, Open Floorplan
- Windows: Window Coverings
- Basement: Partial,Unfinished,Radon Test Available
- Has fireplace: Yes
- Fireplace features: Insert
Interior area
- Total structure area: 1,890
- Total interior livable area: 2,202 sqft
- Finished area above ground: 1,890
Video & virtual tour
Property
Parking
- Total spaces: 3
- Parking features: Attached
- Attached garage spaces: 3
- Details: Attached
Features
- Levels: Two
- Stories: 2
- Patio & porch: Deck
- Exterior features: Sprinkler System
- Fencing: Wood
Lot
- Size: 7,875 Square Feet
- Features: Paved
Details
- Parcel number: R1255932
- Zoning: RL
- Special conditions: Private Owner
Construction
Type & style
- Home type: SingleFamily
- Architectural style: Contemporary
- Property subtype: Single Family Residence
Materials
- Frame
- Roof: Composition
Condition
- New construction: No
- Year built: 1995
Utilities & green energy
- Electric: City of Fort Collins
- Gas: Xcel Energy
- Sewer: Public Sewer
- Water: City
- Utilities for property: Natural Gas Available, Electricity Available, Cable Available, High Speed Avail
Community & HOA
Community
- Security: Fire Alarm
- Subdivision: Brittany Knolls PUD
HOA
- Has HOA: Yes
- Services included: Common Amenities
- HOA fee: $702 annually
- HOA name: Brittany Knolls HOA
- HOA phone: 970-377-1626
Location
- Region: Fort Collins
Financial & listing details
- Price per square foot: $254/sqft
- Tax assessed value: $573,600
- Annual tax amount: $3,638
- Date on market: 4/24/2026
- Listing terms: Cash,Conventional,FHA,VA Loan
- Exclusions: Staging items and any Sellers personal items
- Electric utility on property: Yes
Estimated market value
$556,900
$529,000 - $585,000
$2,720/mo
Price history
| Date | Event | Price |
|---|---|---|
| 7/10/2026 | Pending sale | $560,000$254/sqft |
Source:  IRES as distributed by MLS GRID #1057438 Report a problem IRES as distributed by MLS GRID #1057438 Report a problem | ||
| 7/9/2026 | Price change | $560,000-2.6%$254/sqft |
Source: IRES as distributed by MLS GRID #1057438 Report a problem | ||
| 6/16/2026 | Price change | $575,000-1.7%$261/sqft |
Source: IRES as distributed by MLS GRID #1057438 Report a problem | ||
| 5/20/2026 | Price change | $585,000-2.2%$266/sqft |
Source: IRES as distributed by MLS GRID #1057438 Report a problem | ||
| 4/24/2026 | Listed for sale | $598,000+45.9%$272/sqft |
Source: IRES as distributed by MLS GRID #1057438 Report a problem | ||
| 11/18/2022 | Listing removed | -- |
Source: Zillow Rental Manager Report a problem | ||
| 11/8/2022 | Listed for rent | $2,800$1/sqft |
Source: Zillow Rental Manager Report a problem | ||
| 8/7/2022 | Listing removed | -- |
Source: Zillow Rental Manager Report a problem | ||
| 8/5/2022 | Listed for rent | $2,800$1/sqft |
Source: Zillow Rental Manager Report a problem | ||
| 10/24/2018 | Sold | $410,000$186/sqft |
Source: IRES as distributed by MLS GRID #861808 Report a problem | ||
| 9/18/2018 | Price change | $410,000-2.4%$186/sqft |
Source: Real Living 1st Choice RE Svcs #861808 Report a problem | ||
| 9/12/2018 | Listed for sale | $419,900+91.7%$191/sqft |
Source: Real Living 1st Choice RE Svcs #861808 Report a problem | ||
| 11/3/2010 | Sold | $219,000$99/sqft |
Source: Public Record Report a problem | ||
| 9/18/2010 | Listed for sale | $219,000-3.9%$99/sqft |
Source: REALTY EXECUTIVES Choice City Real Estate #639498 Report a problem | ||
| 1/15/2004 | Sold | $227,950+27.3%$104/sqft |
Source: Public Record Report a problem | ||
| 4/23/1999 | Sold | $179,000$81/sqft |
Source: Public Record Report a problem | ||
Public tax history
| Year | Property taxes | Tax assessment |
|---|---|---|
| 2025 | $3,638 +3.1% | $35,851 -9.9% |
| 2024 | $3,528 +27.1% | $39,791 -1% |
| 2023 | $2,776 -1.1% | $40,178 +39.5% |
| 2022 | $2,807 +1.4% | $28,794 -2.8% |
| 2021 | $2,768 -0.4% | $29,623 +2.3% |
| 2020 | $2,779 +23.4% | $28,965 -0.7% |
| 2019 | $2,252 | $29,167 +20.6% |
| 2018 | $2,252 | $24,185 |
| 2017 | $2,252 +0.3% | $24,185 +9.5% |
| 2016 | $2,245 +9.8% | $22,081 +0% |
| 2015 | $2,045 +13.1% | $22,080 +13.8% |
| 2014 | $1,808 | $19,400 |
| 2013 | -- | $19,400 +3.4% |
| 2012 | -- | $18,760 |
| 2011 | -- | $18,760 -8.2% |
| 2010 | -- | $20,440 |
| 2009 | -- | $20,440 +8% |
| 2008 | -- | $18,920 |
| 2007 | -- | $18,920 -1.8% |
| 2006 | -- | $19,270 |
| 2005 | -- | $19,270 +4.4% |
| 2004 | -- | $18,460 -2.2% |
| 2002 | -- | $18,880 |
| 2001 | -- | $18,880 |
Find assessor info on the county website
Monthly payment
Est. payment
Payment breakdown
Explore the cost of this home by adjusting the details. Changes won't be saved.Climate risks
Neighborhood: Brittany Knolls
Nearby schools
GreatSchools rating
- 8/10Werner Elementary SchoolGrades: PK-5Distance: 1.2 mi
- 7/10Preston Middle SchoolGrades: 6-8Distance: 2.6 mi
- 8/10Fossil Ridge High SchoolGrades: 9-12Distance: 2.8 mi
Schools provided by the listing agent
- Elementary: Werner
- Middle: Preston
- High: Fossil Ridge
Source: IRES as distributed by MLS GRID. This data may not be complete. We recommend contacting the local school district to confirm school assignments for this home.
- $673,3004 bd3 ba3.2k sqft6548 Westbourn Cir, Fort Collins, CO 80525Off Market
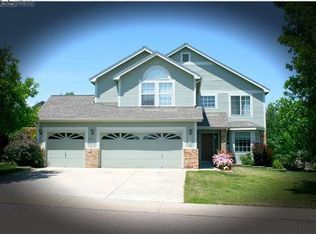
- $680,9004 bd2 ba2.5k sqft6560 Westbourn Cir, Fort Collins, CO 80525Off Market
- $682,0003 bd2 ba2.3k sqft813 Westbourn Ct, Fort Collins, CO 80525Off Market
- $588,1003 bd2 ba2.2k sqft807 Westbourn Ct, Fort Collins, CO 80525Off Market

- $646,0004 bd4 ba2.7k sqft819 Westbourn Ct, Fort Collins, CO 80525Off Market
- $560,3003 bd3 ba2.3k sqft6542 Westbourn Cir, Fort Collins, CO 80525Off Market
- $636,0004 bd2 ba1.8k sqft6555 Westbourn Cir, Fort Collins, CO 80525Off Market
- $640,0004 bd3 ba3.2k sqft801 Westbourn Ct, Fort Collins, CO 80525Sold
A local agent can set up tours, give advice and negotiate with sellers.
A local lender can help you make sure your offer is ready when you are.
Similar homes
- $618,9005 bd4 ba2.5k sqft1338 Basseterre Pl, Fort Collins, CO 80525For Sale

 MLS ID #1064793, Rob Kittle, Kittle Real Estate. IRES as distributed by MLS GRID
 - $540,0004 bd2 ba1.7k sqft2431 Sunstone Dr, Fort Collins, CO 80525For Sale
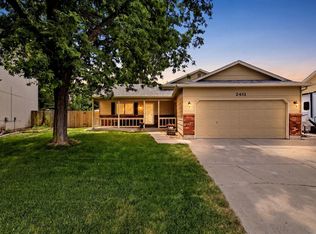 MLS ID #1064808, Elisabeth King, eXp Realty - Northern CO. IRES as distributed by MLS GRID
 - $584,9003 bd3 ba2k sqft5619 Hummel Ln, Fort Collins, CO 80525For Sale
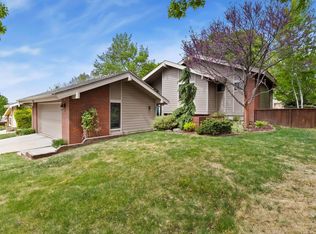 MLS ID #1057756, Sarah Blaise Hay-Arthur, Kentwood RE Northern Prop Llc. IRES as distributed by MLS GRID
 - $609,0003 bd3 ba2.8k sqft6814 Montserrat Dr, Fort Collins, CO 80525For Sale
 MLS ID #1061302, Val Miller, Kentwood RE Northern Prop Llc. IRES as distributed by MLS GRID
 - $585,0003 bd3 ba2k sqft603 Kim Dr, Fort Collins, CO 80525For SaleMLS ID #1061360, Laura Michaud, Kittle Real Estate. IRES as distributed by MLS GRID
- $708,0003 bd4 ba2.7k sqft6425 Edgeware Street, Fort Collins, CO 80525For Sale
 MLS ID #8179164, Thaine Swanson, Century 21 Altitude Real Estate, LLC. REcolorado as distributed by MLS GRID
 - $585,0003 bd3 ba2.7k sqft4015 Sunstone Way, Fort Collins, CO 80525For SaleMLS ID #1064001, Brian Trainor, C3 Real Estate Solutions, LLC. IRES as distributed by MLS GRID
- $578,5003 bd2 ba1.6k sqft1436 Ivy St, Fort Collins, CO 80525For SaleMLS ID #1063193, Deanna Nilsen, RE/MAX Alliance-FTC South. IRES as distributed by MLS GRID
- $570,0003 bd3 ba2.2k sqft2727 Rock Creek Dr, Fort Collins, CO 80528For SaleMLS ID #1060296, Sharianne Daily, RE/MAX Alliance-FTC South. IRES as distributed by MLS GRID
- $550,0003 bd2 ba2.3k sqft4112 Snow Ridge Cir, Fort Collins, CO 80526For SaleMLS ID #1058778, Jorgen Mandl, Group Centerra. IRES as distributed by MLS GRID
- $625,0004 bd4 ba2.8k sqft7592 Triangle Dr, Fort Collins, CO 80525For SaleMLS ID #1063524, Eric Tutsch, C3 Real Estate Solutions, LLC. IRES as distributed by MLS GRID
- $550,0004 bd4 ba2k sqft1800 Terrace Ct, Fort Collins, CO 80528For SaleMLS ID #1061435, Jenna Golden, Group Mulberry. IRES as distributed by MLS GRID
- $624,9005 bd4 ba2.9k sqft615 Prichett Ct, Fort Collins, CO 80525For SaleMLS ID #1061055, Josh Landers, RE/MAX Nexus. IRES as distributed by MLS GRID
- $575,0005 bd4 ba2.6k sqft1227 Dewey Dr, Fort Collins, CO 80526For SaleMLS ID #1063346, Mark Moran, RE/MAX Alliance-FTC South. IRES as distributed by MLS GRID
- $624,9005 bd4 ba3k sqft4400 Harpoon Ct, Fort Collins, CO 80525For SaleMLS ID #1058668, Erin Brady, C3 Real Estate Solutions, LLC. IRES as distributed by MLS GRID
- $589,9003 bd3 ba2k sqft1931 Leicester Way, Fort Collins, CO 80526For SaleMLS ID #1063745, Kenneth Banwart, Coldwell Banker Realty- Fort Collins. IRES as distributed by MLS GRID
- $550,0004 bd4 ba2.1k sqft3654 Harding Dr, Loveland, CO 80538For SaleMLS ID #1063124, Richard Moehling, LIV Sotheby's Intl Realty. IRES as distributed by MLS GRID
- $689,0004 bd3 ba2.8k sqft2838 Canby Way, Fort Collins, CO 80525For SaleMLS ID #1061314, Joyce Giard, RE/MAX Alliance-Loveland. IRES as distributed by MLS GRID
- $680,0004 bd3 ba3k sqft1739 Prairie Hill Dr, Fort Collins, CO 80528For SaleMLS ID #1061784, Ryan Watson, West and Main Homes. IRES as distributed by MLS GRID
- $600,0004 bd2 ba1.6k sqft2018 Cheshire Street, Fort Collins, CO 80526For SaleMLS ID #9941741, Allison Pope, Coldwell Banker Realty 24. REcolorado as distributed by MLS GRID
