**OPEN HOUSE | SATURDAY, AUGUST 22 | 2:00-4:00 PM ** A RARE FOUR-SEASON WATERFRONT OFFERING ON NORTH OTTER LAKE Discover this exquisite four-season cottage or home on beautiful North Otter Lake, located just a short walk from the entrance to Frontenac Provincial Park. This charming 2-bedroom, nearly 900 sq. ft, waterfront retreat offers the comforts of year-round living, including a drilled well, septic system, forced-air furnace, custom millwork and maple floors and wood stove. Large premium windows and a garden door fill the interior with natural light and open onto a spacious outdoor deck, perfect for enjoying the peaceful forest and lake setting. The home is beautifully elevated above the lake within a mature forest, with stairs leading down to the water and a new dock waiting for summer enjoyment. North Otter Lake is a clean, beautiful 252-acre lake, reaching depths of approximately 53 feet and offering excellent opportunities for swimming, boating, fishing, paddling and other waterfront activities. And then there is Frontenac Provincial Park, an exceptional bonus right at your doorstep. Explore more than 5,355 hectares along the southern edge of the Canadian Shield, with year-round four-season recreation, canoe routes connecting 22 lakes, and more than 100 km of looped hiking and backpacking trails. If you have been searching for a private four-season waterfront retreat with exceptional access to nature, this is an opportunity you will not want to miss. **OPEN HOUSE: Saturday, August 22, 2:00-4:00 PM. Come experience North Otter Lake and see why this property is so special.
For sale
C$549,000
6559 Salmon Lake Rd, South Frontenac, ON K0H 2T0
2beds
1baths
Single Family Residence
Built in ----
2 Square Feet Lot
$-- Zestimate®
C$--/sqft
C$-- HOA
What's special
Drilled wellForced-air furnaceCustom millworkMaple floorsWood stoveLarge premium windowsGarden door
- 3 days |
- 45 |
- 5 |
Zillow last checked:
Listing updated:
Listed by:
SUTTON GROUP-MASTERS REALTY INC., BROKERAGE
Source: TRREB,MLS®#: X13696958 Originating MLS®#: Kingston & Area Real Estate Association
Originating MLS®#: Kingston & Area Real Estate AssociationFacts & features
Interior
Bedrooms & bathrooms
- Bedrooms: 2
- Bathrooms: 1
Primary bedroom
- Level: Main
- Dimensions: 3.04 x 3.86
Bedroom 2
- Level: Upper
- Dimensions: 6.59 x 4.79
Bathroom
- Level: Main
- Dimensions: 2.27 x 1.52
Dining room
- Level: Main
- Dimensions: 3.4 x 3.86
Kitchen
- Level: Main
- Dimensions: 2.38 x 2.7
Living room
- Level: Main
- Dimensions: 3.16 x 3.55
Heating
- Forced Air, Electric
Cooling
- None
Appliances
- Included: Water Heater Owned
Features
- ERV/HRV, Primary Bedroom - Main Floor
- Basement: Crawl Space
- Has fireplace: Yes
- Fireplace features: Wood Burning Stove
Interior area
- Living area range: 700-1100 null
Video & virtual tour
Property
Parking
- Total spaces: 3
- Parking features: Available, Private
Features
- Stories: 1.5
- Patio & porch: Deck
- Exterior features: Year Round Living, Private Dock
- Pool features: None
- Has view: Yes
- View description: Lake, Panoramic, Trees/Woods
- Has water view: Yes
- Water view: Lake,Direct
- Waterfront features: Dock, Stairs to Waterfront, Direct, Lake
- Body of water: North Otter Lake
Lot
- Size: 2 Square Feet
- Features: Park, School Bus Route, Waterfront, Wooded/Treed, Irregular Lot
- Topography: Dry,Hilly,Wooded/Treed
Details
- Additional structures: Shed
- Parcel number: 362810052
Construction
Type & style
- Home type: SingleFamily
- Property subtype: Single Family Residence
Materials
- Wood
- Foundation: Concrete Block
- Roof: Metal
Utilities & green energy
- Sewer: Septic
- Water: Drilled Well, Sediment Filter
- Utilities for property: Cell Services, Electricity Connected, Garbage Pickup, Internet Other, Recycling Pickup
Community & HOA
Community
- Security: Smoke Detector(s)
Location
- Region: South Frontenac
Financial & listing details
- Annual tax amount: C$2,520
- Date on market: 8/20/2026
Price history
Price history is unavailable.
Public tax history
Tax history is unavailable.
Climate risks
Neighborhood: K0H
Nearby schools
GreatSchools rating
No schools nearby
We couldn't find any schools near this home.
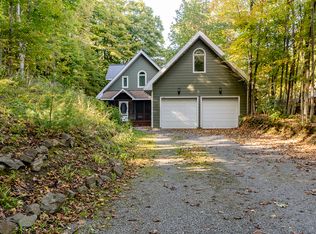
- C$--3 bd3 ba-- sqft6397 Salmon Lake Rd, South Frontenac, ON K0H2T0Off Market
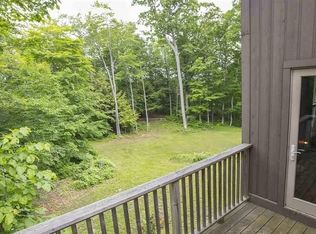
- C$--4 bd3 ba-- sqft5813 Draper Lake Rd, South Frontenac, ON K0H2L0Off Market
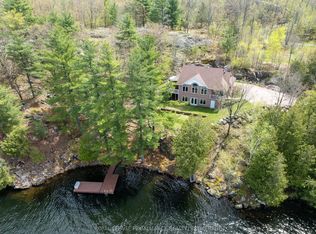
- C$995,0003 bd3 ba-- sqft1133 Sassy Tree Ln, South Frontenac, ON K0H1W0For Sale
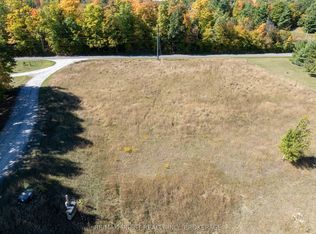
- C$195,0002 sqft0 Starlight Ln, South Frontenac, ON K0H1W0Lot/Land
- C$849,9003 bd1 ba-- sqft1076 Chester Ln, South Frontenac, ON K0H1W0For Sale
- C$489,0003 bd2 ba-- sqft1026 Desert Creek Ln, South Frontenac, ON K0H1W0For Sale
- C$874,9003 bd2 ba-- sqft2723 Desert Lake Rd, South Frontenac, ON K0H1W0For Sale
- C$499,9003 bd2 ba-- sqft2238 Little Long Lake Rd, South Frontenac, ON K0H2L0For Sale
Similar homes
- C$547,5002 bd1 ba-- sqft4670 Clearwater Rd, South Frontenac, ON K0H 2T0For Sale
 MLS ID #X13700718, ROYAL LEPAGE PROALLIANCE REALTY, BROKERAGE. TRREB
 - C$549,9003 bd2 ba-- sqft6213 Perth Rd, South Frontenac, ON K0H 2L0For Sale
 MLS ID #X13692160, RE/MAX FINEST REALTY INC., BROKERAGE. TRREB
 - C$599,9002 bd2 ba-- sqft1403 B Everett Ln, South Frontenac, ON K0H 2T0For Sale
 MLS ID #X13675904, ROYAL LEPAGE PROALLIANCE REALTY, BROKERAGE. TRREB
 - C$569,9003 bd2 ba-- sqft2018 Rutledge Rd, South Frontenac, ON K0H 2T0For Sale
 MLS ID #X13475876, RE/MAX FINEST REALTY INC., BROKERAGE. TRREB
 - C$499,9003 bd2 ba-- sqft2238 Little Long Lake Rd, South Frontenac, ON K0H 2L0For SaleMLS ID #X13645782, COLDWELL BANKER FIRST OTTAWA REALTY INC., BROKERAGE. TRREB
- C$675,0004 bd2 ba-- sqft5895 Davey Dr, South Frontenac, ON K0H 2W0For SaleMLS ID #X13695280, RE/MAX FINEST REALTY INC., BROKERAGE. TRREB
- C$575,0002 bd1 ba-- sqft500 Clear Lake Rd #31A, South Frontenac, ON K0H 2L0For SaleMLS ID #X13026916, BLUE MOON REALTY INC., BROKERAGE. TRREB
- C$499,9003 bd2 ba-- sqft4470 Verona Sand Rd, South Frontenac, ON K0H 2W0For SaleMLS ID #X13494354, CENTURY 21 HERITAGE GROUP LTD., BROKERAGE. TRREB
- C$599,5003 bd3 ba-- sqft4309 Maple Dr, South Frontenac, ON K0H 2W0For SaleMLS ID #X13578932, CENTURY 21 HERITAGE GROUP LTD., BROKERAGE. TRREB
- C$579,9003 bd2 ba-- sqft23 Creighton Dr, Loyalist, ON K0H 2H0For SaleMLS ID #X13701548, RE/MAX FINEST REALTY INC., BROKERAGE. TRREB
- C$299,0003 bd1 ba-- sqft2096 Eel Bay Rd, South Frontenac, ON K0H 2L0For SaleMLS ID #X13669918, REAL BROKER ONTARIO LTD., BROKERAGE. TRREB
- C$699,9003 bd2 ba-- sqft13 Pheasant Ln, South Frontenac, ON K0H 1W0For SaleMLS ID #X13073654, RE/MAX SERVICE FIRST REALTY INC., BROKERAGE. TRREB
- C$499,5003 bd1 ba-- sqft1147 Shadow Ln, South Frontenac, ON K0H 2L0For SaleMLS ID #X13241740, ROYAL LEPAGE PROALLIANCE REALTY, BROKERAGE. TRREB
- C$349,9004 bd2 ba-- sqft5886 Wilmer Rd, South Frontenac, ON K0H 2L0For SaleMLS ID #X13682298, CENTURY 21 HERITAGE GROUP LTD., BROKERAGE. TRREB
- C$529,0002 bd1 ba-- sqft53 Hillside Ln, South Frontenac, ON K0H 1T0For SaleMLS ID #X13236296, RE/MAX FINEST REALTY INC., BROKERAGE. TRREB
- C$349,0003 bd1 ba-- sqft20 Porcupine Ln, South Frontenac, ON K0H 1W0For SaleMLS ID #X13682226, ROYAL LEPAGE PROALLIANCE REALTY, BROKERAGE. TRREB
- C$585,0003 bd3 ba-- sqft1896 Berrywood Cres, Kingston, ON K7P 3G4For SaleMLS ID #X13695096, EXP REALTY, BROKERAGE. TRREB
- C$349,9002 bd1 ba-- sqft4264 Melody Lodge Ln, South Frontenac, ON K0H 2N0For SaleMLS ID #X13696810, SUTTON GROUP-MASTERS REALTY INC., BROKERAGE. TRREB
- C$585,0005 bd2 ba-- sqft27 West St W, Stone Mills, ON K0K 1Z0For SaleMLS ID #X13686146, SUTTON GROUP-MASTERS REALTY INC., BROKERAGE. TRREB
- C$475,0004 bd2 ba-- sqft1911 Unity Rd, Kingston, ON K0H 1M0For SaleMLS ID #X13700340, ROYAL LEPAGE PROALLIANCE REALTY, BROKERAGE. TRREB
