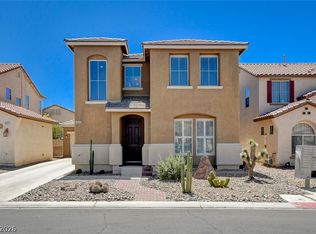
Welcome to this beautifully designed two-story home featuring 3 bedrooms, 3 bathrooms, and a 2-car garage. Offering the perfect blend of comfort and functionality, the open-concept layout seamlessly connects the family room, dining area, and kitchen, creating an inviting space ideal for both everyday living and entertaining. The spacious eat-in kitchen is the heart of the home, complete with a large island, convenient bar seating, ample cabinetry, and generous counter space. The bright and airy living areas flow effortlessly, making gatherings with family and friends a breeze. Retreat to the private primary suite featuring an en-suite bathroom and plenty of space to unwind. Two additional bedrooms and bathrooms provide flexibility for family, guests, or a home office. Enjoy outdoor living from the welcoming front porch or relax on the backyard patio overlooking the expansive yard, offering endless possibilities for entertaining, gardening, play, or creating your own outdoor oasis. With its spacious layout, desirable open floor plan, and oversized yard, this home is ready to provide comfort, style, and room to grow.
Active under contract
Price cut: $6K (7/17)
$387,100
6564 Arrow Creek Ct, Las Vegas, NV 89156
3beds
1,870sqft
:
Get pre-qualified$2,494/mo
Single Family Residence
Built in 1995
4,356 Square Feet Lot
$-- Zestimate®
$207/sqft
$-- HOA
What's special
Open-concept layoutSpacious layoutBackyard patioPrivate primary suiteOversized yardSpacious eat-in kitchenDining area
- 49 days |
- 284 |
- 26 |
Zillow last checked:
Listing updated:
Listed by:
Arthur Chung BS.0146862 (702)372-9397,
Las Vegas Realty LLC
Source: LVR,MLS#: 2791910 Originating MLS: Greater Las Vegas Association of Realtors Inc
Originating MLS: Greater Las Vegas Association of Realtors IncFacts & features
Interior
Bedrooms & bathrooms
- Bedrooms: 3
- Bathrooms: 3
- Full bathrooms: 3
Primary bedroom
- Description: Pbr Separate From Other,Upstairs
- Dimensions: 15x14
Bedroom 2
- Description: Closet
- Dimensions: 12x11
Bedroom 3
- Description: Closet
- Dimensions: 12x10
Primary bathroom
- Description: Double Sink,Separate Shower,Separate Tub
Dining room
- Description: Dining Area
- Dimensions: 14x8
Family room
- Description: Downstairs
- Dimensions: 15x15
Kitchen
- Description: Breakfast Bar/Counter,Island
- Dimensions: 14x8
Living room
- Description: Formal
- Dimensions: 19x13
Heating
- Central, Gas
Cooling
- Central Air, Electric
Appliances
- Included: Gas Range
- Laundry: Gas Dryer Hookup, Upper Level
Features
- Flooring: Carpet, Tile
- Has fireplace: No
Interior area
- Total structure area: 1,870
- Total interior livable area: 1,870 sqft
Video & virtual tour
Property
Parking
- Total spaces: 2
- Parking features: Attached, Garage, Private
- Attached garage spaces: 2
Features
- Stories: 2
- Exterior features: Private Yard
- Fencing: Block,Back Yard
Lot
- Size: 4,356 Square Feet
- Features: Desert Landscaping, Landscaped, < 1/4 Acre
Details
- Parcel number: 14015610038
- Zoning description: Single Family
- Horse amenities: None
Construction
Type & style
- Home type: SingleFamily
- Architectural style: Two Story
- Property subtype: Single Family Residence
Materials
- Drywall
- Roof: Tile
Condition
- Resale
- Year built: 1995
Utilities & green energy
- Electric: Photovoltaics None
- Sewer: Public Sewer
- Water: Public
- Utilities for property: Underground Utilities
Community & HOA
Community
- Subdivision: Morning Ridge At Hollywood Hills
HOA
- Has HOA: No
Location
- Region: Las Vegas
Financial & listing details
- Price per square foot: $207/sqft
- Tax assessed value: $238,686
- Annual tax amount: $1,369
- Date on market: 6/16/2026
- Listing agreement: Exclusive Right To Sell
- Listing terms: Cash,Conventional,FHA,VA Loan
Estimated market value
Not available
Estimated sales range
Not available
Not available
Price history
| Date | Event | Price |
|---|---|---|
| 7/22/2026 | Contingent | $387,100$207/sqft |
Source:  LVR #2791910 Report a problem LVR #2791910 Report a problem | ||
| 7/17/2026 | Price change | $387,100-1.5%$207/sqft |
Source: LVR #2791910 Report a problem | ||
| 7/1/2026 | Price change | $393,100-1.5%$210/sqft |
Source: LVR #2791910 Report a problem | ||
| 6/16/2026 | Listed for sale | $399,000+6.1%$213/sqft |
Source: LVR #2791910 Report a problem | ||
| 10/1/2024 | Listing removed | $1,913-10%$1/sqft |
Source: Zillow Rentals Report a problem | ||
| 9/24/2024 | Listed for rent | $2,125+1.9%$1/sqft |
Source: Zillow Rentals Report a problem | ||
| 6/18/2024 | Listing removed | -- |
Source: Zillow Rentals Report a problem | ||
| 4/26/2024 | Listed for rent | $2,085+10%$1/sqft |
Source: Zillow Rentals Report a problem | ||
| 5/28/2022 | Listing removed | -- |
Source: Zillow Rental Network Premium Report a problem | ||
| 5/16/2022 | Price change | $1,895-2.6%$1/sqft |
Source: Zillow Rental Network Premium Report a problem | ||
| 5/3/2022 | Price change | $1,945-5.1%$1/sqft |
Source: Zillow Rental Network Premium Report a problem | ||
| 4/27/2022 | Price change | $2,050-4.7%$1/sqft |
Source: Zillow Rental Network Premium Report a problem | ||
| 4/18/2022 | Price change | $2,150-4.5%$1/sqft |
Source: Zillow Rental Network Premium Report a problem | ||
| 4/1/2022 | Listed for rent | $2,252$1/sqft |
Source: Zillow Rental Network Premium Report a problem | ||
| 12/20/2021 | Sold | $376,100$201/sqft |
Source: Public Record Report a problem | ||
| 10/12/2021 | Sold | $376,100+0.3%$201/sqft |
Source: LVR #2333432 Report a problem | ||
| 9/27/2021 | Pending sale | $375,000+38.9%$201/sqft |
Source: LVR #2333432 Report a problem | ||
| 7/14/2019 | Listing removed | $269,900$144/sqft |
Source: Top Tier Realty #2070259 Report a problem | ||
| 6/18/2019 | Price change | $269,900-1.9%$144/sqft |
Source: Top Tier Realty #2070259 Report a problem | ||
| 6/3/2019 | Price change | $275,000-3.5%$147/sqft |
Source: Top Tier Realty #2070259 Report a problem | ||
| 2/13/2019 | Listed for sale | $285,000+42.6%$152/sqft |
Source: Top Tier Realty #2070259 Report a problem | ||
| 11/1/2016 | Listing removed | $199,900$107/sqft |
Source: The Agency #1831701 Report a problem | ||
| 10/5/2016 | Price change | $199,900-4.8%$107/sqft |
Source: The Agency #1831701 Report a problem | ||
| 9/7/2016 | Listed for sale | $210,000+55.6%$112/sqft |
Source: The Agency #1831701 Report a problem | ||
| 12/14/2000 | Sold | $135,000+14.4%$72/sqft |
Source: Public Record Report a problem | ||
| 7/19/1995 | Sold | $118,000$63/sqft |
Source: Public Record Report a problem | ||
Public tax history
| Year | Property taxes | Tax assessment |
|---|---|---|
| 2026 | $1,439 +3% | $83,540 -0.9% |
| 2025 | $1,397 +7.9% | $84,313 +5.7% |
| 2024 | $1,294 +8% | $79,788 +12.5% |
| 2023 | $1,198 -26.6% | $70,952 +4.3% |
| 2022 | $1,634 +58.6% | $68,002 +1.9% |
| 2021 | $1,030 -15.9% | $66,705 +5.8% |
| 2020 | $1,224 -29.7% | $63,040 +9.6% |
| 2019 | $1,742 +102.2% | $57,495 |
| 2018 | $861 | $57,495 +0.8% |
| 2017 | $861 | $57,049 +24.6% |
| 2016 | $861 +0.3% | $45,786 +29.2% |
| 2015 | $859 -20.9% | $35,428 +28.5% |
| 2014 | $1,086 | $27,569 |
| 2013 | -- | $27,569 -4.1% |
| 2012 | -- | $28,750 -14% |
| 2011 | -- | $33,446 0% |
| 2010 | -- | $33,451 -19.9% |
| 2009 | -- | $41,749 |
| 2008 | -- | $41,749 -52.3% |
| 2007 | -- | $87,588 +9.3% |
| 2006 | -- | $80,154 +39.3% |
| 2005 | -- | $57,558 +16.3% |
| 2004 | -- | $49,473 +3.4% |
| 2003 | -- | $47,828 +9.6% |
| 2002 | -- | $43,650 +4.8% |
| 2001 | -- | $41,650 |
Find assessor info on the county website
Monthly payment
Est. payment
Payment breakdown
Explore the cost of this home by adjusting the details. Changes won't be saved.Climate risks
Neighborhood: Sunrise Manor
Nearby schools
GreatSchools rating
- 4/10Liliam Lujan Hickey Elementary SchoolGrades: PK-5Distance: 0.6 mi
- 2/10Dr. William (Bob) H Bailey Middle SchoolGrades: 6-8Distance: 0.5 mi
- 2/10Sunrise Mountain High SchoolGrades: 9-12Distance: 0.7 mi
Schools provided by the listing agent
- Elementary: Hickey, Liliam Lujan,Hickey, Liliam Lujan
- Middle: Bailey Dr William(Bob)H
- High: Sunrise Mountain School
Source: LVR. This data may not be complete. We recommend contacting the local school district to confirm school assignments for this home.
- $388,7004 bd2 ba2k sqft6558 Arrow Creek Ct, Las Vegas, NV 89156Off Market
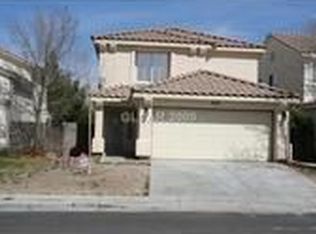
- $445,0004 bd3 ba2.2k sqft6570 Arrow Creek Ct, Las Vegas, NV 89156Sold

- $418,3004 bd3 ba1.8k sqft6552 Arrow Creek Ct, Las Vegas, NV 89156Off Market
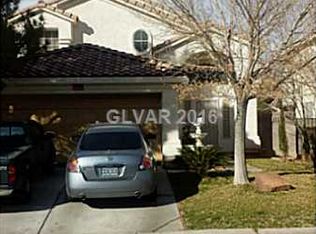
- $360,0003 bd3 ba1.8k sqft6565 Cameron Peak Ct, Las Vegas, NV 89156Sold
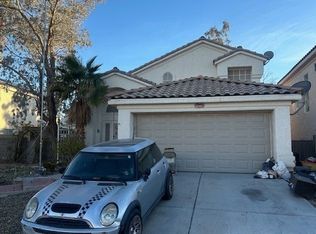
- $442,7004 bd3 ba2k sqft6571 Cameron Peak Ct, Las Vegas, NV 89156Off Market
- $354,4003 bd2 ba1.5k sqft6559 Cameron Peak Ct, Las Vegas, NV 89156Off Market
- $351,8003 bd2 ba1.4k sqft2879 Galena Peak Ln, Las Vegas, NV 89156Off Market
- $350,5003 bd3 ba1.5k sqft6546 Arrow Creek Ct, Las Vegas, NV 89156Off Market
A local agent can set up tours, give advice and negotiate with sellers.
Similar homes
- $325,0002 bd2 ba1k sqft2368 Los Feliz St, Las Vegas, NV 89156For Sale
 MLS ID #2804585, Reyna Cruz, Compass Realty & Management. LVR
 - $385,0003 bd2 ba1.2k sqft5904 Hickory Nut Ave, Las Vegas, NV 89142For Sale
 MLS ID #2793349, Brandy J. White Elk, Innovative Real Estate Strateg. LVR
 - $397,7004 bd3 ba1.5k sqft1909 Dry Falls St, Las Vegas, NV 89142For Sale
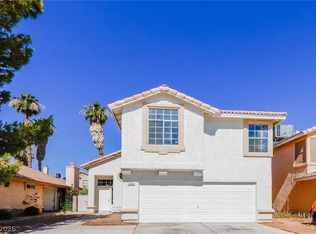 MLS ID #2791817, Arthur Chung, Las Vegas Realty LLC. LVR
 - $399,0004 bd3 ba2k sqft4413 Laguna Garden Ave, Las Vegas, NV 89115For Sale
 MLS ID #2805456, Tiffany M La Cella, Huntington & Ellis, A Real Est. LVR
 - $395,0003 bd2 ba1.4k sqft9363 Hennessy Ct, Las Vegas, NV 89123For SaleMLS ID #2804532, Andrew J. Arevalo, Simply Vegas. LVR
- $387,1004 bd3 ba1.7k sqft3616 Cantabella Ct, North Las Vegas, NV 89032For SaleMLS ID #2791928, Arthur Chung, Las Vegas Realty LLC. LVR
- $465,0002 bd2 ba2.1k sqft6156 Osaka Ct, Las Vegas, NV 89110For SaleMLS ID #2798063, Jacob A. Jordan, Equity Union Real Estate. LVR
- $475,0003 bd3 ba2.3k sqft903 Golden Poppy St, Las Vegas, NV 89110For SaleMLS ID #2795922, Robert E. Salmons Jr, Entera Realty LLC. LVR
- $400,0004 bd3 ba1.8k sqft4013 Kindhearted Ct, North Las Vegas, NV 89032For SaleMLS ID #2795970, Sheila Kiwanuka, Simply Vegas. LVR
- $364,9003 bd2 ba1.4k sqft4052 Browndeer Cir, Las Vegas, NV 89129For SaleMLS ID #2802635, Robert E. Salmons Jr, Entera Realty LLC. LVR
- $379,9983 bd2 ba1.4k sqft4021 Broadriver Dr, Las Vegas, NV 89108For SaleMLS ID #2799744, Ricardo Sanchez, Realty of America LLC. LVR
- $412,0003 bd3 ba1.4k sqft7220 Scenic Hills Dr, Las Vegas, NV 89128For SaleMLS ID #2802489, Hector Moreno, Perla Herrera Realty. LVR
- $400,0003 bd3 ba1.5k sqft9132 Blue Raven Ave, Las Vegas, NV 89143For SaleMLS ID #2790954, Timothy P. Kuptz, RE/MAX Advantage. LVR
- $415,0003 bd2 ba1.8k sqft1122 Elliot Park Ave, North Las Vegas, NV 89032For SaleMLS ID #2789174, Arthur Chung, Las Vegas Realty LLC. LVR
- $462,0004 bd3 ba2.5k sqft5991 Tamara Costa Ct, Las Vegas, NV 89110For SaleMLS ID #2789130, Arthur Chung, Las Vegas Realty LLC. LVR
- $393,1004 bd3 ba1.5k sqft112 Lucy Thompson St, Las Vegas, NV 89107For SaleMLS ID #2798106, Arthur Chung, Las Vegas Realty LLC. LVR
- $400,0003 bd2 ba1.5k sqft4504 Crimson Leaf Dr, Las Vegas, NV 89130For SaleMLS ID #2797127, Daniel Mumm, Huntington & Ellis, A Real Est. LVR
- $399,0003 bd2 ba1.5k sqft8609 Majestic Pine Ave, Las Vegas, NV 89143For SaleMLS ID #2801743, Allison Hammons, Realty ONE Group, Inc. LVR
- $349,9993 bd2 ba1.3k sqft3963 Pembridge Ct, Las Vegas, NV 89121For SaleMLS ID #2796505, Martin J. Ojeda, Rothwell Gornt Companies. LVR
- $415,0003 bd2 ba1.7k sqft32 Buffalo Gap Ct, North Las Vegas, NV 89084For SaleMLS ID #2801436, Michael Joseph, Fathom Realty. LVR
