***Back on Market. Buyer Financing Fell Through*** Step into a truly move-in ready home that's as pristine as it is inviting. From the moment you enter, you'll appreciate the soothing neutral palette, soaring ceilings, gleaming hardwood floors, and an open, flowing floor plan designed for both everyday living and effortless entertaining.
The spacious kitchen is a standout feature, offering an abundance of counter space, a center island, custom cabinetry, granite countertops, stylish backsplash, and a pantry--perfectly complemented by both breakfast and formal dining areas. The expansive great room provides an ideal gathering space for family and guests alike.
Outdoor living is just as impressive, with a covered front porch, screened back porch, grilling deck, and an expansive 1,500 sq ft deck and pool area--creating a mostly private backyard retreat that's ready for summer enjoyment.
The main-level primary suite is a true sanctuary, featuring a luxurious bath with separate vanities, a large walk-in shower, soaking tub, and dual closets. Upstairs, you'll find two additional bedrooms plus a versatile bonus room or optional fourth bedroom.
Ideally located in desirable Ooltewah, this home offers comfort, style, and convenience--ready for you to move in and start making memories. Don't miss your chance to see it today!
Contingent
Price cut: $10K (7/6)
$575,000
6567 Satjanon Dr, Ooltewah, TN 37363
4beds
2,802sqft
:
Get pre-qualified$3,552/mo
Single Family Residence
Built in 2016
9,182 Square Feet Lot
$-- Zestimate®
$205/sqft
$-- HOA
What's special
Center islandStylish backsplashMostly private backyard retreatMain-level primary suiteExpansive great roomCovered front porchOpen flowing floor plan
- 126 days |
- 288 |
- 16 |
Zillow last checked:
Listing updated:
Listed by:
Tim West 423-763-1010,
Keller Williams Realty 423-664-1600
Source: Greater Chattanooga Realtors,MLS#: 1531071
Facts & features
Interior
Bedrooms & bathrooms
- Bedrooms: 4
- Bathrooms: 3
- Full bathrooms: 2
- 1/2 bathrooms: 1
Bedroom
- Level: Second
Bedroom
- Level: Second
Bedroom
- Level: Second
Primary bathroom
- Level: First
Primary bathroom
- Level: First
Bathroom
- Level: First
Bathroom
- Level: Second
Dining room
- Level: First
Great room
- Level: First
Kitchen
- Level: First
Heating
- Central, Electric
Cooling
- Central Air, Multi Units
Appliances
- Included: Built-In Gas Range, Disposal, Dishwasher, Gas Range, Gas Water Heater, Microwave, Stainless Steel Appliance(s), Tankless Water Heater, Water Heater
- Laundry: Electric Dryer Hookup, Lower Level, Laundry Room, Main Level, Washer Hookup
Features
- Cathedral Ceiling(s), Ceiling Fan(s), Crown Molding, Double Vanity, Entrance Foyer, Eat-in Kitchen, Granite Counters, His and Hers Closets, High Speed Internet, Kitchen Island, Pantry, Tray Ceiling(s), Vaulted Ceiling(s), Walk-In Closet(s), Separate Shower, Tub/shower Combo, En Suite, Breakfast Nook, Separate Dining Room, Connected Shared Bathroom
- Flooring: Carpet, Ceramic Tile, Hardwood
- Windows: Blinds, Insulated Windows, Low-Emissivity Windows, Vinyl Frames
- Has basement: No
- Has fireplace: Yes
- Fireplace features: Gas Log, Great Room
Interior area
- Total structure area: 2,802
- Total interior livable area: 2,802 sqft
- Finished area above ground: 2,802
Property
Parking
- Total spaces: 2
- Parking features: Concrete, Driveway, Garage Door Opener
- Garage spaces: 2
Accessibility
- Accessibility features: Accessible Central Living Area
Features
- Levels: One and One Half
- Stories: 2
- Patio & porch: Covered, Deck, Front Porch, Porch, Screened, Porch - Screened, Porch - Covered
- Exterior features: Lighting, Rain Gutters
- Pool features: Above Ground, Fenced, Outdoor Pool
Lot
- Size: 9,182 Square Feet
- Dimensions: 75 x 122.41
- Features: Gentle Sloping, Level
Details
- Parcel number: 123j A 005
- Other equipment: Negotiable
Construction
Type & style
- Home type: SingleFamily
- Property subtype: Single Family Residence
Materials
- Brick, HardiPlank Type
- Foundation: Block
- Roof: Shingle
Condition
- New construction: No
- Year built: 2016
Utilities & green energy
- Sewer: Public Sewer
- Water: Public
- Utilities for property: Cable Connected, Electricity Connected, Natural Gas Connected, Sewer Connected, Underground Utilities, Water Connected
Community & HOA
Community
- Features: Street Lights, Sidewalks
- Subdivision: The Highlands at Belleau Ridge
HOA
- Has HOA: No
Location
- Region: Ooltewah
Financial & listing details
- Price per square foot: $205/sqft
- Tax assessed value: $508,300
- Annual tax amount: $2,142
- Date on market: 6/26/2026
- Listing terms: Conventional,VA Loan
- Road surface type: Asphalt
Estimated market value
Not available
Estimated sales range
Not available
$2,753/mo
Price history
| Date | Event | Price |
|---|---|---|
| 7/8/2026 | Contingent | $575,000$205/sqft |
Source: Greater Chattanooga Realtors #1531071 Report a problem | ||
| 7/6/2026 | Price change | $575,000-1.7%$205/sqft |
Source: Greater Chattanooga Realtors #1531071 Report a problem | ||
| 6/26/2026 | Listed for sale | $585,000$209/sqft |
Source: Greater Chattanooga Realtors #1531071 Report a problem | ||
| 6/22/2026 | Contingent | $585,000$209/sqft |
Source: Greater Chattanooga Realtors #1531071 Report a problem | ||
| 3/25/2026 | Listed for sale | $585,000-1.7%$209/sqft |
Source: Greater Chattanooga Realtors #1531071 Report a problem | ||
| 3/16/2026 | Listing removed | $595,000$212/sqft |
Source: Greater Chattanooga Realtors #1509850 Report a problem | ||
| 3/29/2025 | Listed for sale | $595,000+70.5%$212/sqft |
Source: Greater Chattanooga Realtors #1509850 Report a problem | ||
| 7/5/2016 | Sold | $349,000$125/sqft |
Source: Public Record Report a problem | ||
Public tax history
| Year | Property taxes | Tax assessment |
|---|---|---|
| 2025 | $1,935 -9.7% | $127,075 +33.2% |
| 2024 | $2,143 | $95,375 |
| 2023 | $2,143 | $95,375 |
| 2022 | $2,143 +0.4% | $95,375 |
| 2021 | $2,134 -10.2% | $95,375 +10.9% |
| 2020 | $2,377 | $85,975 |
| 2019 | $2,377 | $85,975 |
| 2018 | $2,377 -0.4% | $85,975 |
| 2017 | $2,386 +142.6% | $85,975 |
| 2016 | $984 | -- |
| 2015 | $984 | $12,500 |
Find assessor info on the county website
Monthly payment
Est. payment
Payment breakdown
Explore the cost of this home by adjusting the details. Changes won't be saved.Climate risks
Neighborhood: 37363
Nearby schools
GreatSchools rating
- 9/10Ooltewah Elementary SchoolGrades: PK-5Distance: 2 mi
- 7/10Hunter Middle SchoolGrades: 6-8Distance: 2.9 mi
- 5/10Ooltewah High SchoolGrades: 9-12Distance: 1.1 mi
Schools provided by the listing agent
- Elementary: Ooltewah Elementary
- Middle: Hunter Middle
- High: Ooltewah
Source: Greater Chattanooga Realtors. This data may not be complete. We recommend contacting the local school district to confirm school assignments for this home.
- $578,0004 bd3 ba2.7k sqft6559 Satjanon Dr, Ooltewah, TN 37363Sold
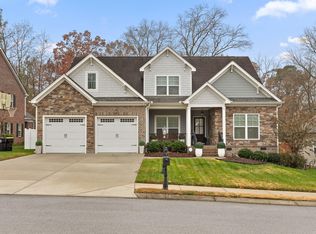
- $448,0003 bd3 ba2.3k sqft6574 Satjanon Dr, Ooltewah, TN 37363Sold
- $525,3003 bd3 ba2.4k sqft9000 Vintage Ln #272, Ooltewah, TN 37363Off Market
- $527,5004 bd3 ba2.5k sqft6583 Satjanon Dr, Ooltewah, TN 37363Off Market
- $648,000-- bd-- ba2.9k sqft6553 Satjanon Dr, Ooltewah, TN 37363Off Market
- $579,9004 bd3 ba2.8k sqft6566 Satjanon Dr, Ooltewah, TN 37363Sold
- $579,7005 bd3 ba2.5k sqft6558 Satjanon Dr, Ooltewah, TN 37363Off Market
- $549,400-- bd-- ba3k sqft6509 Satjanon Dr, Ooltewah, TN 37363Off Market
A local agent can set up tours, give advice and negotiate with sellers.
Similar homes
- $575,0004 bd3 ba2.6k sqft6406 Satjanon Dr, Ooltewah, TN 37363For Sale
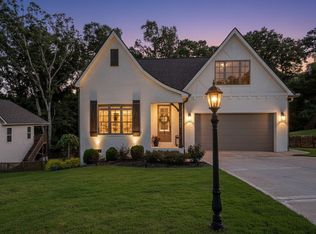 MLS ID #1539288, Liz S Reinsel. Greater Chattanooga Realtors
 - $519,9005 bd3 ba2.8k sqft7724 Peppertree Dr, Ooltewah, TN 37363For Sale
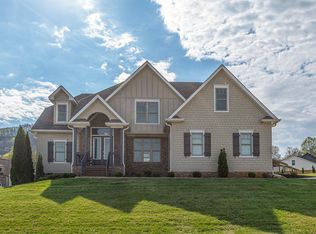 MLS ID #1531133, Liz S Reinsel. Greater Chattanooga Realtors
 - $559,0004 bd4 ba2.5k sqft8821 Knolling Loop, Ooltewah, TN 37363For Sale
 MLS ID #1535571, Eric Tidmore. Greater Chattanooga Realtors
 - $599,0004 bd3 ba2.6k sqft7061 Mercedes Ln, Ooltewah, TN 37363For Sale
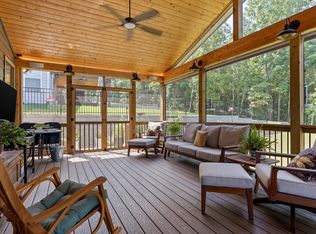 MLS ID #1538358, Elizabeth Moyer. Greater Chattanooga Realtors
 - $499,9003 bd3 ba2.9k sqft8749 Cody Dan Ct, Ooltewah, TN 37363For SaleMLS ID #1533360, Yajaira F Cuesta. Greater Chattanooga Realtors
- $659,9004 bd4 ba3.2k sqft8074 Fox Glove Dr, Ooltewah, TN 37363For SaleMLS ID #1534213, Jay L Hudson. Greater Chattanooga Realtors
- $650,0004 bd3 ba3.1k sqft9083 Sunridge Dr, Ooltewah, TN 37363For SaleMLS ID #1536131, Grace Edrington. Greater Chattanooga Realtors
- $598,5003 bd3 ba2.3k sqft7922 Thicket Creek Ln, Ooltewah, TN 37363For SaleMLS ID #1532333, Deborah Lubell. Greater Chattanooga Realtors
- $558,9004 bd3 ba2.7k sqft8908 Little Pine Ln, Ooltewah, TN 37363For SaleMLS ID #1535060, Kathryn Jung. Greater Chattanooga Realtors
- $495,0005 bd3 ba2.6k sqft7624 Peppertree Dr, Ooltewah, TN 37363For SaleMLS ID #1524825, Veronica Stimson. Greater Chattanooga Realtors
- $560,0004 bd3 ba2.3k sqft9659 Mulberry Gap Way, Ooltewah, TN 37363For SaleMLS ID #1530495, Dan Hicks. Greater Chattanooga Realtors
- $560,0004 bd3 ba2.7k sqft494 Johnston Rd, McDonald, TN 37353New ConstructionMLS ID #1539269, Michelle Branson Johann. Greater Chattanooga Realtors
- $550,0005 bd3 ba2.7k sqft7408 Dividing Way, Ooltewah, TN 37363For SaleMLS ID #1537889, Theresa Craig. Greater Chattanooga Realtors
- $575,0004 bd4 ba2.9k sqft185 Ridge Crest Ct SW, Mc Donald, TN 37353For SaleMLS ID #1538204, Nathan Torgerson. Greater Chattanooga Realtors
- $610,0004 bd3 ba2.8k sqft9458 Silver Stone Ln, Ooltewah, TN 37363For SaleMLS ID #1536547, Kelly Cooper. Greater Chattanooga Realtors
- $510,0003 bd3 ba2.2k sqft8740 Seven Lakes Dr, Ooltewah, TN 37363For SaleMLS ID #1537428, Kelly K Jooma. Greater Chattanooga Realtors
- $517,5004 bd4 ba3.1k sqft4742 Wellesley Dr, Ooltewah, TN 37363For SaleMLS ID #1538653, Anish Alexkutty. Greater Chattanooga Realtors
- $599,9004 bd3 ba3k sqft10642 Harlow Pl, Apison, TN 37302For SaleMLS ID #1539071, Bobby Ankar. Greater Chattanooga Realtors
- $599,9004 bd3 ba3k sqft10642 Harlow Pl Lot 41, Apison, TN 37302For Sale
 MLS ID #3288486, Bobby Ankar. RealTracs MLS as distributed by MLS GRID
 - $825,0004 bd4 ba3.2k sqft7345 Splendid View Dr, Ooltewah, TN 37363For SaleMLS ID #1537101, Jannis Sams. Greater Chattanooga Realtors
