Nestled in the serene enclave of Carpenters Glen, this exquisite Colonial-style residence offers a harmonious blend of luxury and comfort, perfect for those seeking an elevated lifestyle. Spanning an impressive 3,048 square feet, this meticulously maintained home boasts four spacious bedrooms and two and a half elegantly appointed bathrooms, ensuring ample space for relaxation and entertainment. Step inside to discover an inviting open floor plan that seamlessly connects the living, dining, and kitchen areas. The heart of the home features stunning hardwood floors that exude warmth, complemented by plush carpeting in the bedrooms for added comfort. The gourmet kitchen is a chef's dream, equipped with stainless steel appliances, including a built-in range and gas oven, along with a convenient eat-in area and a pantry for all your culinary needs. The primary suite is a true retreat, featuring a luxurious en-suite bathroom and a generous walk-in closet, providing both privacy and convenience. Gather around the cozy gas fireplace in the living room, perfect for intimate evenings or entertaining guests. Additional interior highlights include ceiling fans for year-round comfort and a thoughtfully designed laundry area conveniently located on the main floor. Outside, the property is equally impressive. Set on a sprawling 0.58-acre lot that backs to lush trees, the outdoor space offers a tranquil escape with beautifully landscaped gardens and a rear yard ideal for gatherings or quiet reflection. Enjoy the fresh air on the expansive deck, patio, or porch, perfect for alfresco dining or simply soaking in the serene surroundings. The home also features a detached garage with ample parking space for up to two vehicles as well as a attached garage for two cars, ensuring convenience for you and your guests. Located in a suburban setting, this property provides a peaceful retreat while remaining close to essential amenities and recreational opportunities. Experience the perfect blend of luxury and comfort in this exceptional home, where every detail has been thoughtfully curated to create a warm and inviting atmosphere. Embrace a lifestyle of elegance and tranquility in Carpenters Glen, where your dream home awaits.
Under contract
$975,000
658 Carpenters Way, Horsham, PA 19044
4beds
3,048sqft
Single Family Residence
Built in 1999
0.58 Acres Lot
$-- Zestimate®
$320/sqft
$-- HOA
What's special
- 23 days
- 111
- 2
Zillow last checked:
Listing updated:
Listed by:
Toby DeLaRosa 215-913-6047,
Space & Company (215) 625-3650
Source: Bright MLS,MLS#: PAMC2192666
Facts & features
Interior
Bedrooms & bathrooms
- Bedrooms: 4
- Bathrooms: 3
- Full bathrooms: 2
- 1/2 bathrooms: 1
- Main level bathrooms: 3
- Main level bedrooms: 4
Basement
- Area: 0
Heating
- Central, Natural Gas
Cooling
- Central Air, Electric
Appliances
- Included: Built-In Range, Dishwasher, Disposal, Dryer, Exhaust Fan, Oven/Range - Gas, Refrigerator, Stainless Steel Appliance(s), Washer, Water Heater, Gas Water Heater
- Laundry: Main Level
Features
- Ceiling Fan(s), Dining Area, Open Floorplan, Eat-in Kitchen, Pantry, Primary Bath(s), Walk-In Closet(s)
- Flooring: Carpet, Hardwood, Wood
- Basement: Full,Finished
- Number of fireplaces: 1
- Fireplace features: Gas/Propane
Interior area
- Total structure area: 3,048
- Total interior livable area: 3,048 sqft
- Finished area above ground: 3,048
- Finished area below ground: 0
Property
Parking
- Total spaces: 8
- Parking features: Built In, Asphalt, Detached, Driveway
- Attached garage spaces: 4
- Uncovered spaces: 4
Accessibility
- Accessibility features: None
Features
- Levels: Three
- Stories: 3
- Patio & porch: Deck, Patio, Porch
- Exterior features: Other
- Pool features: None
- Fencing: Aluminum
- Has view: Yes
- View description: Garden
Lot
- Size: 0.58 Acres
- Dimensions: 110.00 x 0.00
- Features: Backs to Trees, Rear Yard, Suburban
Details
- Additional structures: Above Grade, Below Grade
- Parcel number: 360001720044
- Zoning: R3
- Special conditions: Standard
Construction
Type & style
- Home type: SingleFamily
- Architectural style: Colonial
- Property subtype: Single Family Residence
Materials
- Vinyl Siding
- Foundation: Other
- Roof: Shingle
Condition
- Excellent
- New construction: No
- Year built: 1999
Utilities & green energy
- Electric: 200+ Amp Service
- Sewer: Public Sewer
- Water: Public
- Utilities for property: Electricity Available, Natural Gas Available, Sewer Available, Water Available
Community & HOA
Community
- Security: Carbon Monoxide Detector(s)
- Subdivision: Carpenters Glen
HOA
- Has HOA: No
- Amenities included: None
Location
- Region: Horsham
- Municipality: HORSHAM TWP
Financial & listing details
- Price per square foot: $320/sqft
- Tax assessed value: $323,430
- Annual tax amount: $14,509
- Date on market: 9/8/2026
- Listing agreement: Exclusive Right To Sell
- Listing terms: Cash,Conventional,Negotiable
- Inclusions: Washer, Dryer, Refrigerators, "as Is"
- Ownership: Fee Simple
Estimated market value
Not available
Estimated sales range
Not available
Not available
Price history
| Date | Event | Price |
|---|---|---|
| 9/8/2026 | Contingent | $975,000+57.9%$320/sqft |
Source:  Bright MLS #PAMC2192666 Report a problem Bright MLS #PAMC2192666 Report a problem | ||
| 10/11/2019 | Sold | $617,500-1.2%$203/sqft |
Source: Public Record Report a problem | ||
| 8/15/2019 | Pending sale | $624,900$205/sqft |
Source: BHHS Fox & Roach Center City-Society Hill #PAMC556520 Report a problem | ||
| 5/30/2019 | Price change | $624,900-2.3%$205/sqft |
Source: BHHS Fox & Roach Center City-Society Hill #PAMC556520 Report a problem | ||
| 4/10/2019 | Price change | $639,900-1.5%$210/sqft |
Source: BHHS Fox & Roach-Center City W #PAMC556520 Report a problem | ||
| 3/20/2019 | Listed for sale | $649,900+99.7%$213/sqft |
Source: BHHS Fox & Roach-Center City W #PAMC556520 Report a problem | ||
| 3/20/2000 | Sold | $325,446$107/sqft |
Source: Public Record Report a problem | ||
Public tax history
| Year | Property taxes | Tax assessment |
|---|---|---|
| 2025 | $13,328 +6.3% | $323,430 |
| 2024 | $12,535 | $323,430 |
| 2023 | $12,535 +7.1% | $323,430 |
| 2022 | $11,709 +2.7% | $323,430 |
| 2021 | $11,400 +2.1% | $323,430 |
| 2020 | $11,163 +2% | $323,430 |
| 2019 | $10,948 +2.6% | $323,430 |
| 2018 | $10,670 +3.3% | $323,430 |
| 2017 | $10,332 +2% | $323,430 |
| 2016 | $10,125 +2.6% | $323,430 |
| 2015 | $9,867 +1.8% | $323,430 |
| 2014 | $9,692 +1.4% | $323,430 |
| 2013 | $9,560 +1.4% | $323,430 |
| 2012 | $9,425 +2.8% | $323,430 |
| 2011 | $9,167 +2% | $323,430 |
| 2010 | $8,984 +2% | $323,430 |
| 2009 | $8,806 +2.8% | $323,430 |
| 2008 | $8,569 +2.1% | -- |
| 2007 | $8,395 +2.8% | -- |
| 2006 | $8,164 +3% | -- |
| 2005 | $7,924 +3.9% | -- |
| 2004 | $7,628 +3.7% | -- |
| 2003 | $7,355 +6.4% | -- |
| 2002 | $6,915 +2.7% | -- |
| 2000 | $6,732 +1423.1% | -- |
| 1999 | $442 | -- |
Find assessor info on the county website
Monthly payment
Est. payment
Payment breakdown
Explore the cost of this home by adjusting the details. Changes won't be saved.Climate risks
Neighborhood: 19044
Nearby schools
Schools provided by the listing agent
- District: Hatboro-horsham
Source: Bright MLS. This data may not be complete. We recommend contacting the local school district to confirm school assignments for this home.
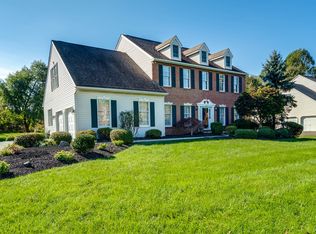
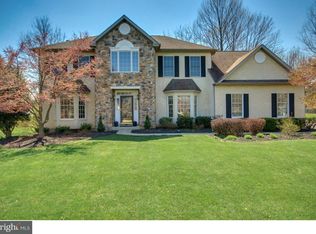
Similar homes
- $937,8884 bd4 ba3k sqft669 Tennis Ave, Ambler, PA 19002For Sale
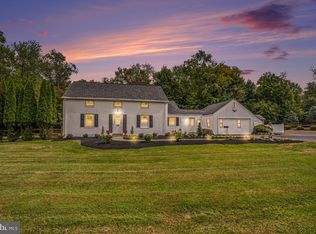
 MLS ID #PAMC2193986, Amanda Helwig, Dan Helwig Inc. Bright MLS
 - $824,9004 bd3 ba2.6k sqft3225 Burn Brae Dr, Dresher, PA 19025For Sale
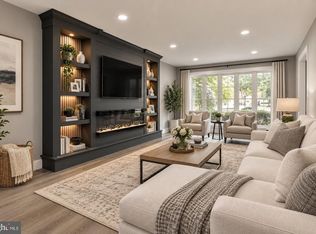 MLS ID #PAMC2195202, John Katein, Century 21 Integra - Newtown. Bright MLS
 - $569,0003 bd2 ba1.6k sqft249 Hill Ave, Horsham, PA 19044For Sale
 MLS ID #PAMC2191312, Fasial Chughtai, Realty Mark Cityscape. Bright MLS
 - $899,9004 bd4 ba4.2k sqft45 Davisville Rd, Southampton, PA 18966New Construction
 MLS ID #PABU2131410, Pat Strehle, Real of Pennsylvania. Bright MLS
 - $925,0004 bd4 ba2.6k sqft886 Sackettsford Rd, Ivyland, PA 18974For SaleMLS ID #PABU2127830, Maggie Coe, RE/MAX Properties - Newtown. Bright MLS
- $999,9004 bd4 ba3.2k sqft64 Canal Run W, Washington Crossing, PA 18977For SaleMLS ID #PABU2130954, Dan O'Connell, EXP Realty, LLC. Bright MLS
- $999,9903 bd4 ba2.4k sqft2276 S Valley Forge Rd, Lansdale, PA 19446For SaleMLS ID #PAMC2165998, Jesse Hwang, Tesla Realty Group, LLC. Bright MLS
- $853,4524 bd3 ba2.7k sqftLOT 2A Iroquois Dr, Royersford, PA 19468New ConstructionMLS ID #PAMC2192420, Terese Brittingham, Keller Williams Realty Group. Bright MLS
- $1,330,0004 bd3 ba3k sqft512 Swedesford Rd, Lower Gwynedd, PA 19002For SaleMLS ID #PAMC2193686, Laszlo Garay, BHHS Fox&Roach-Newtown Square. Bright MLS
- $699,0004 bd4 ba2.7k sqft861 S Gulph Rd, King Of Prussia, PA 19406For SaleMLS ID #PAMC2194078, Bill Cook, BHHS Fox & Roach-Haverford. Bright MLS
- $518,0004 bd1 ba1.9k sqft2345 Blair Mill Rd, Willow Grove, PA 19090For SaleMLS ID #PAMC2194732, Mike Zollo, RE/MAX Regency Realty. Bright MLS
- $999,5004 bd3 ba2.6k sqft106 Spencer Rd, Washington Crossing, PA 18977For SaleMLS ID #PABU2117562, Jay Spaziano, Jay Spaziano Real Estate. Bright MLS
- $898,0004 bd3 ba2.3k sqft14 Brighton Pl, Newtown, PA 18940For SaleMLS ID #PABU2126450, Shannon Keirans, Elfant Wissahickon-Chestnut Hill. Bright MLS
- $710,0006 bd4 ba3.1k sqft34 Butternut Dr, Hatboro, PA 19040For SaleMLS ID #PAMC2181278, Moya Shea, Coldwell Banker Hearthside-Doylestown. Bright MLS
- $800,0004 bd3 ba3.7k sqft1881 August Dr, Huntingdon Valley, PA 19006For SaleMLS ID #PABU2126110, Hansen Cheng, Elite Realty. Bright MLS
- $649,9004 bd3 ba3k sqft3014 Arch Rd, Plymouth Meeting, PA 19462For SaleMLS ID #PAMC2195182, Scott Zajac, Keller Williams Realty Group. Bright MLS
- $750,0003 bd3 ba2.6k sqft1013 Wellington Rd, Jenkintown, PA 19046For SaleMLS ID #PAMC2193522, Pete McNicholas, Homestarr Realty. Bright MLS
- $719,9005 bd3 ba2.6k sqft26 Heather Rd, Churchville, PA 18966For SaleMLS ID #PABU2131112, Michael Lisitsa, Elite Realty Group Unl. Inc.. Bright MLS
- $835,0004 bd4 ba4.2k sqft1 Eagle View Ln, Schwenksville, PA 19473For SaleMLS ID #PAMC2188760, Richard Parke, RE/MAX Main Line-Kimberton. Bright MLS
- $1,185,0004 bd3 ba3k sqft1429 Heather Ridge Dr, Newtown, PA 18940For SaleMLS ID #PABU2130916, Greg Schwind, Coldwell Banker Hearthside. Bright MLS
