Beautiful 3 Bedroom 2 Bath with over 2000 Sq Ft living area. property features spacious living room, family room / kitchen combo, Many added features, driveway and sidewalk is in beautiful pavers, owned water softener, master bathroom has been completely remodel with walk in shower, Tankless hot water heater, granite Counter tops kitchen and Bathrooms, 30 amps generator hookup. Do not miss the enclose 13 x 30 Florida room complete with floor and wall Pavers. Property is completely fenced in for total privacy. This wonderful property has newer roof, new A/C, Luxury Vinyl Planking and ceramic tile throughout. This home is located in the Highland Square Community just off of US 27 and I-4. The community is in close proximity to Advent Health Hospital, Major Florida Attractions, Disney and LEGOLAND, this is a must see!!! schedule an appointment today, will not last. Price to sell.
Pending
Price cut: $4.9K (8/4)
$365,000
659 SIERRA CIRCLE, DAVENPORT, FL 33837
3beds
2,022sqft
:
Get pre-qualified$2,413/mo
Single Family Residence
Built in 2005
7,474 Square Feet Lot
$359,600 Zestimate®
$181/sqft
$21/mo HOA
What's special
Owned water softenerNewer roofTankless hot water heater
- 70 days |
- 193 |
- 11 |
Zillow last checked:
Listing updated:
Listed by:
Enoch Espinosa 863-412-7119,
COLDWELL BANKER REALTY 863-294-7541
Source: Stellar MLS,MLS#: P4938834 Originating MLS: East Polk
Originating MLS: East Polk
Facts & features
Interior
Bedrooms & bathrooms
- Bedrooms: 3
- Bathrooms: 2
- Full bathrooms: 2
Rooms
- Room types: Family Room, Dining Room, Living Room, Utility Room
Primary bedroom
- Features: Ceiling Fan(s), Walk-In Closet(s)
- Level: First
- Area: 238 Square Feet
- Dimensions: 17x14
Bedroom 2
- Features: Ceiling Fan(s), Built-in Closet
- Level: First
- Area: 121 Square Feet
- Dimensions: 11x11
Bathroom 3
- Features: Ceiling Fan(s), Built-in Closet
- Level: First
- Area: 110 Square Feet
- Dimensions: 11x10
Dining room
- Level: First
- Area: 99 Square Feet
- Dimensions: 11x9
Family room
- Level: First
- Area: 252 Square Feet
- Dimensions: 18x14
Kitchen
- Features: Wet Bar
- Level: First
- Area: 150 Square Feet
- Dimensions: 15x10
Living room
- Level: First
- Area: 234 Square Feet
- Dimensions: 18x13
Heating
- Electric
Cooling
- Central Air
Appliances
- Included: Dishwasher, Disposal, Dryer, Microwave, Refrigerator, Tankless Water Heater, Washer, Water Softener
- Laundry: Laundry Room
Features
- Ceiling Fan(s), High Ceilings, Kitchen/Family Room Combo, Split Bedroom
- Flooring: Ceramic Tile, Luxury Vinyl
- Doors: Sliding Doors
- Has fireplace: No
Interior area
- Total structure area: 2,486
- Total interior livable area: 2,022 sqft
Video & virtual tour
Property
Parking
- Total spaces: 2
- Parking features: Driveway, Garage Door Opener
- Attached garage spaces: 2
- Has uncovered spaces: Yes
Features
- Levels: One
- Stories: 1
- Patio & porch: Enclosed, Rear Porch
- Exterior features: Irrigation System
- Fencing: Fenced,Vinyl
Lot
- Size: 7,474 Square Feet
- Residential vegetation: Mature Landscaping
Details
- Parcel number: 272708727502001230
- Zoning: RES
- Special conditions: None
Construction
Type & style
- Home type: SingleFamily
- Architectural style: Traditional
- Property subtype: Single Family Residence
Materials
- Block, Stucco
- Foundation: Slab
- Roof: Shingle
Condition
- Completed
- New construction: No
- Year built: 2005
Utilities & green energy
- Sewer: Public Sewer
- Water: None
- Utilities for property: Natural Gas Available, Public, Sewer Connected, Street Lights, Water Connected
Community & HOA
Community
- Security: Security Lights
- Pet fee: $0 monthly
- Subdivision: HIGHLAND SQUARE PH 2
HOA
- Has HOA: Yes
- Services included: Common Area Taxes
- HOA fee: $21 monthly
- HOA name: Mike
- HOA phone: 863-604-1796
Location
- Region: Davenport
Financial & listing details
- Price per square foot: $181/sqft
- Tax assessed value: $292,162
- Annual tax amount: $1,606
- Date on market: 5/31/2026
- Cumulative days on market: 69 days
- Listing terms: Cash,Conventional,FHA,VA Loan
- Ownership: Fee Simple
- Total actual rent: 0
- Road surface type: Asphalt
Estimated market value
$359,600
$342,000 - $378,000
$2,089/mo
Price history
| Date | Event | Price |
|---|---|---|
| 8/7/2026 | Pending sale | $365,000$181/sqft |
Source:  Stellar MLS #P4938834 Report a problem Stellar MLS #P4938834 Report a problem | ||
| 8/4/2026 | Price change | $365,000-1.3%$181/sqft |
Source: Stellar MLS #P4938834 Report a problem | ||
| 6/20/2026 | Price change | $369,900-1.4%$183/sqft |
Source: Stellar MLS #P4938834 Report a problem | ||
| 5/31/2026 | Listed for sale | $375,000+230.4%$185/sqft |
Source: Stellar MLS #P4938834 Report a problem | ||
| 9/13/2011 | Sold | $113,500-18.9%$56/sqft |
Source: Stellar MLS #P4615640 Report a problem | ||
| 4/2/2011 | Price change | $139,900-6.1%$69/sqft |
Source: Coldwell Banker Residential Real Estate - Winter Haven #P4615640 Report a problem | ||
| 3/11/2011 | Listed for sale | $149,000+17.3%$74/sqft |
Source: Coldwell Banker Residential Real Estate - Winter Haven #P4615640 Report a problem | ||
| 10/8/2009 | Sold | $127,000-48.6%$63/sqft |
Source: Public Record Report a problem | ||
| 9/20/2006 | Sold | $247,000+67.2%$122/sqft |
Source: Public Record Report a problem | ||
| 10/19/2005 | Sold | $147,700+400.7%$73/sqft |
Source: Public Record Report a problem | ||
| 10/15/2004 | Sold | $29,500$15/sqft |
Source: Public Record Report a problem | ||
Public tax history
| Year | Property taxes | Tax assessment |
|---|---|---|
| 2025 | $1,137 +3% | $102,169 +2.9% |
| 2024 | $1,104 +4.4% | $99,290 +3% |
| 2023 | $1,058 +4.6% | $96,398 +3% |
| 2022 | $1,011 +2.5% | $93,590 +3% |
| 2021 | $986 +1.9% | $90,864 +1.4% |
| 2020 | $968 +2.3% | $89,609 +2.3% |
| 2019 | $946 -26.2% | $87,594 +1.9% |
| 2018 | $1,281 +3.4% | $85,961 +2.1% |
| 2017 | $1,239 +42.8% | $84,193 +2.1% |
| 2016 | $868 -1.7% | $82,461 +0.7% |
| 2015 | $882 -18.9% | $81,888 +0.8% |
| 2014 | $1,088 +25.4% | $81,238 +1.5% |
| 2013 | $867 +9% | $80,037 +4.3% |
| 2012 | $795 +19.1% | $76,733 -6% |
| 2011 | $668 -22% | $81,609 -11.3% |
| 2010 | $856 -76% | $92,044 -40.7% |
| 2009 | $3,561 -18% | $155,298 -21.8% |
| 2008 | $4,343 | $198,537 |
| 2007 | -- | -- |
| 2006 | $3,996 | -- |
| 2005 | -- | -- |
| 2004 | $108 | -- |
Find assessor info on the county website
Monthly payment
Est. payment
Payment breakdown
Explore the cost of this home by adjusting the details. Changes won't be saved.Climate risks
Neighborhood: 33837
Nearby schools
GreatSchools rating
- 2/10Horizons Elementary SchoolGrades: PK-5Distance: 1 mi
- 3/10Shelley S. Boone Middle SchoolGrades: 6-8Distance: 3.7 mi
- 2/10Ridge Community High SchoolGrades: 9-12Distance: 0.2 mi
Schools provided by the listing agent
- High: Ridge Community Senior High
Source: Stellar MLS. This data may not be complete. We recommend contacting the local school district to confirm school assignments for this home.
- $1,9503 bd2 ba1.4k sqft669 Sierra Cir, Davenport, FL 33837For Rent

- $306,9003 bd2 ba1.8k sqft649 Sierra Cir, Davenport, FL 33837Off Market
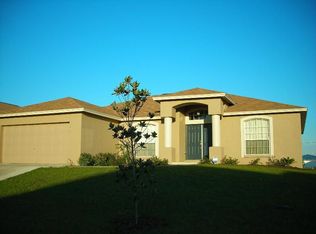
- $341,9003 bd2 ba1.8k sqft701 Sierra Cir, Davenport, FL 33837Off Market
- $292,9003 bd2 ba1.6k sqft639 Sierra Cir, Davenport, FL 33837Off Market
- $284,9003 bd2 ba1.5k sqft668 Sierra Cir, Davenport, FL 33837Off Market
- $2,5004 bd2 ba2k sqft658 Sierra Cir, Davenport, FL 33837For Rent
- $308,5003 bd2 ba2k sqft700 Sierra Cir, Davenport, FL 33837Off Market
- $336,0003 bd2 ba2k sqft648 Sierra Cir, Davenport, FL 33837Sold
A local agent can set up tours, give advice and negotiate with sellers.
Similar homes
- $307,0003 bd2 ba1.3k sqft1131 HIGHLAND MEADOWS STREET, DAVENPORT, FL 33837For Sale

 MLS ID #O6383824, John Goggin, STOCKWORTH REALTY GROUP. Stellar MLS
 - $449,0003 bd2 ba1.9k sqft100 CASTELLON COURT, DAVENPORT, FL 33837For Sale
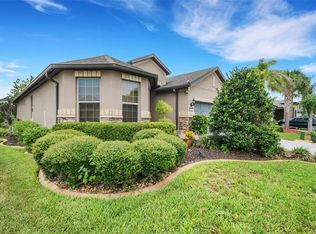 MLS ID #S5154401, Deborah Badger, RIDGE REALTY GROUP LLC. Stellar MLS
 - $415,0004 bd3 ba1.5k sqft3034 BARBADOS LANE, HAINES CITY, FL 33844For Sale
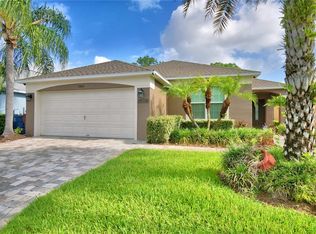 MLS ID #P4939377, Jill Lingenfelter, CENTURY 21 MYERS REALTY. Stellar MLS
 - $414,9002 bd2 ba2k sqft715 ASTURIAS ROAD, DAVENPORT, FL 33837For Sale
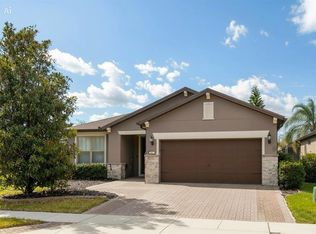 MLS ID #S5145387, Fernando Peralta, REALTY ONE GROUP INSPIRATION. Stellar MLS
 - $439,9004 bd2 ba2.2k sqft236 BOXWOOD DRIVE, DAVENPORT, FL 33837For SaleMLS ID #O6413795, Eddie Basora PA, MARVIEW INTERNATIONAL REALTY LLC. Stellar MLS
- $339,9004 bd2 ba1.8k sqft2459 MATTERHORN TRAIL, DAVENPORT, FL 33837For SaleMLS ID #O6414666, Bill Gabriel, GENSTONE REALTY. Stellar MLS
- $390,0004 bd3 ba2.6k sqft507 CADIZ DRIVE, DAVENPORT, FL 33837For SaleMLS ID #P4936042, Keith St. Onge, LA ROSA REALTY PRESTIGE. Stellar MLS
- $470,0006 bd5 ba2.8k sqft3112 ANTIQUA WAY, HAINES CITY, FL 33844For SaleMLS ID #G5116082, Ryan Heitman, ERA GRIZZARD REAL ESTATE. Stellar MLS
- $475,0003 bd2 ba1.4k sqft1942 BERMUDA POINTE DRIVE, HAINES CITY, FL 33844For SaleMLS ID #S5155083, Geoffrey Owen, GO FLORIDA REALTY, INC.. Stellar MLS
- $315,0002 bd2 ba1.7k sqft612 VISTA OAKS WAY, DAVENPORT, FL 33837For SaleMLS ID #S5146853, Nancy Lanzillo, KELLER WILLIAMS REALTY AT THE LAKES. Stellar MLS
- $439,9004 bd4 ba2.9k sqft613 LOBELIA DRIVE, DAVENPORT, FL 33837For SaleMLS ID #O6410078, Ashley Schmitt, KELLER WILLIAMS CLASSIC. Stellar MLS
- $445,0004 bd2 ba2.4k sqft1324 YORKDALE ROAD, DAVENPORT, FL 33837For SaleMLS ID #O6397138, Drazen Kljucevic, CHARLES RUTENBERG REALTY ORLANDO. Stellar MLS
- $380,0003 bd2 ba2k sqft2281 TRADEWINDS, KISSIMMEE, FL 34746For SaleMLS ID #S5155064, Delia Navarro, LLC, LPT REALTY, LLC. Stellar MLS
- $369,9994 bd2 ba2.1k sqft3535 BEAU CHENE DRIVE, KISSIMMEE, FL 34746For SaleMLS ID #O6410541, Gunel Aydamirli, OLYMPUS EXECUTIVE REALTY INC. Stellar MLS
- $374,9002 bd2 ba2.1k sqft280 INDIAN WELLS AVENUE, KISSIMMEE, FL 34759For SaleMLS ID #S5154823, Cherie Pontes, BORCHINI REALTY. Stellar MLS
- $375,0003 bd2 ba2.2k sqft217 KENT COURT, HAINES CITY, FL 33844For SaleMLS ID #S5142121, Alan Brown, COLDWELL BANKER REALTY. Stellar MLS
- $369,9003 bd2 ba1.8k sqft112 WATERVIEW CIRCLE, AUBURNDALE, FL 33823For SaleMLS ID #P4939191, Karen Myers, CENTURY 21 MYERS REALTY. Stellar MLS
- $369,9003 bd2 ba2.2k sqft4360 ASHTON CLUB DRIVE, LAKE WALES, FL 33859For SaleMLS ID #P4937593, Michael Krigelski, A+ REALTY LLC. Stellar MLS
- $278,0002 bd2 ba1.5k sqft213 HIGH VISTA DR, DAVENPORT, FL 33837For SaleMLS ID #O6377157, Simi Lakhani, KELLER WILLIAMS CLASSIC. Stellar MLS
- $372,9993 bd2 ba1.8k sqft732 GLENCO DRIVE, DAVENPORT, FL 33897For SaleMLS ID #O6413448, Ivette Jimenez, AXEN REALTY, LLC. Stellar MLS
