Simplified living, without sacrificing space or style! All ages are welcome at this beautifully updated, condo nestled within the highly desired Innsbrooke Subdivision in Bethalto. Offering one of the larger floor plans, this sprawling 2-bedroom, 3-bath home welcomes you with a light, airy interior featuring vaulted ceilings, fresh paint throughout, and an open-concept design with plenty of room to gather with family and friends. Enjoy the convenience of main-floor laundry and comfortable everyday living, then discover even more space in the finished lower level, complete with a large family room, full bath, versatile bonus room, ample storage, and an impressive walk-in cedar closet. Updates include: Roof, 2020; HV/AC, 2017; sump pump, 2026; kitchen appliances: 2025, backyard deck, patio with some landscaping, 2026; egress window & decorative landscaping, 2025. Best of all, the monthly HOA provides the ease of low-maintenance living, including lawn care, snow removal, and exterior insurance—including the roof. Spend less time worrying about upkeep and more time doing the things you enjoy! Conveniently located near shopping, dining, everyday amenities, and a scenic walking path, 66 Brooks Dr. offers the space you want with the simplified lifestyle you've been looking for. Move right in and start enjoying villa living!
Active
Listed by: RE/MAX Alliance • Kathy &Randy J Malawy • 618-977-2803
Price cut: $10K (10/3)
$320,000
66 Brooks Dr, Bethalto, IL 62010
2beds
2,360sqft
Condominium
Built in 2005
-- sqft lot
$314,100 Zestimate®
$136/sqft
$190/mo HOA
What's special
Versatile bonus roomFresh paint throughoutMain-floor laundryLight airy interiorLarge family roomOpen-concept designAmple storage
- 36 days
- 506
- 9
Zillow last checked:
Listing updated:
Listed by:
Kathy &Randy J Malawy 618-977-2803,
RE/MAX Alliance,
Randy &Kathy E Malawy 618-334-4255,
RE/MAX Alliance
Source: MARIS,MLS#: 26054646 Originating MLS: Southwestern Illinois Board of REALTORS
Facts & features
Interior
Bedrooms & bathrooms
- Bedrooms: 2
- Bathrooms: 3
- Full bathrooms: 3
- Main level bathrooms: 2
- Main level bedrooms: 2
Primary bedroom
- Features: Floor Covering: Carpeting
- Level: Main
Bedroom 2
- Features: Floor Covering: Carpeting
- Level: Main
Primary bathroom
- Level: Main
Bathroom 2
- Features: Floor Covering: Ceramic Tile
- Level: Main
Bathroom 3
- Features: Floor Covering: Luxury Vinyl Plank
- Level: Lower
Bonus room
- Features: Floor Covering: Carpeting
- Level: Lower
Breakfast room
- Features: Floor Covering: Laminate
- Level: Main
Family room
- Features: Floor Covering: Carpeting
- Level: Lower
Great room
- Features: Floor Covering: Laminate
- Level: Main
Kitchen
- Features: Floor Covering: Laminate
- Level: Main
Laundry
- Features: Floor Covering: Laminate
- Level: Main
Heating
- Forced Air
Cooling
- Central Air
Appliances
- Included: Dishwasher, Microwave, Electric Range, Refrigerator
- Laundry: Main Level
Features
- Breakfast Room, Custom Cabinetry, Entrance Foyer, Kitchen/Dining Room Combo, Open Floorplan, Vaulted Ceiling(s), Walk-In Closet(s)
- Basement: Partially Finished,Full,Storage Space,Sump Pump
- Has fireplace: No
Interior area
- Total structure area: 2,360
- Total interior livable area: 2,360 sqft
- Finished area above ground: 1,610
- Finished area below ground: 750
Property
Parking
- Total spaces: 2
- Parking features: Attached, Driveway, Garage, Garage Door Opener
- Garage spaces: 2
- Has uncovered spaces: Yes
Features
- Levels: One
- Patio & porch: Covered, Deck, Patio
Lot
- Size: 4,643 Square Feet
- Features: Interior Lot
Details
- Parcel number: 152090614301019.01C
- Special conditions: Standard
Construction
Type & style
- Home type: Condo
- Architectural style: Ranch
- Property subtype: Condominium
- Attached to another structure: Yes
Materials
- Brick, Vinyl Siding
Condition
- Year built: 2005
Details
- Warranty included: Yes
Utilities & green energy
- Electric: 220 Volts
- Sewer: Public Sewer
- Water: Public
- Utilities for property: Electricity Connected, Sewer Connected, Water Connected
Community & HOA
Community
- Subdivision: Innsbrooke
HOA
- Has HOA: Yes
- Amenities included: Common Ground
- Services included: Common Area Maintenance
- HOA fee: $190 monthly
- HOA name: Innsbrooke
Location
- Region: Bethalto
Financial & listing details
- Price per square foot: $136/sqft
- Tax assessed value: $323,820
- Annual tax amount: $7,331
- Date on market: 9/15/2026
- Cumulative days on market: 36 days
- Listing terms: Cash,Conventional,FHA,VA Loan
- Ownership: Private
- Electric utility on property: Yes
Estimated market value
$314,100
$298,000 - $330,000
$2,156/mo
Price history
| Date | Event | Price |
|---|---|---|
| 10/3/2026 | Price change | $320,000-3%$136/sqft |
Source:  MARIS #26054646 Report a problem | ||
| 9/15/2026 | Listed for sale | $330,000+15.4%$140/sqft |
Source: MARIS #26054646 Report a problem | ||
| 5/5/2025 | Sold | $285,900-4.7%$121/sqft |
Source: MARIS #25002228 Report a problem | ||
| 4/19/2025 | Pending sale | $299,900$127/sqft |
Source: MARIS #25002228 Report a problem | ||
| 3/11/2025 | Price change | $299,900-3.2%$127/sqft |
Source: MARIS #25002228 Report a problem | ||
| 2/10/2025 | Listed for sale | $309,900+43.8%$131/sqft |
Source: MARIS #25002228 Report a problem | ||
| 11/21/2005 | Sold | $215,500$91/sqft |
Source: Public Record Report a problem | ||
Public tax history
| Year | Property taxes | Tax assessment |
|---|---|---|
| 2025 | -- | $107,940 +6.8% |
| 2024 | -- | $101,080 +7.8% |
| 2023 | -- | $93,800 +27.9% |
| 2022 | -- | $73,340 +6.3% |
| 2021 | -- | $69,010 +4.4% |
| 2020 | -- | $66,110 +2.1% |
| 2019 | $5,050 | $64,780 +3.5% |
| 2018 | -- | $62,610 |
| 2017 | $4,878 +6.5% | $62,610 +3.1% |
| 2016 | $4,580 | $60,720 |
| 2015 | $4,580 | $60,720 |
| 2014 | $4,580 | $60,720 |
| 2013 | $4,580 | $60,720 |
| 2012 | -- | $60,720 +1% |
| 2011 | -- | $60,090 -1.8% |
| 2010 | -- | $61,180 +1% |
| 2009 | -- | $60,580 +5.1% |
| 2007 | -- | $57,620 |
Find assessor info on the county website
Monthly payment
Est. payment
Payment breakdown
Explore the cost of this home by adjusting the details. Changes won't be saved.Climate risks
Neighborhood: 62010
Nearby schools
Schools provided by the listing agent
- Elementary: Bethalto Dist 8
- Middle: Bethalto Dist 8
- High: Bethalto
Source: MARIS. This data may not be complete. We recommend contacting the local school district to confirm school assignments for this home.
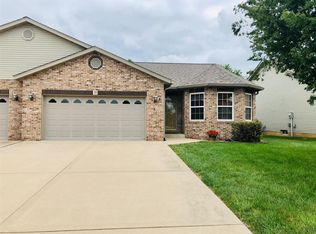

Similar homes
- $339,0004 bd3 ba3k sqft381 High Point Dr, Edwardsville, IL 62025For Sale

 MLS ID #26063728, Angela S Judd Uram, Coldwell Banker Brown Realtors. MARIS
- $320,0003 bd2 ba1.6k sqft2717 Cabin Creek Ct, Edwardsville, IL 62025For Sale
 MLS ID #26066459, Payton Blaylock, Real Broker, LLC. MARIS
- $289,9003 bd2 ba2.1k sqft4121 Bruene Ave, Pontoon Beach, IL 62040For Sale
 MLS ID #26062226, Shonda T Bond, Worth Clark Realty. MARIS
- $279,9002 bd2 ba1.2k sqft118 Bridgeport Dr, Moro, IL 62067For Sale
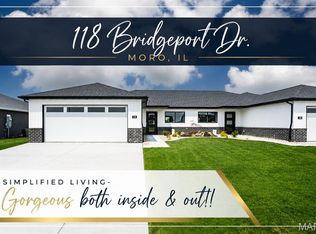 MLS ID #26046661, Kathy &Randy J Malawy, RE/MAX Alliance. MARIS
- $324,5004 bd2 ba2.6k sqft208 Westmoreland St, Collinsville, IL 62234For SaleMLS ID #26063170, Rodney C Wallner, Berkshire Hathaway HomeServices Select Properties. MARIS
- $365,0003 bd3 ba2.9k sqft1117 Cobblestone Dr, Edwardsville, IL 62025For SaleMLS ID #26066564, Christi Waddington, RE/MAX Alliance. MARIS
- $365,0003 bd2 ba1.6k sqft7511 Jerusalem Rd, Edwardsville, IL 62025For SaleMLS ID #26061526, Amber Hurley, Landmark Realty. MARIS
- $289,9003 bd3 ba2.1k sqft34058 Sailboat Ct, Brighton, IL 62012For SaleMLS ID #26052489, Paul D Perfetti, Century 21 Reid Baugher Realty. MARIS
- $325,0003 bd3 ba1.7k sqft710 Slippery Rock Dr, Edwardsville, IL 62025For SaleMLS ID #26052979, Carolyn L Koester, Berkshire Hathaway HomeServices Select Properties. MARIS
- $305,0003 bd3 ba1.9k sqft17 Arbor Spgs, Troy, IL 62294For SaleMLS ID #26058554, Jeanna M Radford, Re/Max Alliance. MARIS
- $360,0003 bd3 ba2.1k sqft130 Jamie Lynn Dr, Glen Carbon, IL 62034For SaleMLS ID #26054077, Reggie Resper, Brick Street Group. MARIS
- $325,0004 bd3 ba2.4k sqft3052 Wood Poppy Dr, Florissant, MO 63031For SaleMLS ID #26024175, Shell Svoboda, Compass Realty Group. MARIS
- $325,0004 bd3 ba2k sqft3916 Albers Pointe Dr, Florissant, MO 63034For SaleMLS ID #26044634, Linda Kirkpatrick, Worth Clark Realty. MARIS
- $398,5004 bd3 ba2.5k sqft7511 Ingham Ln, Godfrey, IL 62035For SaleMLS ID #26063708, Emma C Jones, Landmark Realty. MARIS
- $317,9004 bd3 ba2k sqft2 Royal Ii At Riverstone, Florissant, MO 63031New ConstructionMLS ID #26063522, Pamela Chyba, ListWithFreedom.com Inc. MARIS
- $325,0004 bd4 ba1.8k sqft6989 Candlewick Way, Florissant, MO 63033For SaleMLS ID #26054811, Justin M Taylor, The Agency. MARIS
- $335,0003 bd3 ba2.6k sqft18074 W Oxford Rd, Staunton, IL 62088For SaleMLS ID #26022740, Yvonne Rushton, Keller Williams Marquee. MARIS
- $300,0004 bd3 ba2.7k sqft204 Coral Dr, Collinsville, IL 62234For SaleMLS ID #26024301, Olivia Yost Kloeckner, Cole Jones Group with Elevate Illinois Realty. MARIS
- $274,8004 bd3 ba2.3k sqft12050 Maidstone Ct, Florissant, MO 63033For SaleMLS ID #26060999, Robert Kesselring, Chapa Realty. MARIS
- $333,9004 bd3 ba2.5k sqft2 Ashford At Riverstone, Florissant, MO 63031New ConstructionMLS ID #26063527, Pamela Chyba, ListWithFreedom.com Inc. MARIS
