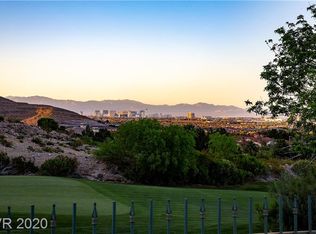
This legacy, desert estate sits perfectly on an elevated lot on the 10th hole offering breathtaking golf and Strip views, Designed for indoor-outdoor living and entertaining, this custom home blends bold, modern architecture and refined comfort. The kitchen showcases top-of-the-line appliances, a butler’s pantry and panoramic sightlines to the surrounding scenery. A great room features pocketing sliding glass doors that open effortlessly to the outdoor living spaces. The primary suite is a private retreat complete with fireplace and captivating views. The lower-level family room is designed for entertaining with a wet bar, wine room, and flexible gathering space. A true resort-style experience the back features a covered patio with fireplace and TV, built-in BBQ, putting green, and fire pit lounge. The sleek, architecturally designed pool and spa serve as the stunning focal point of the backyard, overlooking the golf course and illuminated by the shimmering Las Vegas Strip skyline.
Pending
Price cut: $400K (5/8)
$6,500,000
66 Golf Estates Dr, Las Vegas, NV 89141
5beds
6,211sqft
:
Get pre-qualified$43,013/mo
Single Family Residence
Built in 2006
0.64 Acres Lot
$5,912,500 Zestimate®
$1,047/sqft
$759/mo HOA
What's special
Overlooking the golf courseFire pit loungePutting greenWine roomWet barKitchen showcases top-of-the-line appliancesFlexible gathering space
- 171 days |
- 97 |
- 5 |
Zillow last checked:
Listing updated:
Listed by:
Jonathon Trent Walford S.0192604 trent@thenapoligroup.com,
BHHS Nevada Properties
Source: LVR,MLS#: 2754460 Originating MLS: Greater Las Vegas Association of Realtors Inc
Originating MLS: Greater Las Vegas Association of Realtors IncFacts & features
Interior
Bedrooms & bathrooms
- Bedrooms: 5
- Bathrooms: 6
- Full bathrooms: 1
- 3/4 bathrooms: 4
- 1/2 bathrooms: 1
Rooms
- Room types: Basement
Primary bedroom
- Description: Built-in Bookcases,Ceiling Fan,Custom Closet,Downstairs,Pbr Separate From Other,Walk-In Closet(s)
- Dimensions: 22X20
Bedroom 2
- Description: Ceiling Fan,Downstairs,Walk-In Closet(s),With Bath
- Dimensions: 14X12
Bedroom 3
- Description: Ceiling Fan,Downstairs,Walk-In Closet(s),With Bath
- Dimensions: 16X13
Bedroom 4
- Description: Ceiling Fan,Downstairs,Walk-In Closet(s),With Bath
- Dimensions: 17X13
Bedroom 5
- Description: Ceiling Fan,Upstairs,Walk-In Closet(s),With Bath
- Dimensions: 14X14
Primary bathroom
- Description: Double Sink,Separate Shower,Separate Tub,Steam Shower,Tub With Jets
Den
- Description: Built-Ins,Ceiling Fan,Double Doors
- Dimensions: 15X14
Dining room
- Description: Formal Dining Room
- Dimensions: 15X14
Family room
- Description: 2 Family Room +,2 or More Family Rooms,Both Up & Down,Entertainment Center,Separate Family Room,Wet Bar
- Dimensions: 31X21
Great room
- Description: Downstairs,Wet Bar
- Dimensions: 25X20
Kitchen
- Description: Breakfast Bar/Counter,Breakfast Nook/Eating Area,Butler Pantry,Custom Cabinets,Lighting Recessed,Marble/Stone Countertops,Marble/Stone Flooring,Stainless Steel Appliances,Walk-in Pantry
Heating
- Central, Gas, Multiple Heating Units
Cooling
- Central Air, Electric, 2 Units
Appliances
- Included: Built-In Electric Oven, Double Oven, Dishwasher, Gas Cooktop, Disposal, Microwave, Refrigerator, Warming Drawer, Wine Refrigerator
- Laundry: Cabinets, Gas Dryer Hookup, Main Level, Laundry Room, Sink
Features
- Bedroom on Main Level, Ceiling Fan(s), Primary Downstairs, Skylights, Window Treatments, Additional Living Quarters
- Flooring: Carpet, Marble
- Windows: Double Pane Windows, Low-Emissivity Windows, Skylight(s), Tinted Windows, Window Treatments
- Has basement: Yes
- Number of fireplaces: 3
- Fireplace features: Gas, Great Room, Primary Bedroom, Outside
Interior area
- Total structure area: 5,531
- Total interior livable area: 6,211 sqft
Video & virtual tour
Property
Parking
- Total spaces: 3
- Parking features: Attached, Finished Garage, Garage, Garage Door Opener, Private, Storage
- Attached garage spaces: 3
- Has uncovered spaces: Yes
Features
- Stories: 1
- Patio & porch: Balcony, Covered, Patio
- Exterior features: Built-in Barbecue, Balcony, Barbecue, Circular Driveway, Courtyard, Patio, Private Yard, Sprinkler/Irrigation
- Has private pool: Yes
- Pool features: In Ground, Private, Pool/Spa Combo
- Has spa: Yes
- Spa features: In Ground
- Fencing: Block,Back Yard,Wrought Iron
- Has view: Yes
- View description: Golf Course, Mountain(s), Strip View
- Frontage type: Golf Course
Lot
- Size: 0.64 Acres
- Features: 1/4 to 1 Acre Lot, Drip Irrigation/Bubblers, Landscaped, On Golf Course, Rocks, Synthetic Grass
- Topography: Mountainous
Details
- Additional structures: Guest House
- Parcel number: 19106812001
- Zoning description: Single Family
- Horse amenities: None
Construction
Type & style
- Home type: SingleFamily
- Architectural style: One Story,Two Story,Custom
- Property subtype: Single Family Residence
Materials
- Frame, Stucco
- Roof: Pitched,Tile
Condition
- Resale
- Year built: 2006
Utilities & green energy
- Electric: Photovoltaics None
- Sewer: Public Sewer
- Water: Public
- Utilities for property: Cable Available
Green energy
- Energy efficient items: Windows
Community & HOA
Community
- Subdivision: Estates At Southern Highlands-#3
HOA
- Has HOA: Yes
- Amenities included: Country Club, Clubhouse, Golf Course, Gated, Guard, Security
- Services included: Association Management, Common Areas, Security, Taxes
- HOA fee: $79 monthly
- HOA name: Southern Highlands
- HOA phone: 702-361-6640
- Second HOA fee: $680 monthly
Location
- Region: Las Vegas
Financial & listing details
- Price per square foot: $1,047/sqft
- Tax assessed value: $3,288,820
- Annual tax amount: $15,989
- Date on market: 2/9/2026
- Listing agreement: Exclusive Right To Sell
- Listing terms: Cash,Conventional
Estimated market value
$5,912,500
$5.62M - $6.21M
$7,735/mo
Price history
| Date | Event | Price |
|---|---|---|
| 6/10/2026 | Pending sale | $6,500,000$1,047/sqft |
Source:  LVR #2754460 Report a problem LVR #2754460 Report a problem | ||
| 5/8/2026 | Price change | $6,500,000-5.8%$1,047/sqft |
Source: LVR #2754460 Report a problem | ||
| 2/9/2026 | Listed for sale | $6,900,000-5.5%$1,111/sqft |
Source: LVR #2754460 Report a problem | ||
| 5/31/2025 | Listing removed | $7,299,000$1,175/sqft |
Source: LVR #2661716 Report a problem | ||
| 4/11/2025 | Price change | $7,299,000-6.4%$1,175/sqft |
Source: LVR #2661716 Report a problem | ||
| 3/7/2025 | Listed for sale | $7,799,000-2.5%$1,256/sqft |
Source: LVR #2661716 Report a problem | ||
| 9/30/2024 | Listing removed | $7,995,000$1,287/sqft |
Source: LVR #2614404 Report a problem | ||
| 9/6/2024 | Listed for sale | $7,995,000-10.7%$1,287/sqft |
Source: LVR #2614404 Report a problem | ||
| 6/27/2024 | Listing removed | -- |
Source: LVR #2591344 Report a problem | ||
| 6/12/2024 | Listed for sale | $8,950,000-8.2%$1,441/sqft |
Source: LVR #2591344 Report a problem | ||
| 6/4/2024 | Listing removed | $9,750,000$1,570/sqft |
Source: LVR #2510188 Report a problem | ||
| 4/23/2024 | Listed for sale | $9,750,000+14.7%$1,570/sqft |
Source: LVR #2510188 Report a problem | ||
| 12/19/2023 | Listing removed | -- |
Source: LVR #2510188 Report a problem | ||
| 11/11/2023 | Price change | $8,500,000-22.4%$1,369/sqft |
Source: LVR #2510188 Report a problem | ||
| 7/12/2023 | Listed for sale | $10,950,000+995%$1,763/sqft |
Source: LVR #2510188 Report a problem | ||
| 7/9/2003 | Sold | $1,000,000+42.9%$161/sqft |
Source: Public Record Report a problem | ||
| 8/14/2000 | Sold | $700,000$113/sqft |
Source: Public Record Report a problem | ||
Public tax history
| Year | Property taxes | Tax assessment |
|---|---|---|
| 2026 | $15,992 +3% | $1,151,087 -3.6% |
| 2025 | $15,526 +3% | $1,194,516 +4.4% |
| 2024 | $15,074 +3% | $1,144,652 +32.3% |
| 2023 | $14,635 +3% | $865,030 +10.2% |
| 2022 | $14,209 +3% | $785,208 +0.7% |
| 2021 | $13,795 +3% | $780,134 +1% |
| 2020 | $13,392 +3% | $772,319 +15.4% |
| 2019 | $13,002 +5.7% | $669,398 |
| 2018 | $12,304 | $669,398 +1.7% |
| 2017 | $12,304 | $658,166 +28.9% |
| 2016 | $12,304 +0.2% | $510,742 +8.6% |
| 2015 | $12,277 +3% | $470,118 +19.2% |
| 2014 | $11,920 | $394,496 |
| 2013 | -- | $394,496 -17% |
| 2012 | -- | $475,363 -26.2% |
| 2011 | -- | $644,292 -22.7% |
| 2010 | -- | $833,413 -3.5% |
| 2009 | -- | $863,214 -0.5% |
| 2007 | -- | $867,809 |
Find assessor info on the county website
Monthly payment
Est. payment
Payment breakdown
Explore the cost of this home by adjusting the details. Changes won't be saved.Climate risks
Neighborhood: Enterprise
Nearby schools
GreatSchools rating
- 7/10Evelyn Stuckey Elementary SchoolGrades: PK-5Distance: 1.3 mi
- 7/10Lois & Jerry Tarkanian Middle SchoolGrades: 6-8Distance: 2.8 mi
- 5/10Desert Oasis High SchoolGrades: 9-12Distance: 2.7 mi
Schools provided by the listing agent
- Elementary: Stuckey, Evelyn,Stuckey, Evelyn
- Middle: Tarkanian
- High: Desert Oasis
Source: LVR. This data may not be complete. We recommend contacting the local school district to confirm school assignments for this home.
- $5,700,0005 bd8 ba9.4k sqft62 Golf Estates Dr, Las Vegas, NV 89141Sold

- $1,500,3430.56 Acres70 Golf Estates Dr, Las Vegas, NV 89141Off Market
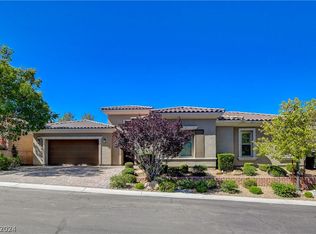
- $1,850,0005 bd4 ba3.9k sqft92 Carolina Cherry Dr, Las Vegas, NV 89141Sold
- $1,640,0004 bd3 ba3.9k sqft96 Carolina Cherry Dr, Las Vegas, NV 89141Off Market
- $1,589,6004 bd4 ba4.9k sqft90 Carolina Cherry Dr, Las Vegas, NV 89141Off Market
- $1,185,900-- bd-- ba-- sqft98 Carolina Cherry Dr, Las Vegas, NV 89141Off Market
- $1,528,1004 bd4 ba4.6k sqft86 Carolina Cherry Dr, Las Vegas, NV 89141Off Market
- $1,885,1004 bd5 ba4.9k sqft84 Carolina Cherry Dr, Las Vegas, NV 89141Off Market
A local agent can set up tours, give advice and negotiate with sellers.
Similar homes
- $6,500,0004 bd7 ba7.2k sqft21 Olympia Hills Cir, Las Vegas, NV 89141For Sale
 MLS ID #2791145, Jackie Bustios, Portfolio Realty Group. LVR
 - $5,500,0005 bd6 ba6.8k sqft11 Olympia Hills Cir, Las Vegas, NV 89141For Sale
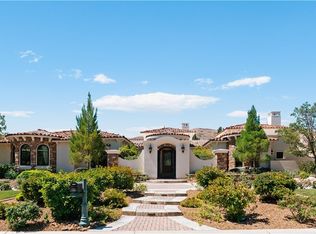 MLS ID #2787167, Stan Hicks, Coldwell Banker Premier. LVR
 - $6,490,0004 bd7 ba7.2k sqft34 Vintage Canyon St, Las Vegas, NV 89141New Construction
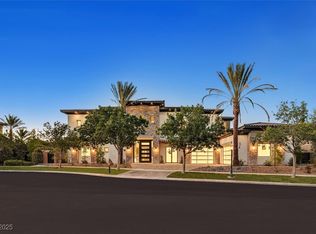 MLS ID #2657607, Ernest P. Domanico Jr, Desert Trail Realty. LVR
 - $8,200,0005 bd7 ba7.6k sqft7 Vintage Valley Dr, Las Vegas, NV 89141For Sale
 MLS ID #2789206, Roselin Naghdi, Virtue Real Estate Group. LVR
 - $4,100,0006 bd6 ba6.2k sqft8 Olympia Chase Dr, Las Vegas, NV 89141For SaleMLS ID #2781895, Jonathon Trent Walford, BHHS Nevada Properties. LVR
- $4,499,9005 bd5 ba6.3k sqft11132 San Terrazo Pl, Las Vegas, NV 89141For SaleMLS ID #2777831, John Sullivan, Huntington & Ellis, A Real Est. LVR
- $3,450,0003 bd5 ba4.6k sqft11877 Oakland Hills Dr, Las Vegas, NV 89141For SaleMLS ID #2759054, Julie B. Buchi, BHHS Nevada Properties. LVR
- $6,500,0004 bd8 ba6.5k sqft8733 Newport Isle Ct, Las Vegas, NV 89117For SaleMLS ID #2794421, Derek Hoskins, Serhant. LVR
- $6,999,9995 bd8 ba8.4k sqft1535 Teramo St, Henderson, NV 89052For SaleMLS ID #2789848, Camila Lincowski, Serhant. LVR
- $5,895,0004 bd4 ba6.3k sqft810 Dragons Eye Dr, Henderson, NV 89012For SaleMLS ID #2799064, Kristen Routh Silberman, Douglas Elliman of Nevada LLC. LVR
- $6,250,0005 bd8 ba6.8k sqft1788 Lapis Ledge Ct, Henderson, NV 89012For SaleMLS ID #2747784, Ivan G. Sher, IS Luxury. LVR
- $6,499,0004 bd6 ba4.7k sqft91 Sun Glow Ln, Summerlin, NV 89135For SaleMLS ID #2795876, Gavin Ernstone, Simply Vegas. LVR
- $5,995,0005 bd7 ba7.8k sqft47 Soaring Bird Ct, Las Vegas, NV 89135For SaleMLS ID #2791604, Austin Sherwood, Luxury Estates International. LVR
- $5,000,0005 bd6 ba5.1k sqft4155 Badura Ave, Las Vegas, NV 89118For SaleMLS ID #2778825, Perpetua Mary Thomas, BHHS Nevada Properties. LVR
- $4,990,0005 bd7 ba7.3k sqft1376 Opal Valley St, Henderson, NV 89052For SaleMLS ID #2778560, Anthony J. Romeo, Simply Vegas. LVR
- $5,950,0004 bd6 ba5.7k sqft11423 Glowing Sunset Ln, Las Vegas, NV 89135For SaleMLS ID #2785522, Joseph A. Scott, Keller Williams VIP. LVR
- $4,995,0005 bd7 ba7.2k sqft4 Ayden Dr, Henderson, NV 89052For SaleMLS ID #2755555, Kristen Routh Silberman, Douglas Elliman of Nevada LLC. LVR
- $5,750,0004 bd6 ba5.6k sqft677 Tranquil Rim Ct, Henderson, NV 89012For SaleMLS ID #2790315, Gavin Ernstone, Simply Vegas. LVR
- $4,800,0004 bd6 ba7.3k sqft4290 W Ford Ave, Las Vegas, NV 89139New ConstructionMLS ID #2797910, Joseph D Walters, LIFE Realty District. LVR
- $5,999,0005 bd6 ba6.5k sqft1786 Diamond Rim Ct, Henderson, NV 89012For SaleMLS ID #2735667, Gavin Ernstone, Simply Vegas. LVR
