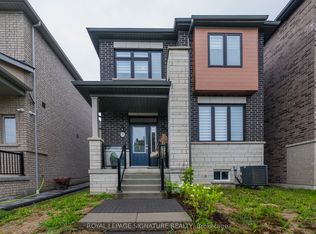
Welcome to this exceptional 2024-built 4-bedroom townhouse offering approximately 2,407 sq.ft. of thoughtfully designed living space in a desirable Whitby community. This impressive home showcases a bright, spacious and modern open-concept layout, perfect for both comfortable family living and stylish entertaining. The main floor features an abundance of natural light, soaring ceilings, large windows and elegant contemporary finishes throughout. The beautifully appointed kitchen is designed to impress, featuring upgraded cabinetry, a large centre island, sleek countertops and premium stainless-steel appliances. The open-concept living and dining areas create an inviting atmosphere with excellent flow and functionality. Upstairs, four generously sized bedrooms provide plenty of space for a growing family, guests or a dedicated home office. The spacious primary bedroom offers a private retreat with a well-appointed ensuite and ample closet space.Built in 2024, this nearly new home offers modern construction, contemporary finishes and the peace of mind of a newer property, with no need for renovations or major updates. The home also features a convenient 1-car garage plus a private driveway accommodating 2 additional vehicles, providing parking for up to 3 cars.Enjoy the exceptional convenience of this well-connected Whitby location. Situated close to schools, parks, shopping, restaurants, grocery stores and everyday amenities, with easy access to major highways and public transit. The location offers an ideal balance of peaceful residential living and convenient access to everything you need, making it an excellent choice for families and commuters alike.A wonderful opportunity to own a spacious and modern 4-bedroom home in one of Whitby's growing communities. Don't miss this beautifully maintained, move-in-ready property!
For sale
C$849,999
66 Mountainside Cres, Whitby, ON L1R 0P4
4beds
3baths
Townhouse
Built in ----
2,267 Square Feet Lot
$-- Zestimate®
C$--/sqft
C$-- HOA
What's special
Abundance of natural lightSoaring ceilingsLarge windowsElegant contemporary finishes throughoutBeautifully appointed kitchenUpgraded cabinetryLarge centre island
- 1 day
- 2
- 0
Zillow last checked:
Listing updated:
Listed by:
RE/MAX EXCEL REALTY LTD.
Source: TRREB,MLS®#: E13760662 Originating MLS®#: Toronto Regional Real Estate Board
Originating MLS®#: Toronto Regional Real Estate BoardFacts & features
Interior
Bedrooms & bathrooms
- Bedrooms: 4
- Bathrooms: 3
Heating
- Forced Air, Gas
Cooling
- Central Air
Features
- Other
- Basement: Partially Finished
- Has fireplace: Yes
- Fireplace features: Natural Gas
Interior area
- Living area range: 1500-2000 null
Video & virtual tour
Property
Parking
- Total spaces: 3
- Parking features: Private
- Has garage: Yes
Features
- Stories: 2
- Pool features: None
Lot
- Size: 2,267 Square Feet
- Features: School, Park
Details
- Parcel number: 265622138
Construction
Type & style
- Home type: Townhouse
- Property subtype: Townhouse
Materials
- Brick
- Foundation: Brick, Concrete
- Roof: Shingle
Utilities & green energy
- Sewer: Sewer
Community & HOA
Location
- Region: Whitby
Financial & listing details
- Annual tax amount: C$6,055
- Date on market: 9/9/2026
Price history
Price history is unavailable.
Public tax history
Tax history is unavailable.
Climate risks
Neighborhood: L1R
Nearby schools
GreatSchools rating
No schools nearby
We couldn't find any schools near this home.
Similar homes
- C$799,9003 bd3 ba-- sqft49 Latchford Way, Whitby, ON L1N 0G2For Sale
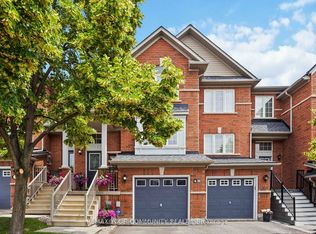 MLS ID #E13754760, REMAX YOUR COMMUNITY REALTY. TRREB
 - C$899,0004 bd4 ba-- sqft97 Bach Ave, Whitby, ON L1R 2P8For Sale
 MLS ID #E13757086, HOUSESIGMA INC.. TRREB
 - C$849,9004 bd4 ba-- sqft96 Robideau Pl, Whitby, ON L1R 3G7For Sale
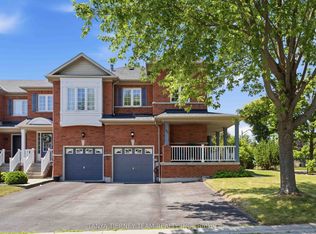 MLS ID #E13733206, TANYA TIERNEY TEAM REALTY INC.. TRREB
 - C$899,8884 bd3 ba-- sqft68 Hawley Cres, Whitby, ON L1N 6V9For Sale
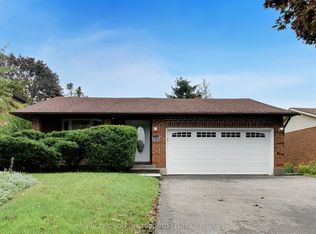 MLS ID #E13750628, ENGEL & VOLKERS TORONTO CENTRAL. TRREB
