The Village at Willow Creek is waiting for you to discover this lovingly maintained condo! Located in the heart of Centerville, this beautiful, first floor condo features a split floor plan with the primary bedroom suite with walk-in closet and full attached bathroom on one end, and the guest bedroom w/ full bathroom and walk-in closet on the other. The spacious living room features sliding glass doors out to the cozy, covered patio. The open floor plan connects the living room with both, the kitchen and dining room! The galley kitchen features ample counter space with its two tiered countertops and updated appliances. Just off the kitchen is the in-unit laundry room/utility room for convenience. The unit features its own 1 car detached garage (#149), storage unit and parking spot (#221). The Village at Willow Creek offers wonderful amenities such as the club house, pool, tennis, sauna, workout room and hot tub! Come see it today!
Accepting backups
$170,000
6600 Green Branch Dr APT 1, Dayton, OH 45459
2beds
987sqft
Condominium
Built in 1989
-- sqft lot
$165,300 Zestimate®
$172/sqft
$300/mo HOA
What's special
Split floor planParking spotUpdated appliancesCozy covered patio
- 48 days |
- 48 |
- 0 |
Zillow last checked:
Listing updated:
Listed by:
Stephen S Payne (937)530-4904,
Keller Williams Community Part
Source: DABR MLS,MLS#: 963384 Originating MLS: Dayton Area Board of REALTORS
Originating MLS: Dayton Area Board of REALTORSFacts & features
Interior
Bedrooms & bathrooms
- Bedrooms: 2
- Bathrooms: 2
- Full bathrooms: 2
- Main level bathrooms: 2
Primary bedroom
- Level: Main
- Dimensions: 16 x 11
Bedroom
- Level: Main
- Dimensions: 11 x 11
Dining room
- Level: Main
- Dimensions: 10 x 7
Entry foyer
- Level: Main
- Dimensions: 11 x 3
Kitchen
- Level: Main
- Dimensions: 10 x 7
Living room
- Level: Main
- Dimensions: 15 x 14
Utility room
- Level: Main
- Dimensions: 7 x 7
Heating
- Electric, Heat Pump
Cooling
- Central Air
Appliances
- Included: Dryer, Dishwasher, Disposal, Range, Refrigerator, Washer, Electric Water Heater
Features
- Ceiling Fan(s), Galley Kitchen, High Speed Internet, Intercom, Kitchen/Family Room Combo, Laminate Counters, Pantry, Walk-In Closet(s)
Interior area
- Total structure area: 987
- Total interior livable area: 987 sqft
Property
Parking
- Total spaces: 1
- Parking features: Detached, Garage, One Car Garage, Garage Door Opener
- Garage spaces: 1
Features
- Levels: One
- Stories: 1
- Patio & porch: Patio
- Exterior features: Pool, Patio, Tennis Court(s)
- Pool features: In Ground
Details
- Parcel number: O68509150035
- Zoning: Residential
- Zoning description: Residential
- Other equipment: Intercom
Construction
Type & style
- Home type: Condo
- Property subtype: Condominium
Materials
- Brick
- Foundation: Slab
Condition
- Year built: 1989
Community & HOA
Community
- Subdivision: Willow Creek Condo
HOA
- Has HOA: Yes
- Services included: Association Management, Clubhouse, Insurance, Maintenance Grounds, Maintenance Structure, Pool(s), Snow Removal, Tennis Courts, Trash, Water
- HOA fee: $300 monthly
- HOA name: Apple Property Management LLC
- HOA phone: 937-291-1740
Location
- Region: Dayton
Financial & listing details
- Price per square foot: $172/sqft
- Tax assessed value: $7,160
- Annual tax amount: $163
- Date on market: 7/3/2026
- Listing terms: Conventional
Estimated market value
$165,300
$157,000 - $174,000
$1,458/mo
Price history
| Date | Event | Price |
|---|---|---|
| 7/20/2026 | Pending sale | $170,000$172/sqft |
Source: DABR MLS #963384 Report a problem | ||
| 7/3/2026 | Listed for sale | $170,000$172/sqft |
Source:  DABR MLS #963384 Report a problem DABR MLS #963384 Report a problem | ||
Public tax history
| Year | Property taxes | Tax assessment |
|---|---|---|
| 2025 | $163 -0.2% | $2,510 |
| 2024 | $163 +9.1% | $2,510 |
| 2023 | $149 +35.1% | $2,510 +70.7% |
| 2022 | $111 -0.2% | $1,470 |
| 2021 | $111 +0.1% | $1,470 |
| 2020 | $111 -11.2% | $1,470 -0.7% |
| 2019 | $125 +12.4% | $1,480 |
| 2018 | $111 +1.1% | -- |
| 2017 | $110 -5.6% | -- |
| 2016 | $116 -0.2% | -- |
| 2015 | $116 +1.2% | -- |
| 2014 | $115 | -- |
Find assessor info on the county website
Monthly payment
Est. payment
Payment breakdown
Explore the cost of this home by adjusting the details. Changes won't be saved.Climate risks
Neighborhood: 45459
Nearby schools
GreatSchools rating
- NACenterville Primary Village NorthGrades: PK-1Distance: 0.9 mi
- 8/10Tower Heights Middle SchoolGrades: 6-8Distance: 1.7 mi
- 8/10Centerville High SchoolGrades: 9-12Distance: 1.8 mi
Schools provided by the listing agent
- District: Centerville
Source: DABR MLS. This data may not be complete. We recommend contacting the local school district to confirm school assignments for this home.
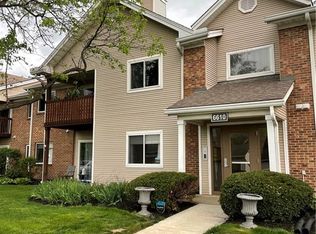
- $153,9002 bd2 ba987 sqft6610 Green Branch Dr, Dayton, OH 45459Off Market
- $143,100-- bd-- ba-- sqft6620 Green Branch Dr APT 3, Dayton, OH 45459Off Market
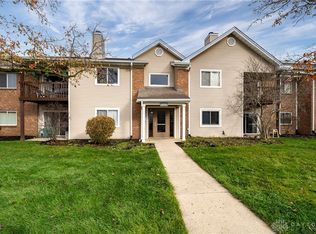
- $142,0002 bd2 ba987 sqft6600 Green Branch Dr APT 2, Dayton, OH 45459Sold
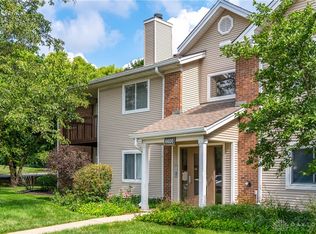
- $160,0002 bd2 ba987 sqft6600 Green Branch Dr APT 5, Dayton, OH 45459Sold
- $150,5002 bd2 ba987 sqft6600 Green Branch Dr #66001, Dayton, OH 45459Off Market
- $142,0002 bd2 ba987 sqft6600 Green Branch Dr UNIT 66002, Dayton, OH 45459Sold
- $154,6002 bd2 ba987 sqft6600 Green Branch Dr APT 3, Dayton, OH 45459Off Market
- $153,5002 bd2 ba987 sqft6600 Green Branch Dr APT 4, Dayton, OH 45459Off Market
A local agent can set up tours, give advice and negotiate with sellers.
A local lender can help you make sure your offer is ready when you are.
Similar homes
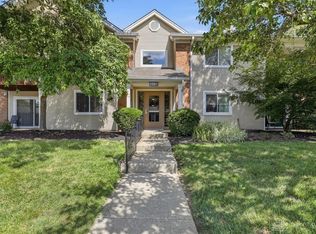
- $167,9002 bd2 ba987 sqft1501 Lake Pointe Way, Dayton, OH 45459For Sale
 MLS ID #964993, Nicole Kibler, eXp Realty. DABR MLS
 - $172,0002 bd2 ba1k sqft6635 Brigham Sq APT 8, Dayton, OH 45459For Sale
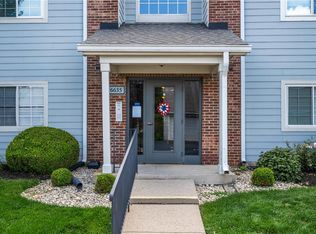 MLS ID #962098, Kerry Santiago, Coldwell Banker Heritage. DABR MLS
 - $140,0002 bd2 ba987 sqft1440 Hollow Run APT 11, Dayton, OH 45459For Sale
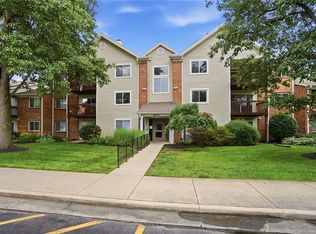 MLS ID #960172, Tamara Comer, Coldwell Banker Heritage. DABR MLS
 - $149,0002 bd2 ba987 sqft1311 Hollow Run APT 6, Dayton, OH 45459For Sale
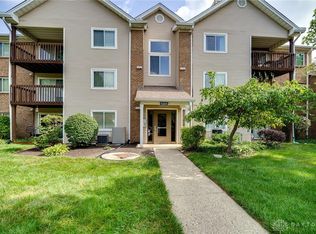 MLS ID #951015, Scott D Grilliot, Grilliot & Associates Realty I. DABR MLS
 - $180,0002 bd2 ba1k sqft214 Waterfront Pl #214, Dayton, OH 45458For SaleMLS ID #965850, Dee Dee Morton, eXp Realty. DABR MLS
- $220,0002 bd2 ba1.2k sqft6852 Olde Greenbrier Ln, Dayton, OH 45459For SaleMLS ID #965992, Terry Mull, Glasshouse Realty Group. DABR MLS
- $222,4002 bd3 ba1.1k sqft6884 Cedar Cove Dr, Dayton, OH 45459For SaleMLS ID #964165, Kirby O'Brien, Local Roots Realty. DABR MLS
- $175,0003 bd2 ba1.2k sqft76 Cranston Ct, Dayton, OH 45458For SaleMLS ID #959873, Simo Wadah, Howard Hanna Real Estate Serv. DABR MLS
- $142,0002 bd1 ba1k sqft1334 Black Forest Dr APT B, Dayton, OH 45449For SaleMLS ID #966562, Michelle Johansen, Glasshouse Realty Group. DABR MLS
- $194,9002 bd2 ba1.1k sqft176 Queens Xing #158, Dayton, OH 45458For SaleMLS ID #961748, Kal Mughrabi, Coldwell Banker Heritage. DABR MLS
- $179,9002 bd2 ba1.1k sqft644 Pine Needles Dr, Dayton, OH 45458For SaleMLS ID #964684, Randall C Byrd, Irongate Inc.. DABR MLS
- $180,0002 bd2 ba1k sqft1007 Foxshire Pl, Dayton, OH 45458For SaleMLS ID #962668, Michelle Violet, Coldwell Banker Heritage. DABR MLS
- $149,0002 bd2 ba1.2k sqft1655 Piper Ln APT 206, Dayton, OH 45440For SaleMLS ID #963466, Jaclyn Broadstone, Agora Realty Group. DABR MLS
- $169,9002 bd2 ba1.1k sqft1964 Waterstone Blvd APT 205, Miamisburg, OH 45342For SaleMLS ID #964785, Donine Orlowski, Irongate Inc.. DABR MLS
- $185,0002 bd1 ba876 sqft2489 Miami Village Dr, Miamisburg, OH 45342For SaleMLS ID #966694, Marthann K Heil, Coldwell Banker Heritage. DABR MLS
- $149,9003 bd2 ba1.3k sqft3285 Southdale Dr APT 4, Dayton, OH 45409For SaleMLS ID #966856, Jill Aldineh, RE/MAX Victory + Affiliates. DABR MLS
- $148,8002 bd1 ba905 sqft8745 Washington Colony Dr, Dayton, OH 45458For SaleMLS ID #965168, Marcie Solin, Coldwell Banker Heritage. DABR MLS
- $179,4002 bd2 ba1k sqft1184 Bay Harbour Cir, Dayton, OH 45458For SaleMLS ID #965048, Kelli Kelley, Keller Williams Community Part. DABR MLS
- $194,9002 bd2 ba1.3k sqft8858 Washington Colony Dr, Dayton, OH 45458For SaleMLS ID #965184, Myles Greely, Keller Williams Community Part. DABR MLS
- $219,9002 bd2 ba1.1k sqft9640 Belfry Ct #2, Dayton, OH 45458For SaleMLS ID #962424, Jamie Gabbard, Glasshouse Realty Group. DABR MLS
