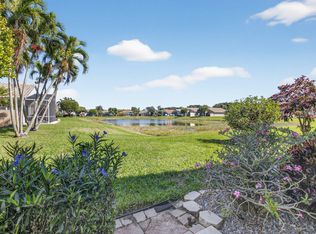
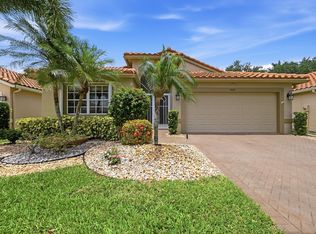
THIS IS THE PRISTINE 3 FULL BEDROOM 2 BATH HOME IN DESIRABLE CASCADES w/ BEAUTIFUL NATURAL LIGHT STREAMING THROUGH & PANORAMIC LAKE VIEWS FROM THE EXTENDED SCREENED LANAI THAT YOU HAVE BEEN WAITING FOR! NEW ROOF 2021, NEWER A/C 2021. THE OPEN KITCHEN FEATURES 42" REAL WOOD CABINETS (w/ pull out drawers) & GRANITE COUNTERTOPS & OPENS OUT TO THE GREAT ROOM. THE SPACIOUS PRIMARY BEDROOM HAS HIGH CEILINGS, 2 LARGE WALK-IN CLOSETS & LAKE VIEWS! BOTH BATHROOMS HAVE BEEN BEAUTIFULLY UPDATED. NEW CUSTOM LIGHTING! RELAX OR GRILL OUT w/ FRIENDS ON THE DOUBLE EXTENDED LANAI w/ SERENE LAKE VIEWS. CASCADES HAS A FABULOUS CLUBHOUSE w/ RESTAURANT, GRAND SHOW HALL FOR PARTIES & SHOWS, FITNESS CENTER, TENNIS & PICKLEBALL, CLUBS & CARD GAMES TO JOIN, 2 RESORT POOLS, ART STUDIO, BILLIARDS, BOCCI, ETC...
Accepting backups
$575,000
6600 Sherbrook Drive, Boynton Beach, FL 33437
3beds
1,910sqft
:
Get pre-qualified$4,471/mo
Single Family Residence
Built in 1997
5,144 Square Feet Lot
$563,900 Zestimate®
$301/sqft
$620/mo HOA
What's special
Granite countertopsNew custom lightingGreat roomOpen kitchen
- 46 days |
- 92 |
- 1 |
Likely to sell faster than
Zillow last checked:
Listing updated:
Listed by:
Stacy B McNall 561-305-5155,
Coldwell Banker Realty /Delray Beach
Source: BeachesMLS,MLS#: B26040572 Originating MLS: BeachesMLS
Originating MLS: BeachesMLSFacts & features
Interior
Bedrooms & bathrooms
- Bedrooms: 3
- Bathrooms: 2
- Full bathrooms: 2
- Main level bathrooms: 2
- Main level bedrooms: 3
Primary bedroom
- Level: Main
- Area: 234
- Dimensions: 18 X 13
Bedroom 2
- Level: Main
- Area: 156
- Dimensions: 13 X 12
Bedroom 3
- Level: Main
- Area: 154
- Dimensions: 14 X 11
Dining room
- Level: Main
- Area: 132
- Dimensions: 12 X 11
Great room
- Level: Main
- Area: 468
- Dimensions: 26 X 18
Kitchen
- Level: Main
- Area: 225
- Dimensions: 15 X 15
Other
- Description: Extended Lanai
- Level: Main
- Area: 486
- Dimensions: 27 X 18
Heating
- Central, Electric, Heat Strip
Cooling
- Central Air, Ceiling Fan(s)
Appliances
- Included: Dryer, Dishwasher, Electric Water Heater, Disposal, Microwave, Range, Refrigerator, Water Heater, Washer
- Laundry: Inside, Laundry Room, Laundry Tub, Sink
Features
- Breakfast Bar, Bathtub, Cathedral Ceiling(s), Dual Sinks, Entrance Foyer, Eat-in Kitchen, Garden Tub/Roman Tub, High Ceilings, Living/Dining Room, Pantry, Split Bedrooms, Soaking Tub, Separate Shower, Vaulted Ceiling(s)
- Flooring: Tile
- Windows: Blinds
- Has fireplace: No
Interior area
- Total structure area: 2,538
- Total interior livable area: 1,910 sqft
Video & virtual tour
Property
Parking
- Total spaces: 4
- Parking features: Attached, Driveway, Garage
- Attached garage spaces: 2
- Uncovered spaces: 2
Accessibility
- Accessibility features: None
Features
- Levels: One
- Stories: 1
- Pool features: Association, Heated
- Has view: Yes
- View description: Lake, Water
- Has water view: Yes
- Water view: Lake,Water
- Waterfront features: Lake Front
Lot
- Size: 5,144 Square Feet
- Features: Sprinklers Automatic, < 1/4 Acre
Details
- Parcel number: 00424534240000830
- Zoning: PUD
- Special conditions: Standard
Construction
Type & style
- Home type: SingleFamily
- Architectural style: Traditional
- Property subtype: Single Family Residence
Materials
- Block
- Foundation: Slab
- Roof: Tile
Condition
- Resale
- New construction: No
- Year built: 1997
Details
- Builder model: EXTENDED BALMORAL (wall down)
Utilities & green energy
- Sewer: Public Sewer
- Water: Public
- Utilities for property: Cable Connected, Electricity Connected, Underground Utilities, Water Connected
Community & HOA
Community
- Features: Home Owners Association, Gated, Property Manager On-Site, Street Lights
- Security: Security System Owned, Gated with Guard, Gated Community, Security Guard
- Senior community: Yes
- Subdivision: CASCADES
HOA
- Has HOA: Yes
- Amenities included: Bocce Court, Billiard Room, Business Center, Cabana, Clubhouse, Fitness Center, Gated, Hobby Room, Library, Management, Maintenance, Pickleball, Pool, Recreation Facilities, Restaurant, Spa/Hot Tub, Security, Sidewalks, Tennis Court(s)
- Services included: Common Areas, Cable TV, Legal/Accounting, Maintenance Grounds, Recreation Facilities, Security, Internet
- HOA fee: $620 monthly
- HOA name: cascades
- HOA phone: 561-740-4955
Location
- Region: Boynton Beach
Financial & listing details
- Price per square foot: $301/sqft
- Tax assessed value: $396,886
- Annual tax amount: $3,736
- Date on market: 6/13/2026
- Cumulative days on market: 12 days
- Listing terms: Cash,Conventional
- Electric utility on property: Yes
Estimated market value
$563,900
$536,000 - $592,000
$3,876/mo
Price history
| Date | Event | Price |
|---|---|---|
| 6/13/2026 | Listed for sale | $575,000+249.8%$301/sqft |
Source:  BeachesMLS #B26040572 Report a problem BeachesMLS #B26040572 Report a problem | ||
| 12/9/1997 | Sold | $164,400$86/sqft |
Source: Public Record Report a problem | ||
Public tax history
| Year | Property taxes | Tax assessment |
|---|---|---|
| 2025 | $3,736 +3.2% | $241,919 +2.9% |
| 2024 | $3,620 +2.8% | $235,101 +3% |
| 2023 | $3,522 +1.2% | $228,253 +3% |
| 2022 | $3,481 +1.1% | $221,605 +3% |
| 2021 | $3,444 +0.9% | $215,150 +1.4% |
| 2020 | $3,414 +1.3% | $212,179 +2.3% |
| 2019 | $3,370 | $207,409 +1.9% |
| 2018 | $3,370 +5.3% | $203,542 +2.1% |
| 2017 | $3,200 +1.6% | $199,356 +2.1% |
| 2016 | $3,151 -0.1% | $195,256 +0.7% |
| 2015 | $3,153 -2.4% | $193,899 +0.8% |
| 2014 | $3,231 +1.6% | $192,360 +1.5% |
| 2013 | $3,180 -1.3% | $189,517 0% |
| 2012 | $3,222 -10.4% | $189,601 -7.6% |
| 2011 | $3,597 -0.5% | $205,186 0% |
| 2010 | $3,615 -7.6% | $205,250 -10.1% |
| 2009 | $3,912 -1.8% | $228,305 -11.1% |
| 2008 | $3,984 -7.1% | $256,675 -3.1% |
| 2007 | $4,287 -6.1% | $264,900 +2.5% |
| 2006 | $4,564 | $258,439 +3% |
| 2005 | -- | $250,912 +3.8% |
| 2004 | $2,250 +899.6% | $241,800 +26.7% |
| 2003 | $225 -93.9% | $190,800 +8.5% |
| 2002 | $3,675 +4.4% | $175,800 +6% |
| 2001 | $3,519 +22.5% | $165,800 +22.5% |
| 2000 | $2,872 +8.8% | $135,300 |
| 1999 | $2,640 | $135,300 |
Find assessor info on the county website
Monthly payment
Est. payment
Payment breakdown
Explore the cost of this home by adjusting the details. Changes won't be saved.Climate risks
Neighborhood: 33437
Nearby schools
GreatSchools rating
- 5/10Hagen Road Elementary SchoolGrades: PK-5Distance: 1.3 mi
- 10/10West Boynton Middle SchoolGrades: 6-8Distance: 2.4 mi
- 6/10Park Vista Community High SchoolGrades: 9-12Distance: 3.7 mi
Schools provided by the listing agent
- Elementary: Hagen Road
- Middle: West Boynton
- High: Park Vista
Source: BeachesMLS. This data may not be complete. We recommend contacting the local school district to confirm school assignments for this home.
- $527,2003 bd2 ba1.9k sqft6608 Sherbrook Dr, Boynton Beach, FL 33437Off Market

- $474,7003 bd2 ba1.8k sqft6594 Sherbrook Dr, Boynton Beach, FL 33437Off Market
- $615,0003 bd2 ba2.1k sqft6576 Sherbrook Dr, Boynton Beach, FL 33437Sold

- $507,9003 bd2 ba2.1k sqft6612 Sherbrook Dr, Boynton Beach, FL 33437Off Market
- $547,0003 bd2 ba2k sqft6588 Sherbrook Dr, Boynton Beach, FL 33437Off Market
- $514,7003 bd2 ba1.8k sqft6601 Sherbrook Dr, Boynton Beach, FL 33437Off Market
- $490,0003 bd2 ba1.8k sqft6595 Sherbrook Dr, Boynton Beach, FL 33437Sold
- $513,0003 bd2 ba1.8k sqft6582 Sherbrook Dr, Boynton Beach, FL 33437Off Market
A local agent can set up tours, give advice and negotiate with sellers.
A local lender can help you make sure your offer is ready when you are.
Similar homes
- $555,0003 bd3 ba2.2k sqft(Undisclosed Address), Boynton Beach, FL 33437For Sale

 MLS ID #B26057421, Julie E Saxon, Lang Realty - Boynton Beach. BeachesMLS
 - $483,0003 bd2 ba2k sqft11550 Ballylee Terrace, Boynton Beach, FL 33437For Sale
 MLS ID #R11166463, Pamela Y Krammer PLLC, CENTURY 21 Tenace Realty. BeachesMLS
 - $509,9003 bd2 ba2.2k sqft5081 Glenville Drive, Boynton Beach, FL 33437For Sale
 MLS ID #B26036506, Renzo Broggi, LoKation. BeachesMLS
 - $597,0003 bd3 ba2.3k sqft11564 Puerto Boulevard, Boynton Beach, FL 33437For Sale
 MLS ID #B26035969, Madeline Gayle Cohen, Realty 100. BeachesMLS
 - $515,0003 bd2 ba1.8k sqft6877 Castlemaine Avenue, Boynton Beach, FL 33437For SaleMLS ID #R11157069, Katja Pressman, The Keyes Company. BeachesMLS
- $563,3493 bd2 ba2.5k sqft11631 Puerto Boulevard, Boynton Beach, FL 33437For SaleMLS ID #B26033475, William Stuart Shearouse, United Realty Group, Inc. BeachesMLS
- $590,0004 bd3 ba2.4k sqft12196 Landrum Way, Boynton Beach, FL 33437For SaleMLS ID #B26051356, Tamera L Askew PA, RE/MAX Direct. BeachesMLS
- $639,5003 bd2 ba2.3k sqftGL Homes, Boynton Beach, FL 33437For SaleMLS ID #B26050350, Roxana Campbell, RE/MAX Direct. BeachesMLS
- $529,0003 bd3 ba1.9k sqft11728 Dove Hollow Avenue, Boynton Beach, FL 33437For SaleMLS ID #B26038859, Valerie Selby PA, Keller Williams Realty Services. BeachesMLS
- $524,9003 bd3 ba2.2k sqft8046 Via Grande, Boynton Beach, FL 33437For SaleMLS ID #R11169597, Angela Kogan LLC, Kogan Estate Homes, Inc. BeachesMLS
- $480,0003 bd2 ba2.1k sqft6453, Boynton Beach, FL 33437For SaleMLS ID #B26029077, Paul Jay Saperstein, EXP Realty LLC. BeachesMLS
- $470,0003 bd2 ba1.7k sqft10632 Royal Caribbean Circle, Boynton Beach, FL 33437For SaleMLS ID #B26049268, Talya Rose Lerman, The Keyes Company (PBG). BeachesMLS
- $459,0003 bd2 ba1.6k sqft11585 Augustus Drive, Boynton Beach, FL 33437For SaleMLS ID #B26047251, Alfredo Rivera, Beatus Realty. BeachesMLS
- $475,0003 bd2 ba1.8k sqft5320 Glenville Drive, Boynton Beach, FL 33437For SaleMLS ID #B26039393, Carmen Garcia Coletta, CENTURY 21 Tenace Realty. BeachesMLS
- $485,0003 bd2 ba1.6k sqftValencia Isles, Boynton Beach, FL 33437For SaleMLS ID #B26002265, Jamie Broder, Broder Realty. BeachesMLS
- $415,0003 bd2 ba1.6k sqft7169 Foxworth Court, Boynton Beach, FL 33437For SaleMLS ID #B26026669, Jennifer Karina Booker, Berkshire Hathaway HomeSvs FL. BeachesMLS
- $704,0003 bd3 ba2.4k sqft5312 Brooklawn Terrace, Boynton Beach, FL 33437For SaleMLS ID #B26041477, Lena Sussman, The Keyes Company. BeachesMLS
- $497,0003 bd2 ba1.6k sqft5318 Vernio Lane, Boynton Beach, FL 33437For SaleMLS ID #B26026357, Michele A Michaud, RE/MAX Direct. BeachesMLS
- $599,9003 bd3 ba2.5k sqft7713 Rinehart Drive, Boynton Beach, FL 33437For SaleMLS ID #R11166864, Sondra Brett Harley, Lang Realty/ BR. BeachesMLS
- $539,0003 bd2 ba2.1k sqft12530 Vía Valenza, Boynton Beach, FL 33436For SaleMLS ID #B26032613, Paula Lescht, Signature International RE. BeachesMLS
